4669 Lower River Road, Lewiston, NY 14092
Local realty services provided by:CENTURY 21 North East
4669 Lower River Road,Lewiston, NY 14092
$400,000
- 3 Beds
- 2 Baths
- - sq. ft.
- Single family
- Sold
Listed by: lisa a lannon
Office: great lakes real estate inc.
MLS#:B1683916
Source:NY_GENRIS
Sorry, we are unable to map this address
Price summary
- Price:$400,000
About this home
Enjoy beautiful sunsets over the Niagara River from your spacious and charming waterfront Cape Cod located just outside the Village of Lewiston. Natural light fills every room of this 3 BR / 2 full bath home with gleaming hardwood floors. First floor primary bedroom & full bath. Built-in bookshelves frame the gas fireplace in the living room and enjoy entertaining in your formal dining room, 3-season sunroom, 2nd floor trex deck or private back patio in your fully fenced yard. Other features include newer central AC, updated electric, tankless hot water heater, some newer windows, upstairs was opened up & hardwood floors refinished. Roof & gutters (2015). East side of Lower River measures approx 81' x 256, west side (river side) approx. 83' x 145' & possibilities are many! Back of property is adjacent to Town of Lewiston greenspace, which they maintain and access through Morgan Drive. Easy to show. Appliances included as well as all wall mirrors and patio furniture. Don't miss out on this beautiful home!...
Contact an agent
Home facts
- Year built:1955
- Subdivision & Development:Mile Reserve
- Listing ID #:B1683916
- Added:101 day(s) ago
- Updated:September 02, 2026 at 05:48 PM
Rooms and interior
- Bedrooms:3
- Total bathrooms:2
- Full bathrooms:2
- Rooms Total:7
- Flooring:Hardwood, Tile, Varies
- Dining Description:Separate Formal Dining Room
- Kitchen Description:Dishwasher, Refrigerator
- Basement:Yes
- Basement Description:Crawl Space
Heating and cooling
- Heating:Forced Air, Gas
Structure and exterior
- Roof:Asphalt, Shingle
- Year built:1955
- Lot Features:Rectangular, Residential Lot
- Architectural Style:Cape Cod
- Construction Materials:Copper Plumbing, Vinyl Siding
- Exterior Features:Fully Fenced
- Foundation Description:Block
Utilities
- Water:Connected, Public, Water Connected
- Sewer:Connected, Sewer Connected
Finances and disclosures
- Price:$400,000
- Tax amount:$5,887
Features and amenities
- Appliances:Dishwasher, Dryer, Refrigerator, Washer
- Laundry features:Dryer, Main Level, Washer
- Amenities:Drapes
Parking
- Parking description:Detached, Driveway, Garage, Garage Door Opener
- Garage:Yes
- Garage spaces:3
New listings near 4669 Lower River Road
- New
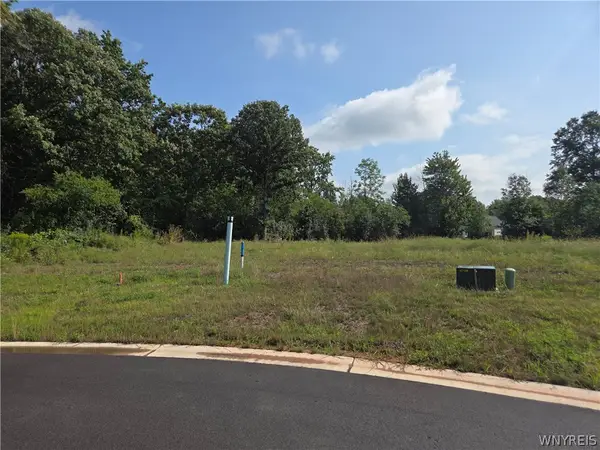 $114,000Active0.78 Acres
4715 Eastwood Circle, Lewiston, NY 14092
MLS# B1711730Listed by: GREAT LAKES REAL ESTATE INC. - New
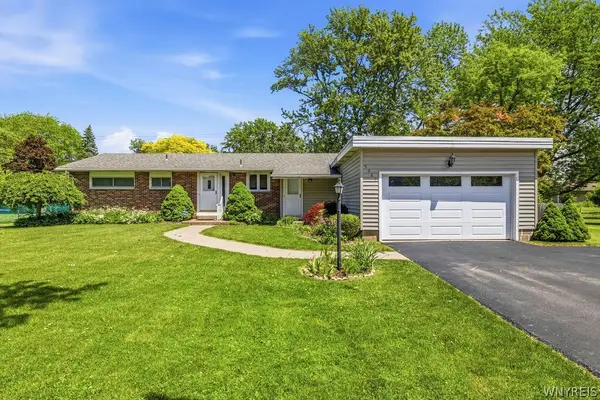 $279,900Active3 beds 3 baths1,534 sq. ft.
5361 Annover Road, Lewiston, NY 14092
MLS# B1711778Listed by: HUNT REAL ESTATE ERA - New
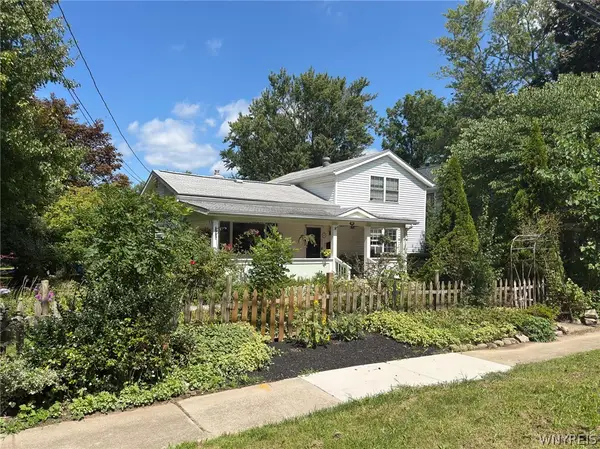 $579,900Active4 beds 2 baths1,442 sq. ft.
300 Oneida Street, Lewiston, NY 14092
MLS# B1710323Listed by: KELLER WILLIAMS REALTY WNY - New
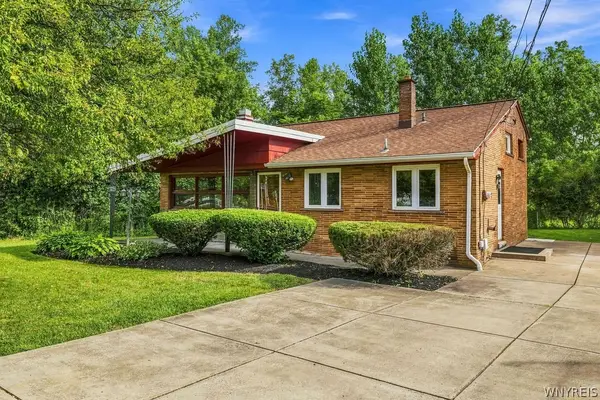 $209,000Active3 beds 1 baths816 sq. ft.
5261 Military Road, Lewiston, NY 14092
MLS# B1709275Listed by: HUNT REAL ESTATE ERA - New
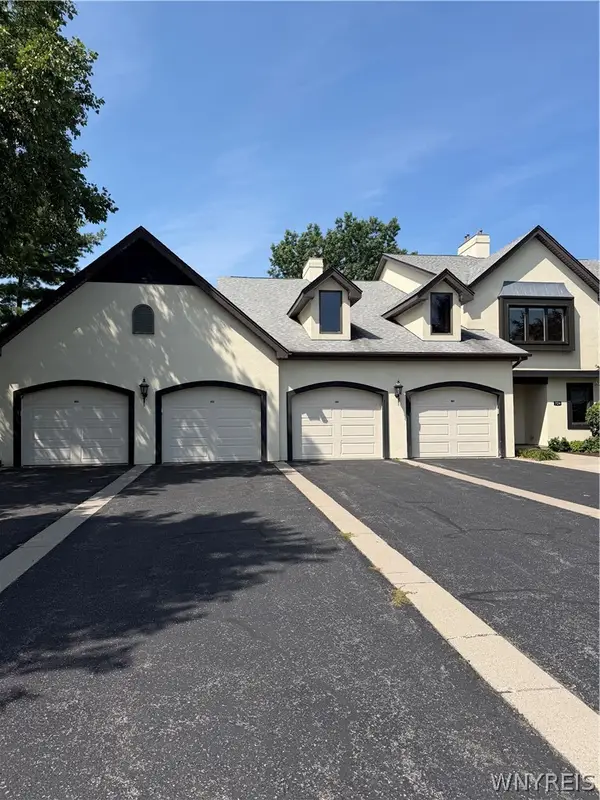
 $339,900Active3 beds 2 baths1,835 sq. ft.
724 Northridge Drive #220, Lewiston, NY 14092
MLS# B1709134Listed by: CENTURY 21 NORTH EAST 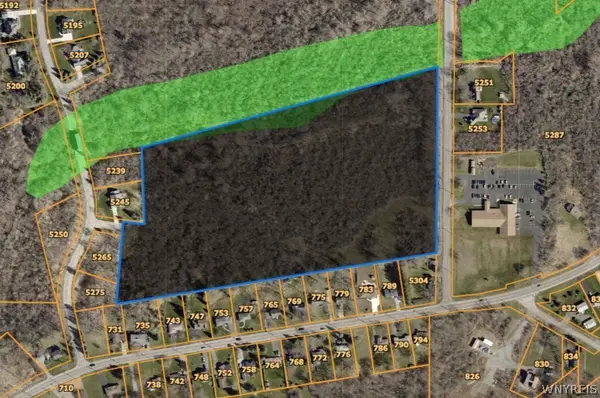 $774,900Active20 Acres
5260 Bronson Drive, Lewiston, NY 14092
MLS# B1708720Listed by: CENTURY 21 NORTH EAST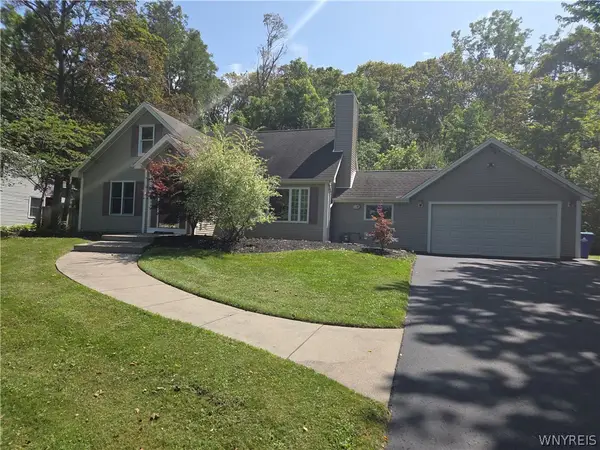 $359,900Active3 beds 2 baths2,192 sq. ft.
862 Hillside Drive, Lewiston, NY 14092
MLS# B1708835Listed by: GREAT LAKES REAL ESTATE INC.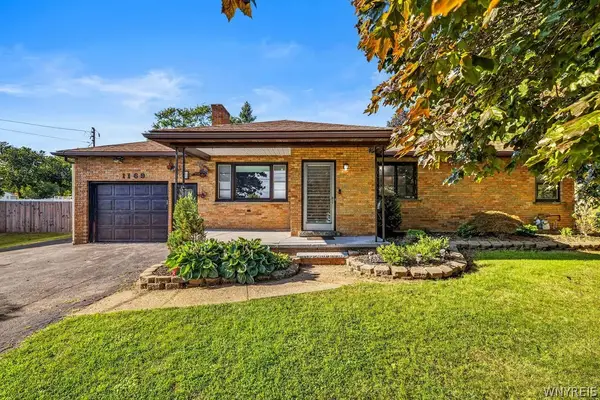 $249,900Active3 beds 1 baths1,208 sq. ft.
1169 Upper Mountain Road, Lewiston, NY 14092
MLS# B1708074Listed by: HUNT REAL ESTATE ERA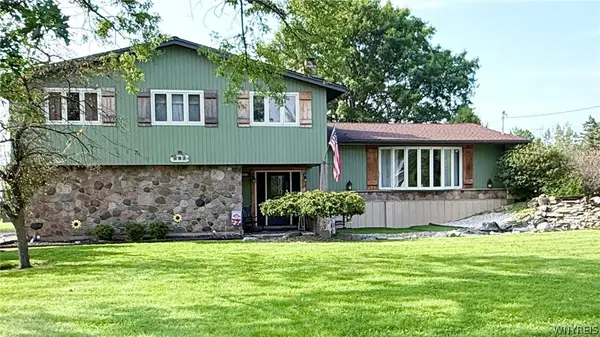 $670,000Active4 beds 3 baths3,860 sq. ft.
987 N Hewitt Drive, Lewiston, NY 14092
MLS# B1707291Listed by: DAN & LUCY WILSON REALTY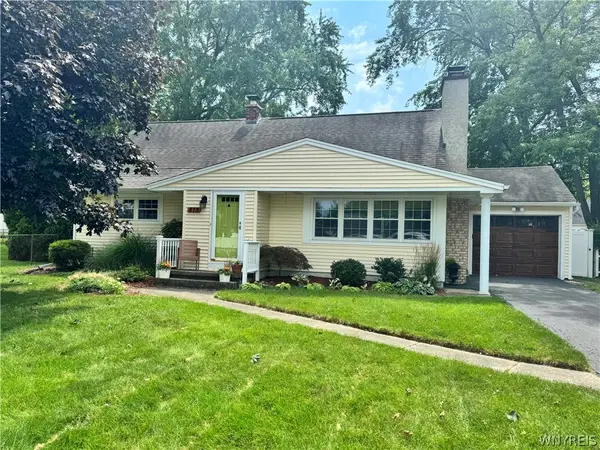 $299,900Pending4 beds 1 baths1,468 sq. ft.
875 Page Avenue, Lewiston, NY 14092
MLS# B1707335Listed by: KELLER WILLIAMS REALTY WNY


Protect your home and budget from life's surprises with an Assurant Home Warranty, backed by a partner that supports you through every step of homeownership. Explore Plans.
©2026 Century 21 Real Estate LLC. All rights reserved. CENTURY 21®, the CENTURY 21 Logo and C21® are service marks owned by Century 21 Real Estate LLC. Century 21 Real Estate LLC fully supports the principles of the Fair Housing Act and the Equal Opportunity Act. Each office is independently owned and operated. Listing information is deemed reliable but not guaranteed accurate.