697 Walker Drive, Lewiston, NY 14092
Local realty services provided by:CENTURY 21 Galloway Realty
697 Walker Drive,Lewiston, NY 14092
$339,900
- 3 Beds
- 2 Baths
- 1,871 sq. ft.
- Single family
- Active
Upcoming open houses
- Sun, Nov 0811:00 am - 01:00 pm
Listed by: ryan devin, sean mattrey
Office: hunt real estate era
MLS#:B1727286
Source:NY_GENRIS
Price summary
- Price:$339,900
- Price per sq. ft.:$181.67
About this home
Welcome to 697 Walker, ideally located just minutes from the Village of Lewiston! This beautifully renovated 3-bedroom, 2-full-bath home sits on a quiet street and offers over half an acre of property. From the moment you arrive, you'll appreciate the inviting curb appeal, charming front porch, and mature lot. Step inside to a freshly painted interior featuring a spacious living room with recessed lighting and luxury vinyl plank flooring that flows throughout the first floor. The kitchen offers an abundance of cabinet and quartz counter space, a convenient eat-in peninsula, dedicated space for a dining table, and all-new stainless steel appliances. Two generously sized bedrooms and a beautifully updated full bathroom with new tile complete the first floor. Upstairs, you'll find an impressive primary suite featuring recessed lighting, plush luxury carpeting, a walk-in closet, additional closet and storage space, and a beautifully updated private bathroom. The basement offers high ceilings and newer mechanicals, providing excellent potential for future finished living space. Additional features include central air conditioning, low-maintenance vinyl siding, front and rear concrete porches, a newer architectural roof, and fresh landscaping. Situated on a generous .66-acre lot, this move-in-ready home offers the perfect combination of modern updates, space, and convenience. Nothing to do but move right in! Open House Sat Nov 07, 11- 1PM AND Sun Nov 08, 11-1PM....
Contact an agent
Home facts
- Year built:1944
- Subdivision & Development:Holland Land Companys
- Listing ID #:B1727286
- Added:2 day(s) ago
- Updated:November 08, 2026 at 06:47 PM
Rooms and interior
- Bedrooms:3
- Total bathrooms:2
- Full bathrooms:2
- Rooms Total:7
- Flooring:Carpet, Tile, Varies
- Kitchen Description:Dishwasher, Refrigerator
- Basement:Yes
- Basement Description:Full, Sump Pump
- Living area:1,871 sq. ft.
Heating and cooling
- Cooling:Central Air
- Heating:Forced Air, Gas
- Central air:Yes
Structure and exterior
- Year built:1944
- Building area:1,871 sq. ft.
- Lot area:0.66 Acres
- Lot Features:Rectangular, Residential Lot
- Architectural Style:Two Story
- Construction Materials:Copper Plumbing, Vinyl Siding
- Exterior Features:Open, Patio, Porch
- Foundation Description:Poured
Utilities
- Water:Connected, Public, Water Connected
- Sewer:Connected, Sewer Connected
Finances and disclosures
- Price:$339,900
- Price per sq. ft.:$181.67
- Tax amount:$5,997
Features and amenities
- Appliances:Dishwasher, Gas Range, Range Hood, Refrigerator
- Laundry features:In Basement
Parking
- Parking description:Detached, Garage
- Garage:Yes
- Garage spaces:2
New listings near 697 Walker Drive
- New
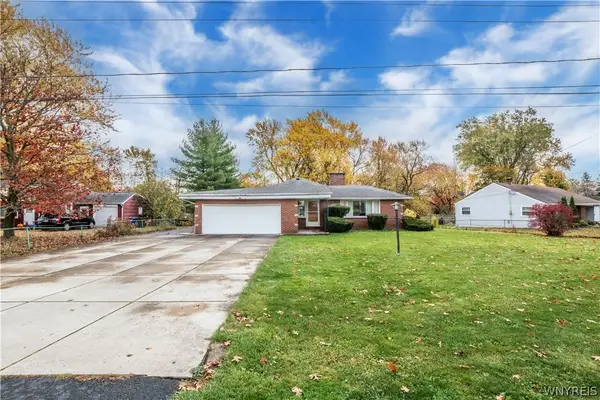 $240,000Active3 beds 4 baths1,761 sq. ft.
960 N Hewitt Drive, Lewiston, NY 14092
MLS# B1727482Listed by: HOWARD HANNA WNY INC. - New
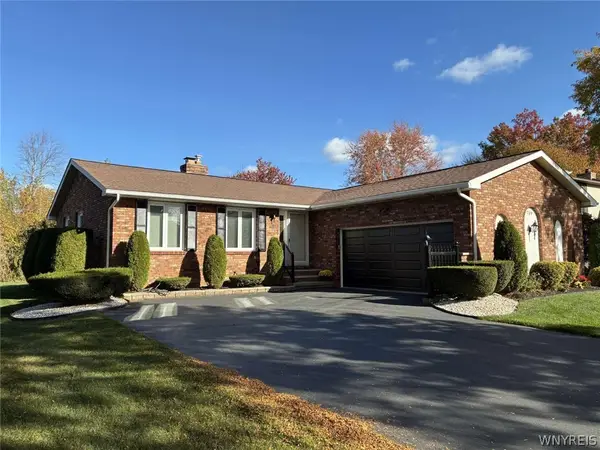 $389,000Active4 beds 2 baths1,380 sq. ft.
709 Powell Lane, Lewiston, NY 14092
MLS# B1726631Listed by: REALMART REALTY LLC - New

 $299,900Active2 beds 2 baths1,440 sq. ft.
160 S 7th Street, Lewiston, NY 14092
MLS# B1725156Listed by: CENTURY 21 NORTH EAST 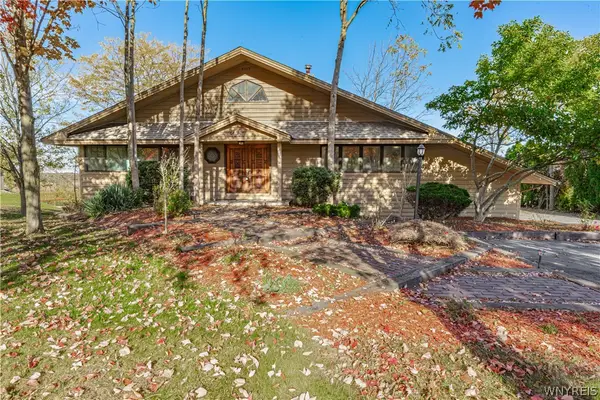 $279,900Pending4 beds 3 baths1,804 sq. ft.
2117 Ridge Road, Lewiston, NY 14092
MLS# B1723366Listed by: HUNT REAL ESTATE ERA $375,000Active4 beds 3 baths2,411 sq. ft.
702 Ridge Road, Lewiston, NY 14092
MLS# B1722605Listed by: HOWARD HANNA WNY INC.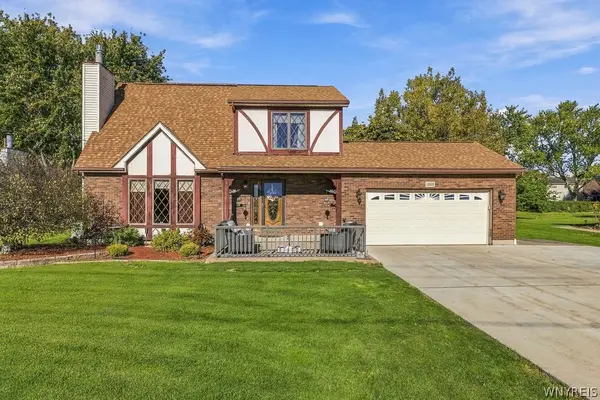 $390,000Active3 beds 3 baths1,520 sq. ft.
1069 Upper Mountain Road, Lewiston, NY 14092
MLS# B1719465Listed by: KELLER WILLIAMS REALTY WNY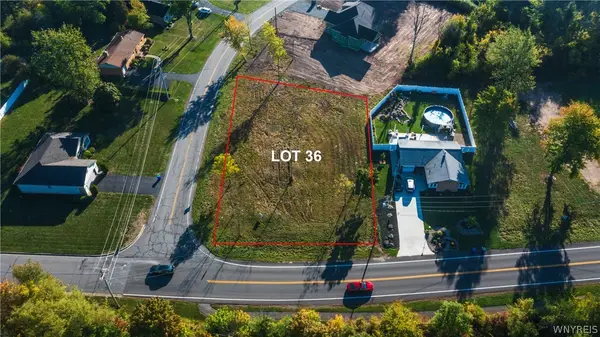 $85,000Active0.32 Acres
Lot 36 Eddy Drive W, Lewiston, NY 14092
MLS# B1723704Listed by: GREAT LAKES REAL ESTATE INC.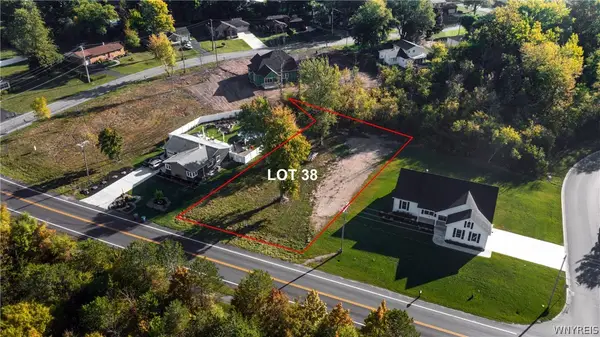 $85,000Active0.33 Acres
LOT 38 Eddy Drive W, Lewiston, NY 14092
MLS# B1723751Listed by: GREAT LAKES REAL ESTATE INC.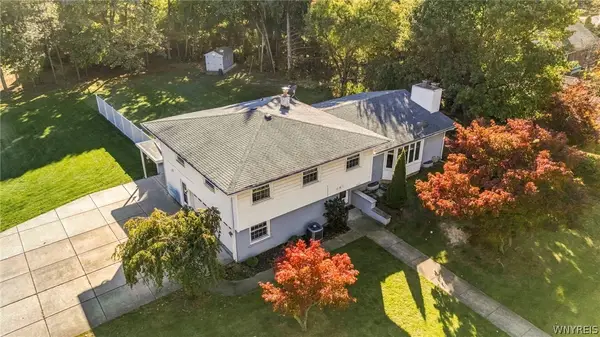 $499,000Active3 beds 4 baths2,672 sq. ft.
456 Fort Gray Drive, Lewiston, NY 14092
MLS# B1724039Listed by: KELLER WILLIAMS REALTY WNY


Protect your home and budget from life's surprises with an Assurant Home Warranty, backed by a partner that supports you through every step of homeownership. Explore Plans.
©2026 Century 21 Real Estate LLC. All rights reserved. CENTURY 21®, the CENTURY 21 Logo and C21® are service marks owned by Century 21 Real Estate LLC. Century 21 Real Estate LLC fully supports the principles of the Fair Housing Act and the Equal Opportunity Act. Each office is independently owned and operated. Listing information is deemed reliable but not guaranteed accurate.