960 N Hewitt Drive, Lewiston, NY 14092
Local realty services provided by:CENTURY 21 Jackson Real Estate
960 N Hewitt Drive,Lewiston, NY 14092
$240,000
- 3 Beds
- 4 Baths
- 1,761 sq. ft.
- Single family
- Active
Listed by: angela barrett
Office: howard hanna wny inc.
MLS#:B1727482
Source:NY_GENRIS
Price summary
- Price:$240,000
- Price per sq. ft.:$136.29
About this home
Attention cash buyers! This 3-bedroom ranch in Lewiston offers incredible potential and is ready for your vision. The home features a large center kitchen island and oversized pantry, generously sized bedrooms and ample closet space throughout. Enjoy the covered screened-in patio, perfect for relaxing, as well as the attached 2.5-car garage with a new garage door (2024). Additional highlights include a basement wet bar, boiler and hot water tank replaced in 2016, and plenty of opportunity to make this property your own. Property is an estate and is being sold in "as is" condition.***Sellers are highly motivated and will consider cash offers only. Don't miss this opportunity to invest in a home with endless possibilities!
Contact an agent
Home facts
- Year built:1965
- Listing ID #:B1727482
- Added:1 day(s) ago
- Updated:November 07, 2026 at 01:46 AM
Rooms and interior
- Bedrooms:3
- Total bathrooms:4
- Full bathrooms:2
- Half bathrooms:2
- Rooms Total:7
- Flooring:Carpet, Hardwood, Laminate, Varies
- Kitchen Description:Disposal, Freezer, Kitchen Island, Pantry, Refrigerator
- Basement:Yes
- Basement Description:Partially Finished, Sump Pump, Walk Out Access
- Living area:1,761 sq. ft.
Heating and cooling
- Cooling:Window Units
- Heating:Baseboard, Gas
Structure and exterior
- Roof:Shingle
- Year built:1965
- Building area:1,761 sq. ft.
- Lot area:0.33 Acres
- Lot Features:Pie Shaped Lot, Residential Lot
- Architectural Style:Ranch
- Construction Materials:Brick, Copper Plumbing
- Exterior Features:Patio, Porch
- Foundation Description:Block, Poured
- Levels:1 Story
Utilities
- Water:Connected, Public, Water Connected
- Sewer:Connected, Sewer Connected
Finances and disclosures
- Price:$240,000
- Price per sq. ft.:$136.29
- Tax amount:$5,372
Features and amenities
- Appliances:Disposal, Dryer, Freezer, Gas Cooktop, Range Hood, Refrigerator, Washer
- Laundry features:Dryer, In Basement, Washer
Parking
- Parking description:Attached, Garage, Garage Door Opener
- Garage:Yes
- Garage spaces:3
New listings near 960 N Hewitt Drive
- Open Sat, 11am to 1pmNew
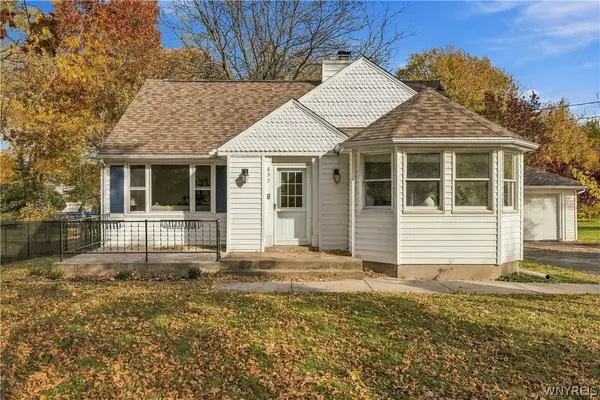 $339,900Active3 beds 2 baths1,871 sq. ft.
697 Walker Drive, Lewiston, NY 14092
MLS# B1727286Listed by: HUNT REAL ESTATE ERA - New
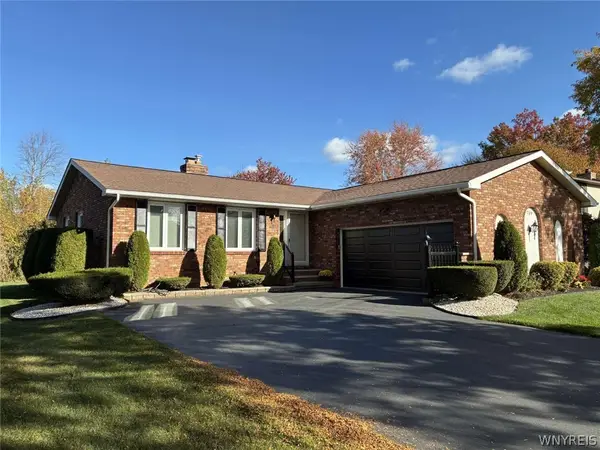 $389,000Active4 beds 2 baths1,380 sq. ft.
709 Powell Lane, Lewiston, NY 14092
MLS# B1726631Listed by: REALMART REALTY LLC - New

 $299,900Active2 beds 2 baths1,440 sq. ft.
160 S 7th Street, Lewiston, NY 14092
MLS# B1725156Listed by: CENTURY 21 NORTH EAST - New
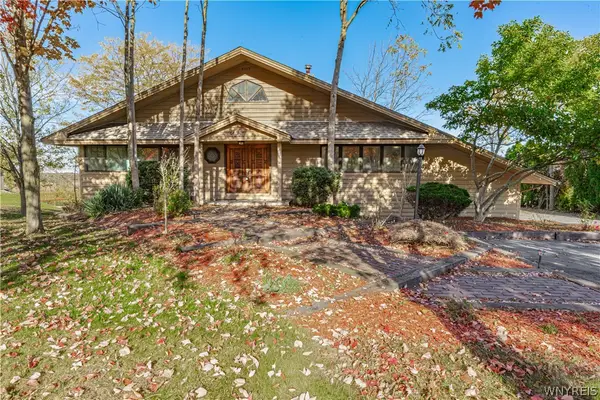 $279,900Active4 beds 3 baths1,804 sq. ft.
2117 Ridge Road, Lewiston, NY 14092
MLS# B1723366Listed by: HUNT REAL ESTATE ERA  $375,000Active4 beds 3 baths2,411 sq. ft.
702 Ridge Road, Lewiston, NY 14092
MLS# B1722605Listed by: HOWARD HANNA WNY INC.- Open Sat, 11am to 1pm
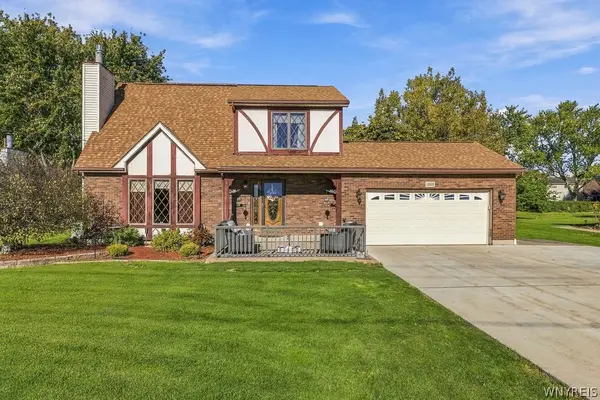 $390,000Active3 beds 3 baths1,520 sq. ft.
1069 Upper Mountain Road, Lewiston, NY 14092
MLS# B1719465Listed by: KELLER WILLIAMS REALTY WNY 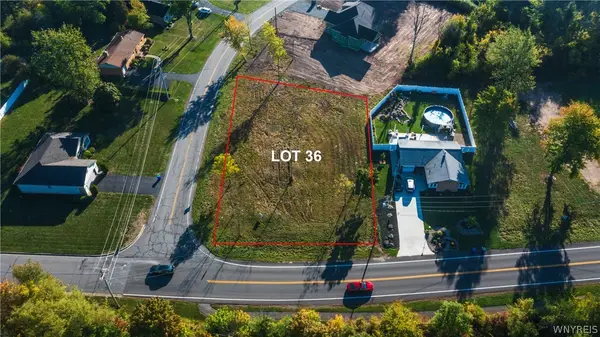 $85,000Active0.32 Acres
Lot 36 Eddy Drive W, Lewiston, NY 14092
MLS# B1723704Listed by: GREAT LAKES REAL ESTATE INC.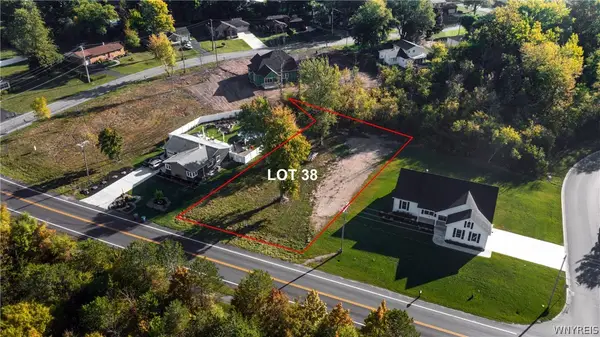 $85,000Active0.33 Acres
LOT 38 Eddy Drive W, Lewiston, NY 14092
MLS# B1723751Listed by: GREAT LAKES REAL ESTATE INC.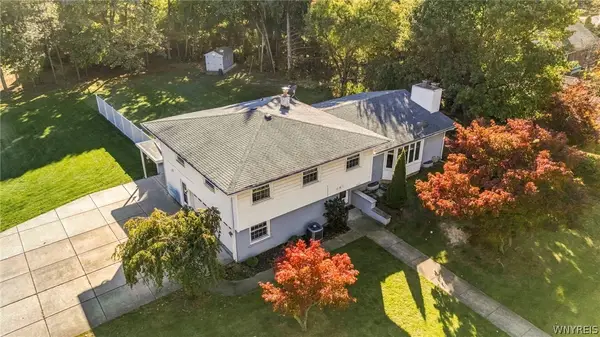 $499,000Active3 beds 4 baths2,672 sq. ft.
456 Fort Gray Drive, Lewiston, NY 14092
MLS# B1724039Listed by: KELLER WILLIAMS REALTY WNY


Protect your home and budget from life's surprises with an Assurant Home Warranty, backed by a partner that supports you through every step of homeownership. Explore Plans.
©2026 Century 21 Real Estate LLC. All rights reserved. CENTURY 21®, the CENTURY 21 Logo and C21® are service marks owned by Century 21 Real Estate LLC. Century 21 Real Estate LLC fully supports the principles of the Fair Housing Act and the Equal Opportunity Act. Each office is independently owned and operated. Listing information is deemed reliable but not guaranteed accurate.