738 Upper Mountain Road, Lewiston, NY 14092
Local realty services provided by:CENTURY 21 Turner Brokers
738 Upper Mountain Road,Lewiston, NY 14092
$249,900
- 2 Beds
- 1 Baths
- 1,442 sq. ft.
- Single family
- Active
Listed by: shane m mcknight, brianna maloney
Office: howard hanna wny inc.
MLS#:B1696802
Source:NY_GENRIS
Price summary
- Price:$249,900
- Price per sq. ft.:$173.3
About this home
Welcome to 738 Upper Mountain Road in the Town of Lewiston! This beautifully maintained and thoughtfully updated 2-bedroom, 1-bath home offers 1,442 square feet of comfortable living space on a generous 0.76-acre lot that includes adjacent vacant lot at no additional cost.
Step inside to find a warm and inviting interior featuring a cozy wood-burning fireplace, spacious living areas, and tasteful updates throughout, making this home truly move-in ready. The home features a roof installed in 2022, all major kitchen and laundry appliances from 2022, a 2026 water heater, and a new furnace and sump pump installed in 2026, offering peace of mind for years to come. All kitchen and laundry appliances are included in the sale, making your transition even easier.
A standout feature of this home is the expansive unfinished attic. With its generous ceiling height and versatile layout, it offers outstanding potential to be finished into a third bedroom, home office, recreation room, or additional living space (subject to buyer verification and any required approvals). If you prefer, it also provides abundant storage as-is.
Outside, enjoy the large yard with plenty of room for entertaining, gardening, or simply relaxing. The stone gravel driveway is built on a compacted subbase, providing the option to expand the existing asphalt driveway if desired. Ideally located just minutes from the Village of Lewiston, this home also offers quick access to the Niagara Scenic Parkway and I-190, making commuting throughout Western New York a breeze. Its proximity to the Canadian border is an added convenience for work, shopping, dining, and weekend getaways.
Combining character, modern updates, future potential, and an exceptional location, 738 Upper Mountain Road is ready to welcome its next owner....
Contact an agent
Home facts
- Year built:1942
- Subdivision & Development:Section 11508
- Listing ID #:B1696802
- Added:43 day(s) ago
- Updated:August 23, 2026 at 02:52 PM
Rooms and interior
- Bedrooms:2
- Total bathrooms:1
- Full bathrooms:1
- Rooms Total:5
- Flooring:Hardwood, Laminate, Tile, Varies
- Kitchen Description:Dishwasher, Kitchen Family Room Combo, Kitchen Island, Microwave, Refrigerator
- Basement:Yes
- Basement Description:Full, Sump Pump
- Living area:1,442 sq. ft.
Heating and cooling
- Heating:Forced Air, Gas
Structure and exterior
- Roof:Asphalt, Shingle
- Year built:1942
- Building area:1,442 sq. ft.
- Lot area:0.46 Acres
- Lot Features:Rectangular
- Architectural Style:Cape Cod
- Construction Materials:Vinyl Siding
- Exterior Features:Open, Patio, Porch
- Foundation Description:Poured
- Levels:1 Story
Utilities
- Water:Connected, Public, Water Connected
- Sewer:Connected, Sewer Connected
Finances and disclosures
- Price:$249,900
- Price per sq. ft.:$173.3
- Tax amount:$4,204
Features and amenities
- Appliances:Dishwasher, Dryer, Gas Range, Microwave, Range Hood, Refrigerator, Washer
- Laundry features:Dryer, Washer
Parking
- Parking description:Attached, Garage
- Garage:Yes
- Garage spaces:1
New listings near 738 Upper Mountain Road
- New
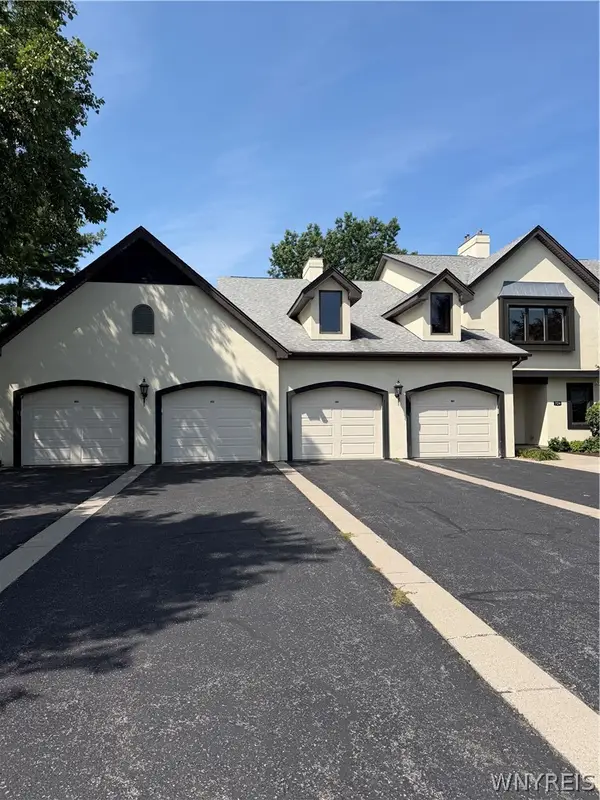
 $359,900Active3 beds 2 baths1,835 sq. ft.
724 Northridge Drive #220, Lewiston, NY 14092
MLS# B1709134Listed by: CENTURY 21 NORTH EAST - New
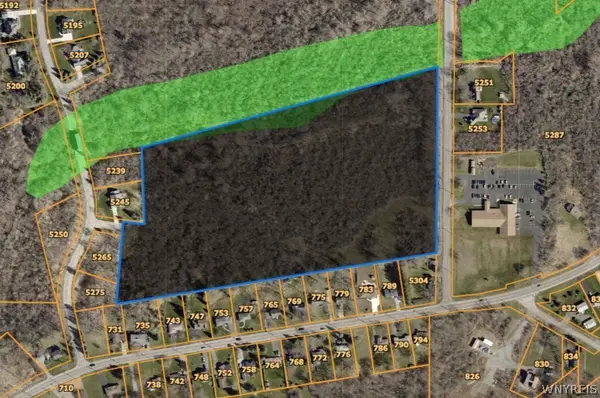 $774,900Active20 Acres
5260 Bronson Drive, Lewiston, NY 14092
MLS# B1708720Listed by: CENTURY 21 NORTH EAST - New
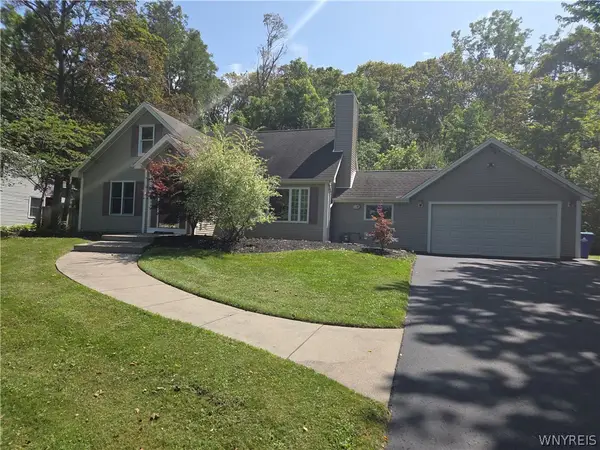 $369,900Active3 beds 2 baths2,192 sq. ft.
862 Hillside Drive, Lewiston, NY 14092
MLS# B1708835Listed by: GREAT LAKES REAL ESTATE INC. - New
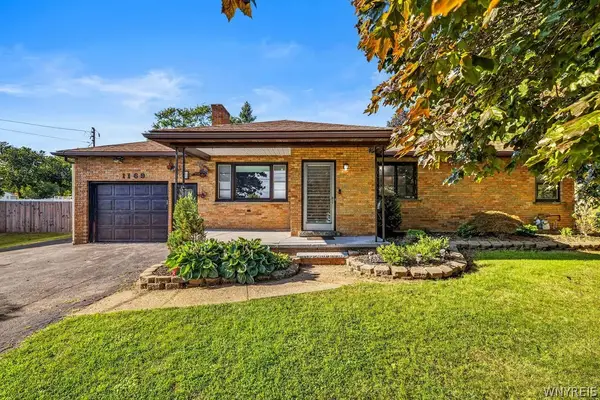 $249,900Active3 beds 1 baths1,208 sq. ft.
1169 Upper Mountain Road, Lewiston, NY 14092
MLS# B1708074Listed by: HUNT REAL ESTATE ERA - Open Sun, 1 to 3pmNew
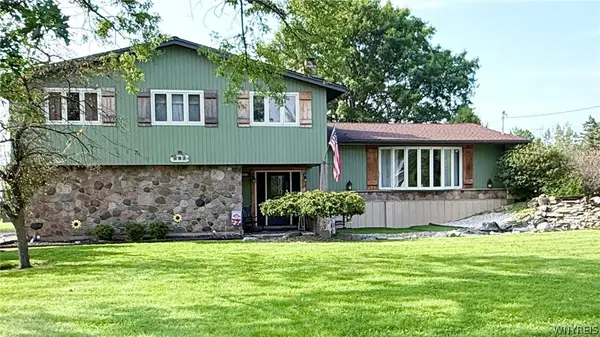 $670,000Active4 beds 3 baths3,860 sq. ft.
987 N Hewitt Drive, Lewiston, NY 14092
MLS# B1707291Listed by: DAN & LUCY WILSON REALTY 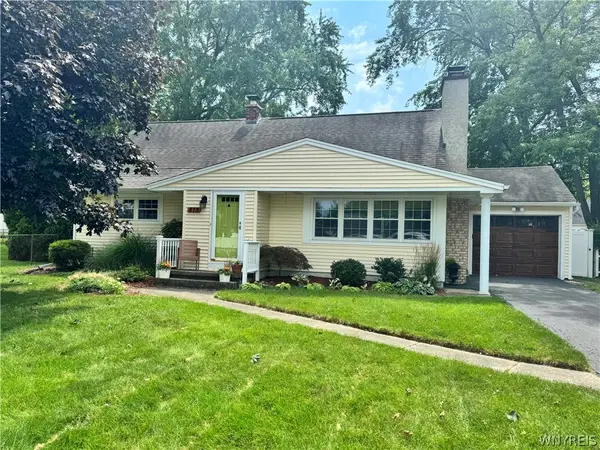 $299,900Pending4 beds 1 baths1,468 sq. ft.
875 Page Avenue, Lewiston, NY 14092
MLS# B1707335Listed by: KELLER WILLIAMS REALTY WNY- New
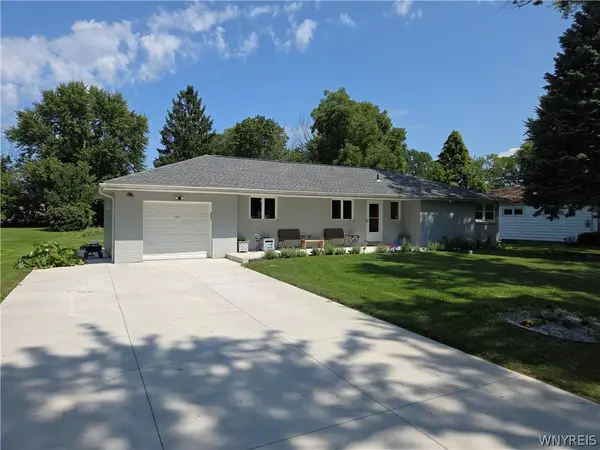 $329,900Active3 beds 2 baths1,200 sq. ft.
987 Elliott Drive, Lewiston, NY 14092
MLS# B1707134Listed by: GREAT LAKES REAL ESTATE INC. 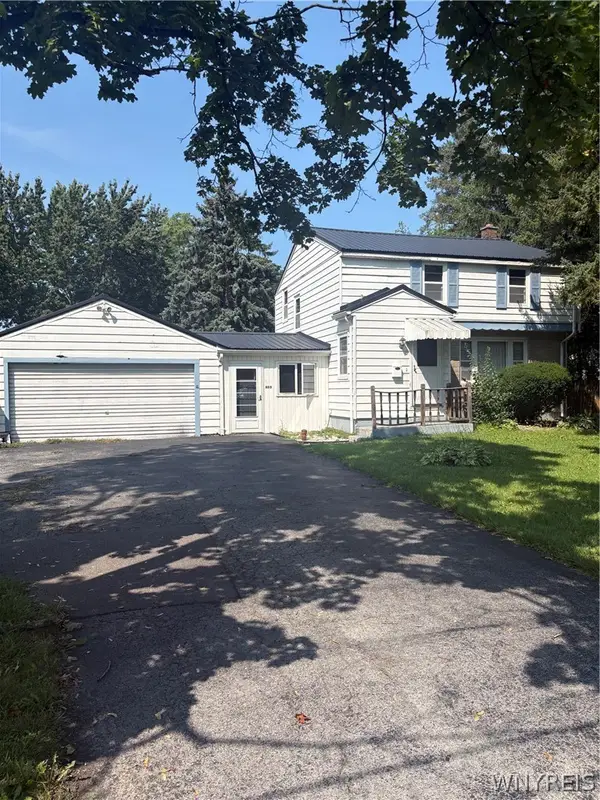 $199,900Pending3 beds 2 baths1,592 sq. ft.
480 Mohawk Street, Lewiston, NY 14092
MLS# B1706298Listed by: GREAT LAKES REAL ESTATE INC.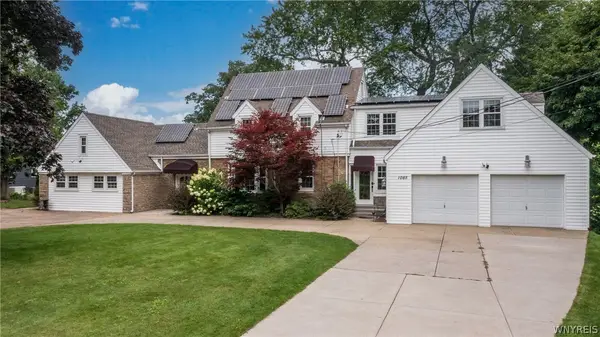 $669,000Active5 beds 3 baths3,508 sq. ft.
1085 Escarpment Drive, Lewiston, NY 14092
MLS# B1704906Listed by: DEAL REALTY, INC.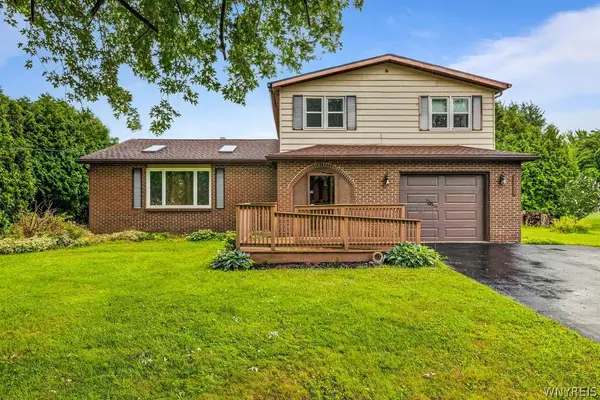 $310,000Active3 beds 2 baths1,920 sq. ft.
4671 Porter Center Road, Lewiston, NY 14092
MLS# B1705838Listed by: HOWARD HANNA WNY INC.


Protect your home and budget from life's surprises with an Assurant Home Warranty, backed by a partner that supports you through every step of homeownership. Explore Plans.
©2026 Century 21 Real Estate LLC. All rights reserved. CENTURY 21®, the CENTURY 21 Logo and C21® are service marks owned by Century 21 Real Estate LLC. Century 21 Real Estate LLC fully supports the principles of the Fair Housing Act and the Equal Opportunity Act. Each office is independently owned and operated. Listing information is deemed reliable but not guaranteed accurate.