
3961 Bowdoin Lane, Liverpool, NY 13090
Local realty services provided by:CENTURY 21 Jackson Real Estate
3961 Bowdoin Lane,Liverpool, NY 13090
$399,900
- 4 Beds
- 3 Baths
- 2,036 sq. ft.
- Single family
- Active
Listed by: lynette a. wilson
Office: l wilson realty
MLS#:R1702580
Source:NY_GENRIS
Price summary
- Price:$399,900
- Price per sq. ft.:$196.41
About this home
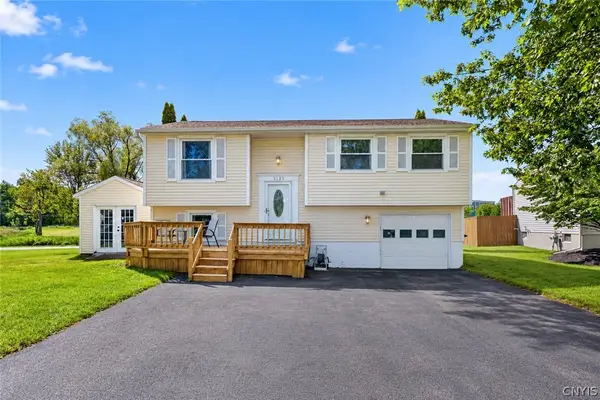
Beautiful center-hall Colonial in Salina, NY, sits on a large corner lot at a quiet cul-de-sac, offering timeless curb appeal and a welcoming interior. From the stamped concrete walkway to the front entrance, the home announces space, balance, and warm architectural detail. The foyer showcases a graceful staircase that anchors the main level, with the living room to one side flowing into the formal dining room, both featuring gleaming hardwood floors that flow throughout the common areas.
The eat-in kitchen is well-appointed, with ample cabinetry, generous counter space, and stainless-steel appliances, opening to the family room where a brick fireplace and wood beams provide a warm focal point. Sliding glass doors lead to a screened-in summer porch, creating a seamless transition to outdoor living. A fully fenced yard adds privacy and space for entertaining, play, or relaxation.
The partially finished basement adds versatility with a family room and a dedicated office area with plenty of storage.
Upstairs, four spacious bedrooms provide comfortable retreat space, with the primary suite offering a full bath and his-and-her closets. Custom blinds accent the windows, adding style and light control. All the bedrooms have ample closet space and hardwood floors. The second full bath is great for the family. The exterior features vinyl siding for easy maintenance and a two-car attached garage for convenience and storage. A newly stamped concrete walkway enhances curb appeal and connects the driveway to the front entry.
Located in a setting that blends suburban charm with easy access to parks, schools, shopping, and dining, this home balances formal and casual living in a timeless, practical layout. Seller reserves the right to set a date and time for contracts....
Contact an agent
Home facts
- Year built:1975
- Listing ID #:R1702580
- Added:46 day(s) ago
- Updated:September 18, 2026 at 02:46 PM
Rooms and interior
- Bedrooms:4
- Total bathrooms:3
- Full bathrooms:2
- Half bathrooms:1
- Rooms Total:9
- Flooring:Hardwood, Laminate, Tile, Varies
- Dining Description:Separate Formal Dining Room
- Kitchen Description:Dishwasher, Kitchen Family Room Combo, Refrigerator
- Basement:Yes
- Basement Description:Full, Partially Finished
- Living area:2,036 sq. ft.
Heating and cooling
- Cooling:Central Air
- Heating:Coal, Forced Air
- Central air:Yes
Structure and exterior
- Roof:Shingle
- Year built:1975
- Building area:2,036 sq. ft.
- Lot area:0.34 Acres
- Lot Features:Corner Lot, Cul De Sac, Near Public Transit, Rectangular, Residential Lot
- Architectural Style:Colonial
- Construction Materials:Vinyl Siding
- Exterior Features:Fully Fenced, Open, Patio, Porch, Screened
- Foundation Description:Block
- Levels:2 Stories
Schools
- High school:Liverpool High
- Middle school:Liverpool Middle
- Elementary school:Long Branch Elementary
Utilities
- Water:Connected, Public, Water Connected
- Sewer:Connected, Sewer Connected
Finances and disclosures
- Price:$399,900
- Price per sq. ft.:$196.41
- Tax amount:$9,597
Features and amenities
- Appliances:Dishwasher, Gas Range, Range Hood, Refrigerator
- Laundry features:In Basement
Parking
- Parking description:Attached, Garage, Garage Door Opener
- Garage:Yes
- Garage spaces:2
New listings near 3961 Bowdoin Lane
- New
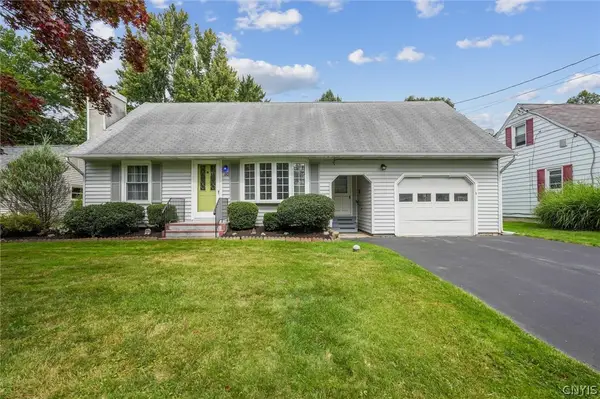 $274,900Active5 beds 2 baths1,516 sq. ft.
110 Green Acres Drive, Liverpool, NY 13090
MLS# S1715830Listed by: ROOFTOP REALTY GROUP LLC - New
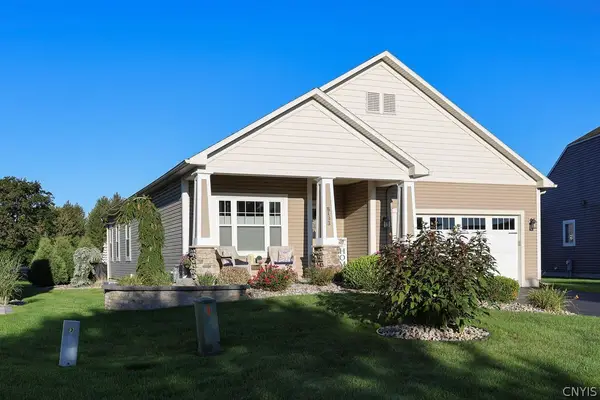 $479,900Active3 beds 2 baths1,716 sq. ft.
8193 Fenimore Court, Liverpool, NY 13090
MLS# S1713405Listed by: COLDWELL BANKER PRIME PROP,INC - Open Sun, 12 to 2pmNew
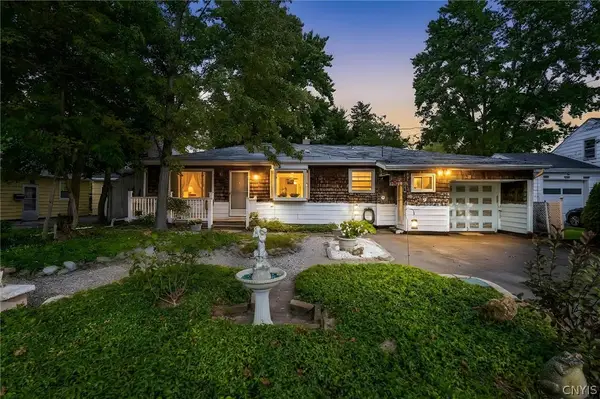 $229,900Active3 beds 2 baths1,534 sq. ft.
9 Donald Place, Liverpool, NY 13090
MLS# S1715469Listed by: HUNT REAL ESTATE ERA - Open Sat, 10am to 12pmNew
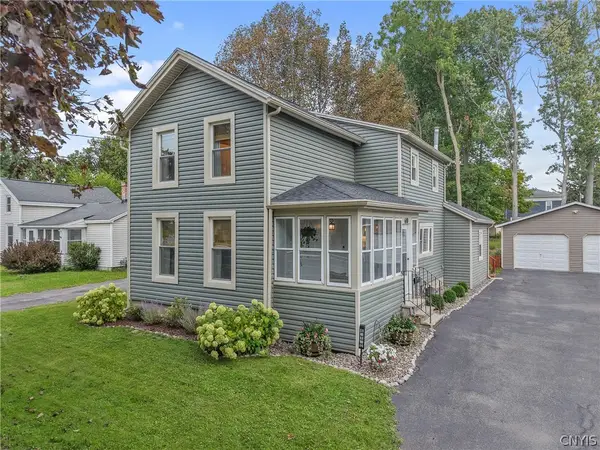 $289,900Active3 beds 2 baths1,468 sq. ft.
610 2nd Street, Liverpool, NY 13088
MLS# S1710138Listed by: COLDWELL BANKER PRIME PROP,INC - Open Sun, 11am to 1pmNew
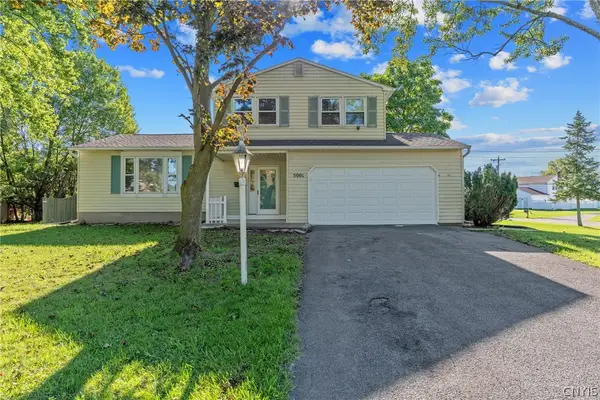 $280,000Active3 beds 2 baths1,448 sq. ft.
5001 Driftwood Drive, Liverpool, NY 13088
MLS# S1714855Listed by: HOWARD HANNA REAL ESTATE - Open Sat, 11:30am to 1:30pmNew
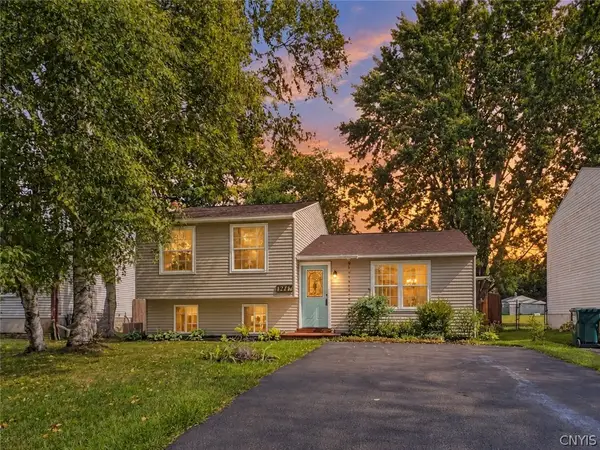 $239,900Active3 beds 2 baths1,368 sq. ft.
3947 Bufflehead Lane, Liverpool, NY 13090
MLS# S1711574Listed by: HOWARD HANNA REAL ESTATE - New
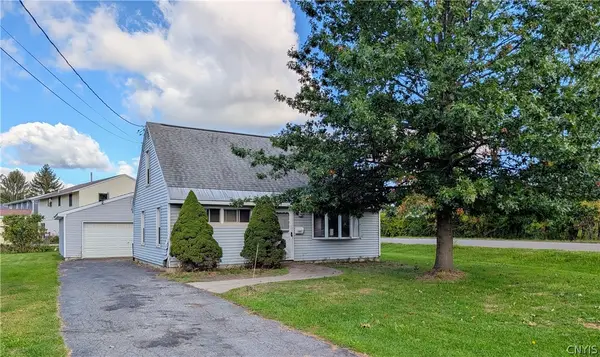 $140,000Active4 beds 1 baths1,080 sq. ft.
213 Memphis Street, Liverpool, NY 13088
MLS# S1714665Listed by: HUNT REAL ESTATE ERA - New
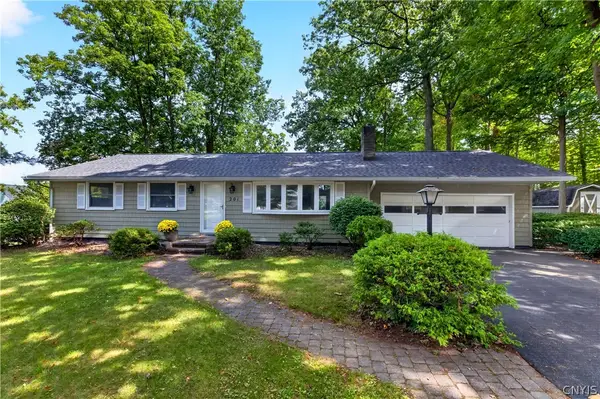 $280,000Active3 beds 2 baths1,292 sq. ft.
201 Oakridge, Liverpool, NY 13088
MLS# S1714808Listed by: ROOFTOP REALTY GROUP LLC - New
 $259,900Active4 beds 2 baths1,124 sq. ft.
3888 Pintail Path, Liverpool, NY 13090
MLS# S1713809Listed by: HUNT REAL ESTATE ERA - New
 $75,000Active3 beds 2 baths7,350 sq. ft.
6005 Alperton Court, Liverpool, NY 13090
MLS# S1713494Listed by: COLDWELL BANKER PRIME PROP,INC


Protect your home and budget from life's surprises with an Assurant Home Warranty, backed by a partner that supports you through every step of homeownership. Explore Plans.
©2026 Century 21 Real Estate LLC. All rights reserved. CENTURY 21®, the CENTURY 21 Logo and C21® are service marks owned by Century 21 Real Estate LLC. Century 21 Real Estate LLC fully supports the principles of the Fair Housing Act and the Equal Opportunity Act. Each office is independently owned and operated. Listing information is deemed reliable but not guaranteed accurate.