
4040 Winterpark Drive, Liverpool, NY 13090
Local realty services provided by:CENTURY 21 Galloway Realty
Listed by: mary e phillips
Office: nexthome cny realty
MLS#:S1703240
Source:NY_GENRIS
Price summary
- Price:$365,000
- Price per sq. ft.:$133.6
About this home
Welcome to 4040 Winterpark Drive! This Contemporary style home in the Liverpool School District is ready for its next owner. Featuring over 2500 square feet, 4 bedrooms and 3.5 bathrooms, you will find all of the space you need to grow in to. Enter in to the mud room that leads to the open concept kitchen and dining area. Upstairs you will find 3 bedrooms and 2 full bathrooms. The lower level offers endless potential with an additional bedroom and 1.5 bathrooms. Use it as an in-law suite, a gathering space, gym, office or whatever suites your needs! The backyard feels private and oversized yet incredibly central to stores, restaurants and main roads. You will find a fully fenced area, in ground pool, patio space and additional acreage behind that. Updates include the roof (2025), paint throughout, garage door (2026), pool pump (2025) and more! Bring your vision and see all that this spacious split level home has to offer while you still can! *Showings are delayed until 08/06 at 5PM. More pictures to come on 08/07*...
Contact an agent
Home facts
- Year built:1978
- Subdivision & Development:Strawberry Runne Sec 1
- Listing ID #:S1703240
- Added:45 day(s) ago
- Updated:September 18, 2026 at 02:46 PM
Rooms and interior
- Bedrooms:4
- Total bathrooms:4
- Full bathrooms:3
- Half bathrooms:1
- Rooms Total:14
- Flooring:Carpet, Laminate, Varies
- Dining Description:Living Dining Room
- Kitchen Description:Dishwasher, Refrigerator
- Basement:Yes
- Basement Description:Partial
- Living area:2,732 sq. ft.
Heating and cooling
- Cooling:Central Air
- Heating:Forced Air, Gas
- Central air:Yes
Structure and exterior
- Year built:1978
- Building area:2,732 sq. ft.
- Lot area:0.33 Acres
- Lot Features:Irregular Lot, Near Public Transit, Residential Lot
- Architectural Style:Contemporary, Split Level
- Construction Materials:Frame, Wood Siding
- Exterior Features:Fully Fenced, Patio, Pool
- Foundation Description:Block
- Levels:1 Story
Utilities
- Water:Connected, Public, Water Connected
- Sewer:Connected, Sewer Connected
Finances and disclosures
- Price:$365,000
- Price per sq. ft.:$133.6
- Tax amount:$8,444
Features and amenities
- Appliances:Dishwasher, Dryer, Gas Cooktop, Refrigerator, Washer
- Laundry features:Dryer, In Basement, Washer
- Pool features:In Ground
Parking
- Parking description:Attached, Garage
- Garage:Yes
- Garage spaces:2
New listings near 4040 Winterpark Drive
- New
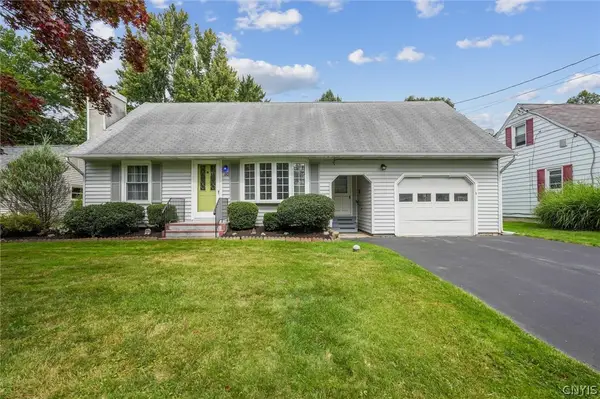 $274,900Active5 beds 2 baths1,516 sq. ft.
110 Green Acres Drive, Liverpool, NY 13090
MLS# S1715830Listed by: ROOFTOP REALTY GROUP LLC - New
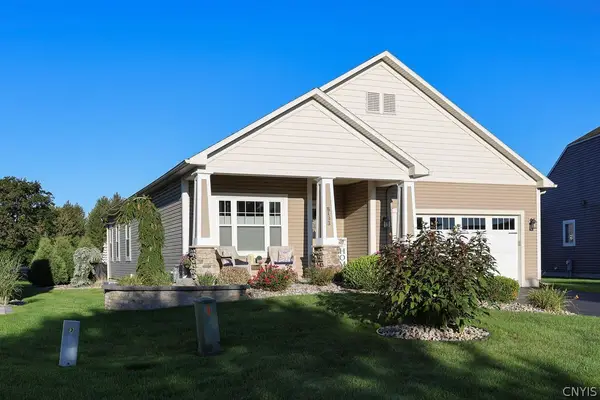 $479,900Active3 beds 2 baths1,716 sq. ft.
8193 Fenimore Court, Liverpool, NY 13090
MLS# S1713405Listed by: COLDWELL BANKER PRIME PROP,INC - Open Sun, 12 to 2pmNew
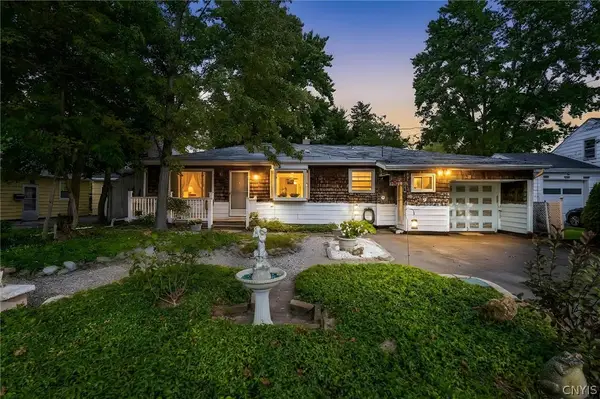 $229,900Active3 beds 2 baths1,534 sq. ft.
9 Donald Place, Liverpool, NY 13090
MLS# S1715469Listed by: HUNT REAL ESTATE ERA - Open Sat, 10am to 12pmNew
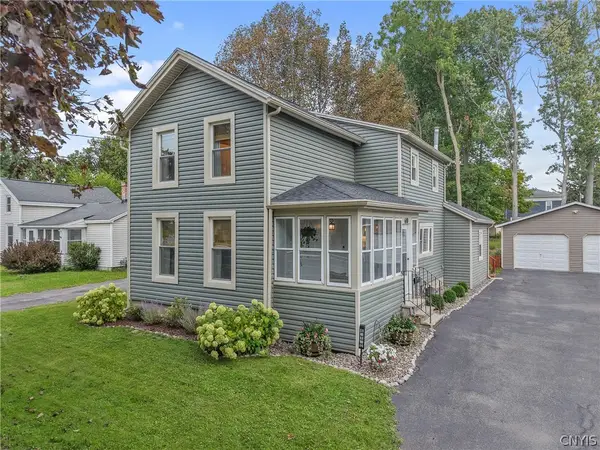 $289,900Active3 beds 2 baths1,468 sq. ft.
610 2nd Street, Liverpool, NY 13088
MLS# S1710138Listed by: COLDWELL BANKER PRIME PROP,INC - Open Sun, 11am to 1pmNew
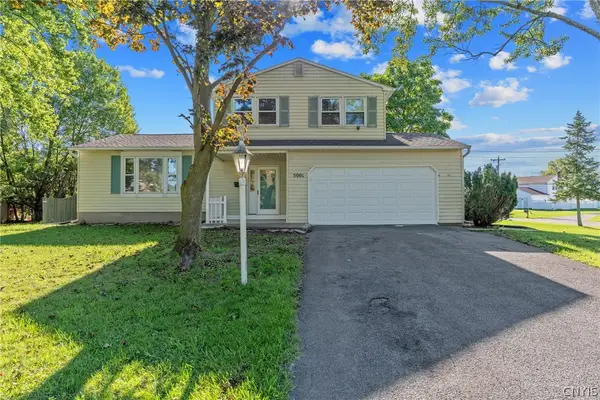 $280,000Active3 beds 2 baths1,448 sq. ft.
5001 Driftwood Drive, Liverpool, NY 13088
MLS# S1714855Listed by: HOWARD HANNA REAL ESTATE - Open Sat, 11:30am to 1:30pmNew
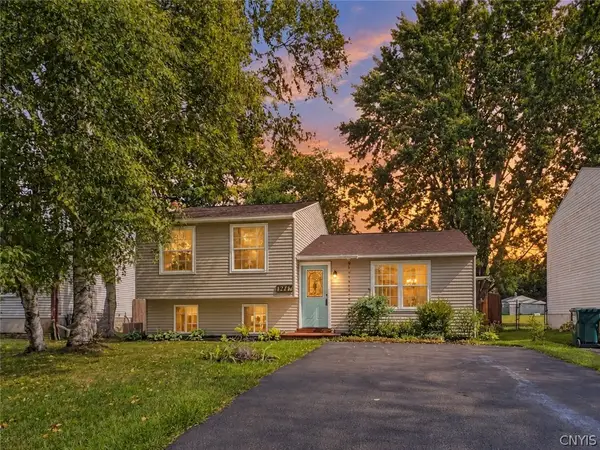 $239,900Active3 beds 2 baths1,368 sq. ft.
3947 Bufflehead Lane, Liverpool, NY 13090
MLS# S1711574Listed by: HOWARD HANNA REAL ESTATE - New
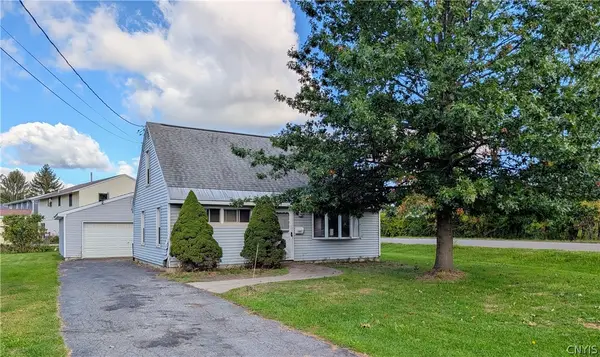 $140,000Active4 beds 1 baths1,080 sq. ft.
213 Memphis Street, Liverpool, NY 13088
MLS# S1714665Listed by: HUNT REAL ESTATE ERA - New
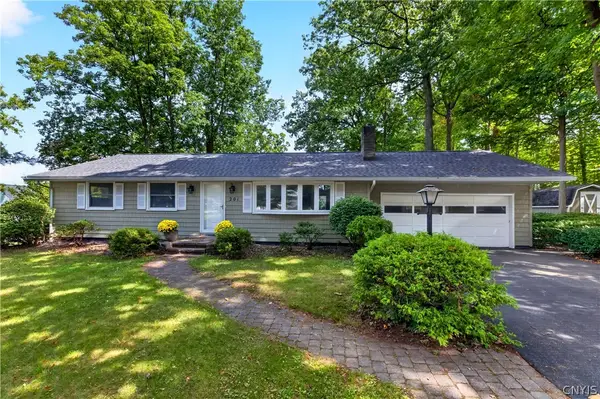 $280,000Active3 beds 2 baths1,292 sq. ft.
201 Oakridge, Liverpool, NY 13088
MLS# S1714808Listed by: ROOFTOP REALTY GROUP LLC - New
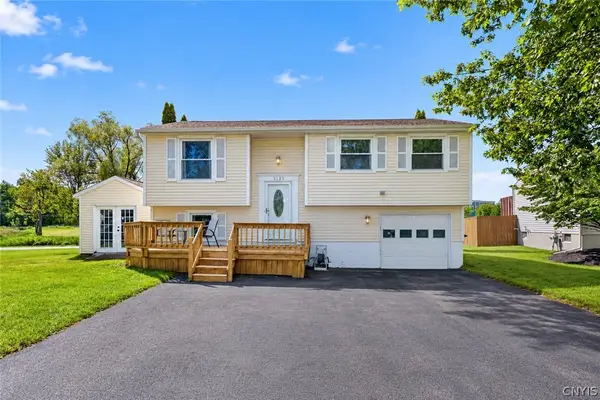 $259,900Active4 beds 2 baths1,124 sq. ft.
3888 Pintail Path, Liverpool, NY 13090
MLS# S1713809Listed by: HUNT REAL ESTATE ERA - New
 $75,000Active3 beds 2 baths7,350 sq. ft.
6005 Alperton Court, Liverpool, NY 13090
MLS# S1713494Listed by: COLDWELL BANKER PRIME PROP,INC


Protect your home and budget from life's surprises with an Assurant Home Warranty, backed by a partner that supports you through every step of homeownership. Explore Plans.
©2026 Century 21 Real Estate LLC. All rights reserved. CENTURY 21®, the CENTURY 21 Logo and C21® are service marks owned by Century 21 Real Estate LLC. Century 21 Real Estate LLC fully supports the principles of the Fair Housing Act and the Equal Opportunity Act. Each office is independently owned and operated. Listing information is deemed reliable but not guaranteed accurate.