
4238 Mayfair Circle, Liverpool, NY 13090
Local realty services provided by:CENTURY 21 Bridgeway Realty
4238 Mayfair Circle,Liverpool, NY 13090
$445,000
- 3 Beds
- 3 Baths
- - sq. ft.
- Single family
- Sold
Listed by: barbara v ciricillo
Office: coldwell banker prime prop,inc
MLS#:S1685836
Source:NY_GENRIS
Sorry, we are unable to map this address
Price summary
- Price:$445,000
About this home
Beautifully updated and cared for Colonial offering exceptional space for both everyday living and entertaining both inside and outside! The heart of the home is the stunning new kitchen with custom cabinetry, featuring modern finishes, breakfast bar, and a functional layout perfect for gatherings. Spacious living and dining areas provide an ideal flow for hosting family and friends, gorgeous hardwood floors, spacious family room that leads to deck. Spacious bedrooms with hardwood floors. Move-in ready and designed for comfortable living, this home is a must-see. You won't be disappointed!!!!
Contact an agent
Home facts
- Year built:1988
- Listing ID #:S1685836
- Added:57 day(s) ago
- Updated:August 01, 2026 at 06:43 AM
Rooms and interior
- Bedrooms:3
- Total bathrooms:3
- Full bathrooms:2
- Half bathrooms:1
- Rooms Total:9
- Flooring:Ceramic Tile, Hardwood, Varies
- Kitchen Description:Dishwasher, Disposal, Pantry, Refrigerator
- Basement:Yes
- Basement Description:Full, Sump Pump
Heating and cooling
- Cooling:Central Air
- Heating:Forced Air, Gas
- Central air:Yes
Structure and exterior
- Roof:Asphalt
- Year built:1988
- Lot Features:Rectangular, Residential Lot
- Architectural Style:Colonial
- Construction Materials:Cedar, Copper Plumbing
- Exterior Features:Deck, Open, Porch
- Foundation Description:Block
- Levels:2 Stories
Schools
- High school:Liverpool High
Utilities
- Water:Connected, Public, Water Connected
- Sewer:Connected, Sewer Connected
Finances and disclosures
- Price:$445,000
- Tax amount:$9,135
Features and amenities
- Appliances:Dishwasher, Disposal, Dryer, Gas Range, Refrigerator, Washer
- Laundry features:Dryer, In Basement, Washer
- Amenities:Deck
Parking
- Parking description:Attached, Garage, Garage Door Opener
- Garage:Yes
- Garage spaces:2
New listings near 4238 Mayfair Circle
- New
 $199,900Active2 beds 2 baths1,080 sq. ft.
4313 Belmont Drive, Liverpool, NY 13090
MLS# S1703456Listed by: HOWARD HANNA REAL ESTATE - New
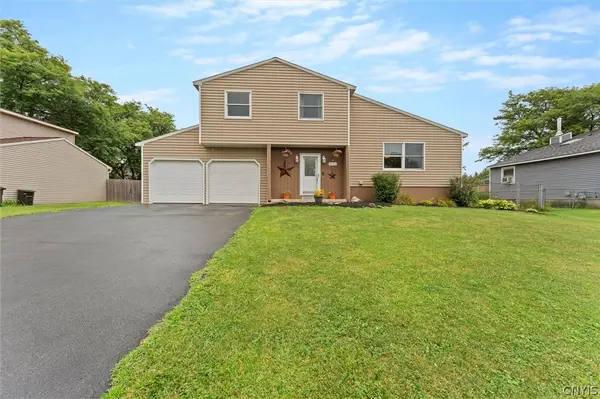 $249,900Active3 beds 3 baths1,404 sq. ft.
8151 Scotia Lane, Liverpool, NY 13090
MLS# S1702641Listed by: HOWARD HANNA REAL ESTATE - New
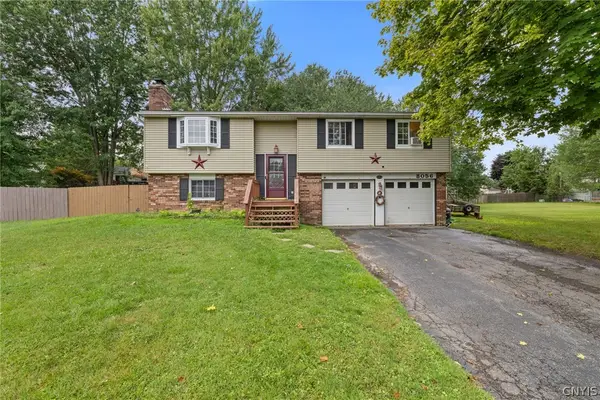 $249,900Active3 beds 2 baths1,732 sq. ft.
8056 Beacon Hill Circle, Liverpool, NY 13090
MLS# S1703368Listed by: HOWARD HANNA REAL ESTATE - New
 $879,900Active4 beds 4 baths3,140 sq. ft.
7705 Foxtail Pines, Liverpool, NY 13090
MLS# S1703187Listed by: CONTINENTAL REAL ESTATE GROUP - Open Sat, 12am to 2pmNew
 $319,000Active4 beds 2 baths1,470 sq. ft.
4211 Inverrary Drive, Liverpool, NY 13090
MLS# S1703220Listed by: KELLER WILLIAMS SYRACUSE - New
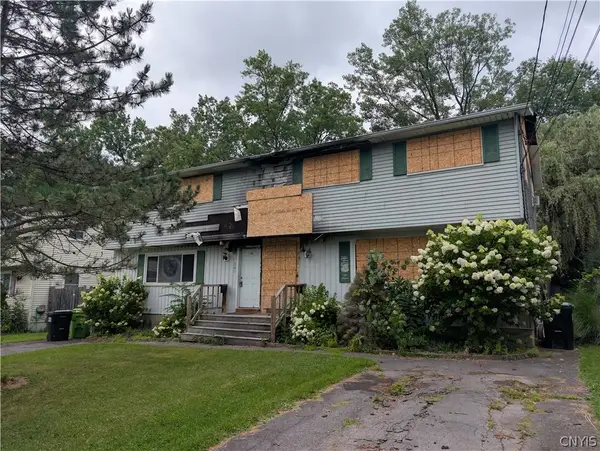 $50,000Active0.23 Acres
543 Sunflower Drive #541, Liverpool, NY 13088
MLS# S1702689Listed by: COLDWELL BANKER PRIME PROP,INC - New
 $479,900Active4 beds 3 baths2,014 sq. ft.
4261 Montezuma Course, Liverpool, NY 13090
MLS# S1695715Listed by: COLDWELL BANKER PRIME PROP,INC - New
 $248,000Active3 beds 2 baths988 sq. ft.
105 Traister Drive, Liverpool, NY 13088
MLS# S1703007Listed by: COLDWELL BANKER PRIME PROP,INC - New
 $369,900Active4 beds 3 baths2,084 sq. ft.
8009 Thyme Circle, Liverpool, NY 13090
MLS# S1702718Listed by: ACROPOLIS REALTY GROUP LLC - New
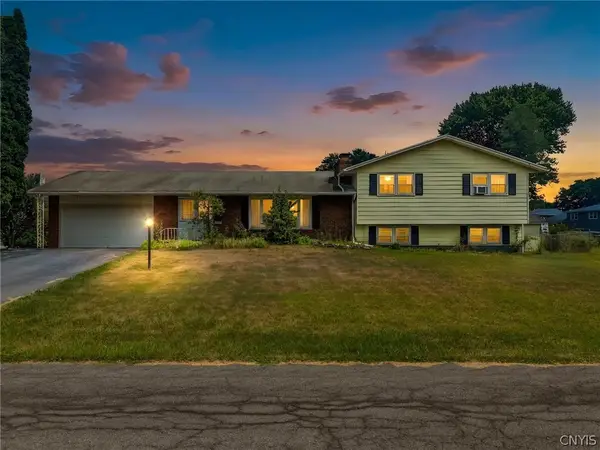 $325,000Active4 beds 3 baths2,531 sq. ft.
125 Colony Park Drive, Liverpool, NY 13088
MLS# S1702444Listed by: EXP REALTY


Protect your home and budget from life's surprises with an Assurant Home Warranty, backed by a partner that supports you through every step of homeownership. Explore Plans.
©2026 Century 21 Real Estate LLC. All rights reserved. CENTURY 21®, the CENTURY 21 Logo and C21® are service marks owned by Century 21 Real Estate LLC. Century 21 Real Estate LLC fully supports the principles of the Fair Housing Act and the Equal Opportunity Act. Each office is independently owned and operated. Listing information is deemed reliable but not guaranteed accurate.