
4261 Montezuma Course, Liverpool, NY 13090
Local realty services provided by:CENTURY 21 Jackson Real Estate
Listed by: holly kane
Office: coldwell banker prime prop,inc
MLS#:S1695715
Source:NY_GENRIS
Price summary
- Price:$479,900
- Price per sq. ft.:$238.28
About this home
Welcome Home! This home is a true 10+ and will impress you from the moment you drive by! Immaculate landscaping, a beautiful new walkway, and a perfectly maintained exterior create an inviting first impression. Step inside to discover beautiful hardwood floors throughout and an abundance of thoughtful details. The updated kitchen is sure to be a favorite, featuring granite countertops, a center island, farmhouse sink with bridge faucet, decorative wainscoting backsplash, and a charming antique oak shelf above the microwave—perfect for displaying your special pieces. The eat-in kitchen opens through a sliding glass door to a large deck with pergola, creating the perfect space for relaxing or entertaining outdoors.
The spacious family room features a cozy wood-burning fireplace and beautiful wood beam ceilings and flows seamlessly into the kitchen, making this a wonderful gathering space. A formal dining room and living room with crown molding provide additional space for entertaining. You’ll love the gorgeous, intricate staircase designed specifically for this home, featuring hardwood stair treads and wainscoting that continues along the staircase. Upstairs, you’ll find four generously sized bedrooms, all with beautiful hardwood floors. The spacious primary suite offers a walk-in closet and an updated ensuite bathroom with a walk-in tiled shower. The additional bedrooms are generously sized and share another beautifully updated full bathroom. The partially finished lower level offers additional living space along with plenty of storage for all your extras. Recent updates include a 2025 roof, Comfort windows, sliding glass door, gutter guards, freshly painted exterior, washer, dryer, and more! This meticulously maintained home truly has it all—beautiful updates, character, wonderful spaces for entertaining, and an incredible outdoor setting. This is the place to call HOME!...
Contact an agent
Home facts
- Year built:1989
- Subdivision & Development:Fairway East
- Listing ID #:S1695715
- Added:43 day(s) ago
- Updated:September 12, 2026 at 07:32 AM
Rooms and interior
- Bedrooms:4
- Total bathrooms:3
- Full bathrooms:2
- Half bathrooms:1
- Rooms Total:10
- Flooring:Ceramic Tile, Hardwood, Varies
- Dining Description:Separate Formal Dining Room
- Kitchen Description:Dishwasher, Kitchen Family Room Combo, Kitchen Island, Microwave, Pantry, Refrigerator
- Basement:Yes
- Basement Description:Full, Partially Finished, Sump Pump
- Living area:2,014 sq. ft.
Heating and cooling
- Cooling:Central Air
- Heating:Forced Air, Gas
- Central air:Yes
Structure and exterior
- Roof:Asphalt
- Year built:1989
- Building area:2,014 sq. ft.
- Lot area:0.32 Acres
- Lot Features:Rectangular, Residential Lot
- Architectural Style:Colonial, Two Story
- Construction Materials:Cedar, Copper Plumbing
- Exterior Features:Deck, Open, Porch
- Foundation Description:Block
- Levels:2 Stories
Utilities
- Water:Connected, Public, Water Connected
- Sewer:Connected, Sewer Connected
Finances and disclosures
- Price:$479,900
- Price per sq. ft.:$238.28
- Tax amount:$9,769
Features and amenities
- Appliances:Dishwasher, Dryer, Microwave, Refrigerator, Washer
- Laundry features:Dryer, In Basement, Washer
- Amenities:Deck
Parking
- Parking description:Attached, Driveway, Garage, Garage Door Opener
- Garage:Yes
- Garage spaces:2
New listings near 4261 Montezuma Course
- New
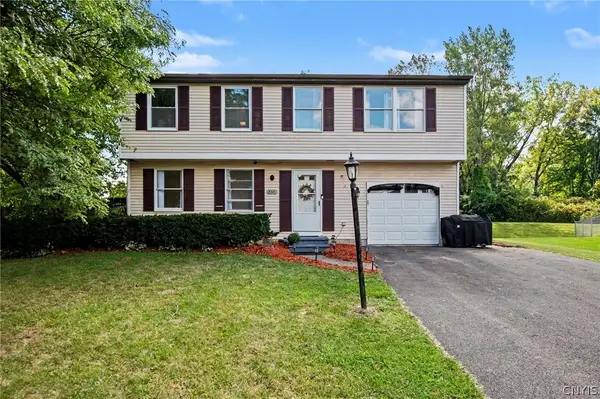 $250,000Active4 beds 2 baths1,392 sq. ft.
8316 Spicebush, Liverpool, NY 13090
MLS# S1713083Listed by: HOWARD HANNA REAL ESTATE - New
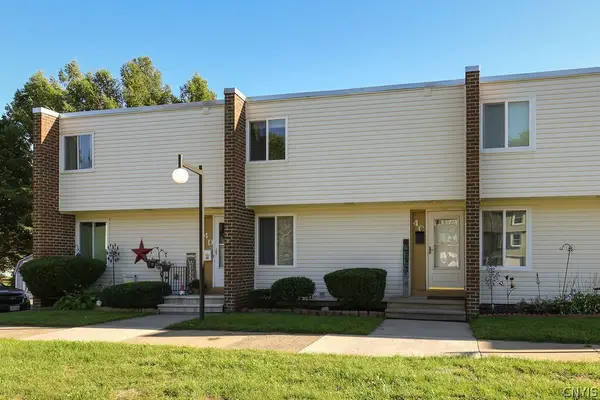 $169,900Active2 beds 1 baths1,720 sq. ft.
4400C Heritage Drive, Liverpool, NY 13090
MLS# S1713929Listed by: 315 REALTY PARTNERS - New
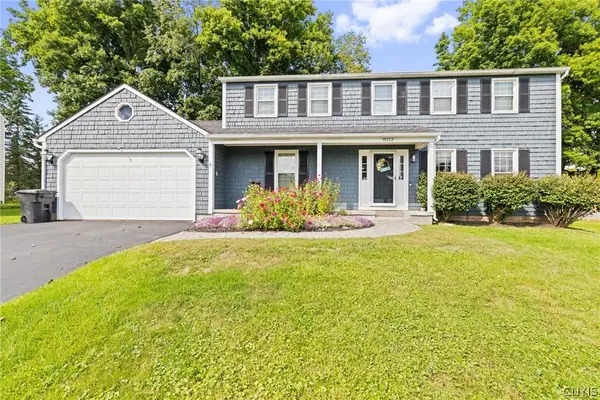 $399,900Active4 beds 3 baths2,456 sq. ft.
8213 Molson, Liverpool, NY 13090
MLS# S1713920Listed by: HOWARD HANNA REAL ESTATE - New
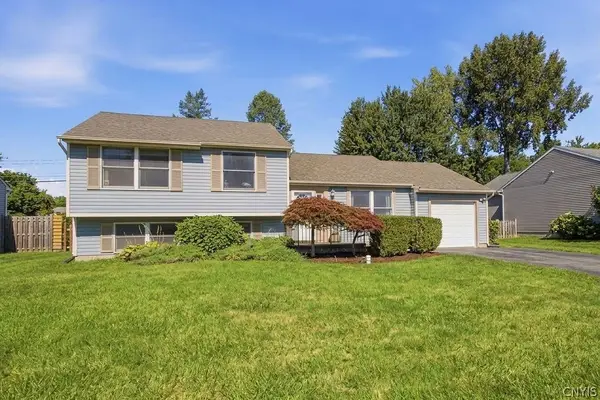 $324,900Active4 beds 2 baths1,692 sq. ft.
13 Inglesid Lane, Liverpool, NY 13090
MLS# S1713456Listed by: REAL BROKER NY LLC - New
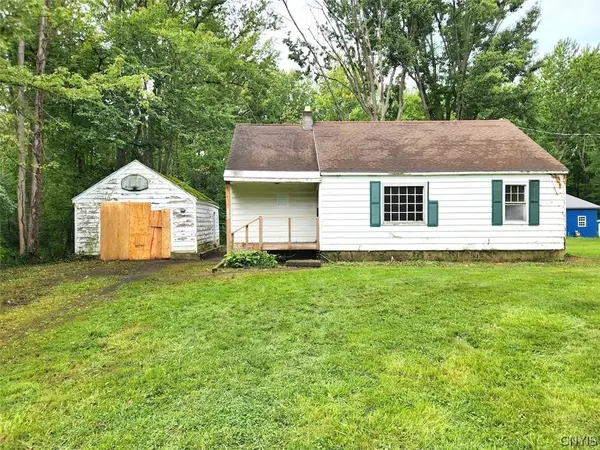 $84,900Active3 beds 1 baths916 sq. ft.
8259 Oswego Road, Liverpool, NY 13090
MLS# S1713422Listed by: ADOLFI REAL ESTATE, INC. - Open Sun, 11:30am to 1:30pmNew
 $249,900Active3 beds 2 baths1,568 sq. ft.
5 Apple Tree Lane, Liverpool, NY 13090
MLS# S1711878Listed by: HOWARD HANNA REAL ESTATE - New
 $349,900Active4 beds 2 baths1,632 sq. ft.
8130 Balsamwood Lane, Liverpool, NY 13090
MLS# S1709359Listed by: COLDWELL BANKER PRIME PROP,INC - New
 $230,000Active3 beds 2 baths1,502 sq. ft.
8152 Scotia Lane, Liverpool, NY 13090
MLS# S1712324Listed by: HUNT REAL ESTATE ERA - New
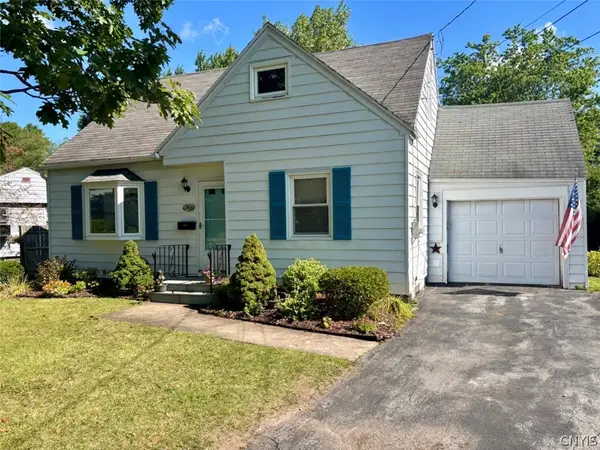 $239,000Active3 beds 2 baths1,270 sq. ft.
303 Kingsdown Drive, Liverpool, NY 13088
MLS# S1712804Listed by: SKINNER & ASSOC. REALTY LLC - Open Sun, 1 to 4pmNew
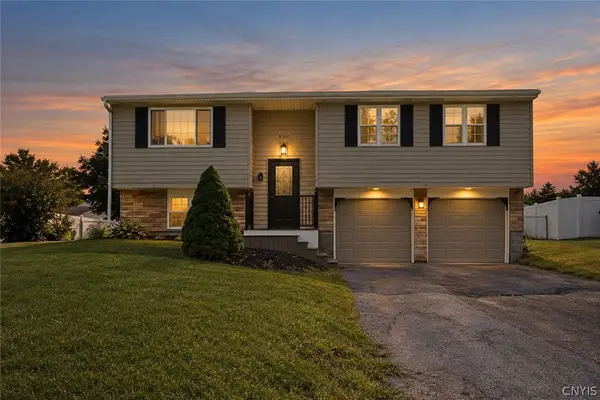 $299,000Active3 beds 1 baths1,332 sq. ft.
8300 Redwing Drive, Liverpool, NY 13090
MLS# S1712279Listed by: INTEGRATED REAL ESTATE SER LLC


Protect your home and budget from life's surprises with an Assurant Home Warranty, backed by a partner that supports you through every step of homeownership. Explore Plans.
©2026 Century 21 Real Estate LLC. All rights reserved. CENTURY 21®, the CENTURY 21 Logo and C21® are service marks owned by Century 21 Real Estate LLC. Century 21 Real Estate LLC fully supports the principles of the Fair Housing Act and the Equal Opportunity Act. Each office is independently owned and operated. Listing information is deemed reliable but not guaranteed accurate.