
14 E Park Drive, Lockport, NY 14094
Local realty services provided by:CENTURY 21 Turner Brokers
Listed by: gina calamita
Office: wny metro roberts realty
MLS#:B1699627
Source:NY_GENRIS
Price summary
- Price:$234,900
- Price per sq. ft.:$136.25
About this home
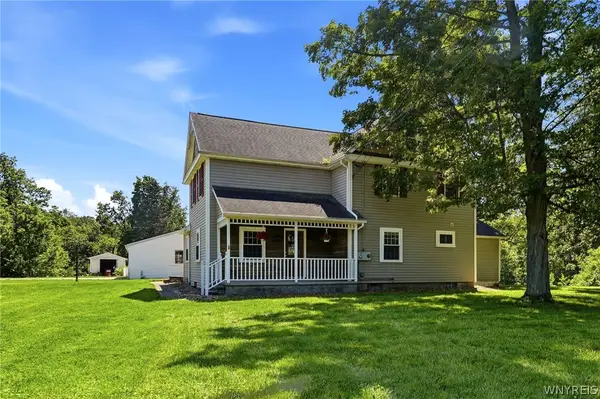
Welcome to 14 E. Park Dr., Lockport! This well-maintained raised ranch offers 1,724 sq. ft. of finished living space with 4 bedrooms and 2 full baths, providing plenty of room for family, guests, or a home office. The finished lower level offers additional living space, perfect for a family room, recreation area, home office, or guest suite.
The upper level features brand-new luxury vinyl plank flooring, creating a fresh, modern feel throughout the main living areas. Enjoy the comfort of central air conditioning, while the hot water tank is just one year old, the roof is only three years young, and several newer appliances add to the home’s value and peace of mind.
Step outside to the newly replaced upper deck overlooking the spacious backyard—perfect for entertaining, relaxing, or enjoying summer gatherings. The above-ground pool is included with the sale and is being conveyed in as-is condition, making it easy to enjoy warm summer days at home.
Conveniently located in a desirable neighborhood within the Lockport City School District, this home is just minutes from Roy B. Kelley Elementary School, Lockport High School, shopping, dining, parks, and everyday amenities, offering the perfect blend of comfort and convenience....
Contact an agent
Home facts
- Year built:1976
- Listing ID #:B1699627
- Added:2 day(s) ago
- Updated:July 21, 2026 at 02:40 PM
Rooms and interior
- Bedrooms:4
- Total bathrooms:2
- Full bathrooms:2
- Rooms Total:8
- Flooring:Carpet, Laminate, Varies, Vinyl
- Dining Description:Separate Formal Dining Room
- Kitchen Description:Refrigerator
- Basement:Yes
- Living area:1,724 sq. ft.
Heating and cooling
- Cooling:Central Air
- Heating:Forced Air, Gas
- Central air:Yes
Structure and exterior
- Roof:Asphalt
- Year built:1976
- Building area:1,724 sq. ft.
- Lot area:0.17 Acres
- Lot Features:Rectangular, Residential Lot
- Architectural Style:Raised Ranch
- Construction Materials:Vinyl Siding
- Exterior Features:Deck, Fully Fenced
- Foundation Description:Poured
- Levels:2 Stories
Utilities
- Water:Connected, Public, Water Connected
- Sewer:Connected, Sewer Connected
Finances and disclosures
- Price:$234,900
- Price per sq. ft.:$136.25
- Tax amount:$7,714
Features and amenities
- Appliances:Dryer, Refrigerator, Washer
- Laundry features:Dryer, Main Level, Washer
- Amenities:Deck
Parking
- Parking description:Attached, Garage
- Garage:Yes
- Garage spaces:1
New listings near 14 E Park Drive
- New
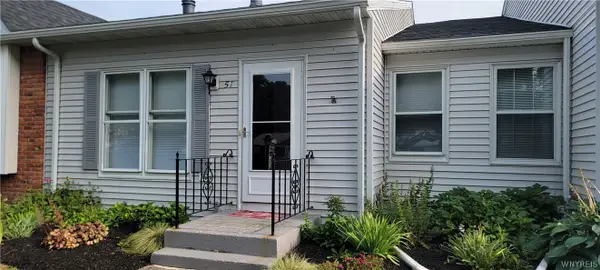 $211,000Active2 beds 2 baths1,078 sq. ft.
51 The Common, Lockport, NY 14094
MLS# B1700327Listed by: BERKSHIRE HATHAWAY HOMESERVICES ZAMBITO REALTORS - Open Sat, 12 to 2pmNew
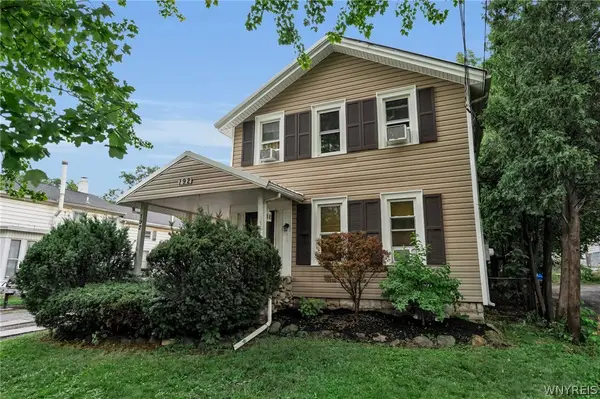 $175,000Active7 beds 2 baths2,455 sq. ft.
192 Pine Street, Lockport, NY 14094
MLS# B1699921Listed by: RED DOOR REAL ESTATE WNY LLC - New
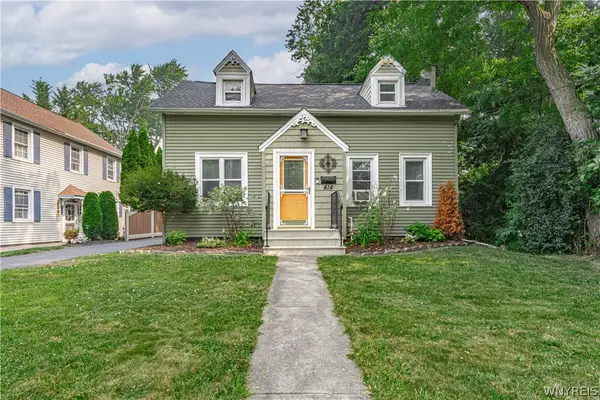 $224,900Active3 beds 2 baths1,622 sq. ft.
414 High Street, Lockport, NY 14094
MLS# B1699335Listed by: BERKSHIRE HATHAWAY HOMESERVICES ZAMBITO REALTORS - Open Sat, 1 to 3pmNew
 $199,900Active6 beds 2 baths2,312 sq. ft.
5 Bewley Parkway, Lockport, NY 14094
MLS# B1699458Listed by: REALTY SMITH INC. - Open Sun, 1 to 3pmNew
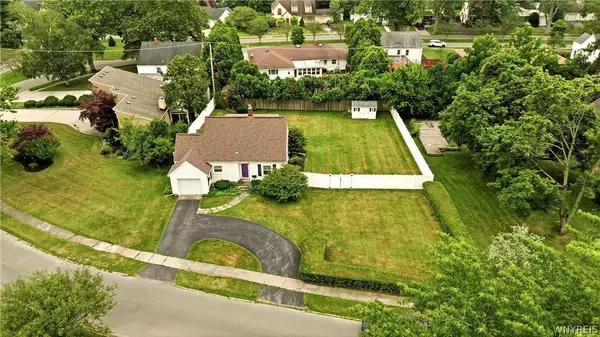 $374,900Active2 beds 2 baths1,177 sq. ft.
124 Ambleside Drive, Lockport, NY 14094
MLS# B1699225Listed by: BERKSHIRE HATHAWAY HOMESERVICES ZAMBITO REALTORS - New
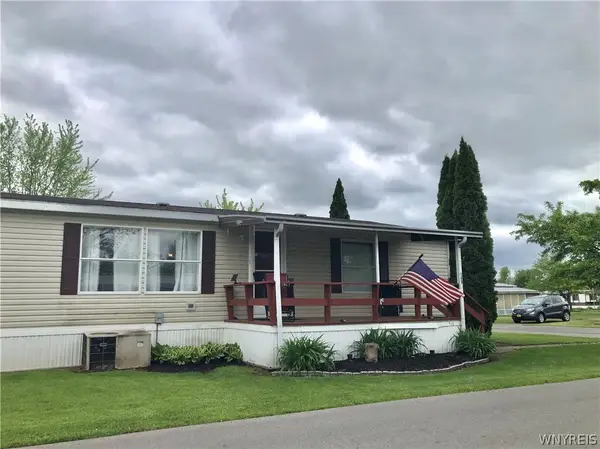 $79,900Active3 beds 2 baths1,448 sq. ft.
6035 S Transit #156 Pkwy Road, Lockport, NY 14094
MLS# B1698679Listed by: WNY METRO TOWN CENTER REALTY INC. - New
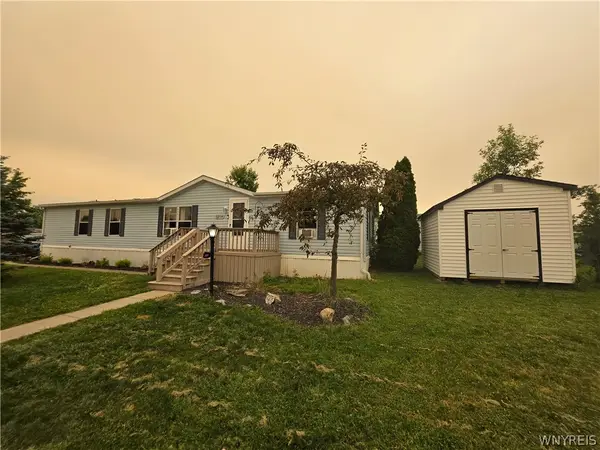 $109,900Active3 beds 2 baths1,680 sq. ft.
1215 Ridgewood Drive, Lockport, NY 14094
MLS# B1699271Listed by: HUNT REAL ESTATE CORPORATION - New
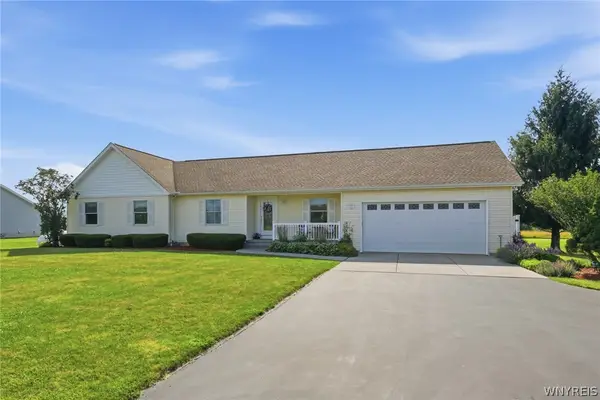 $439,900Active3 beds 2 baths1,738 sq. ft.
4410 Green Road, Lockport, NY 14094
MLS# B1698864Listed by: HUNT REAL ESTATE CORPORATION - New
 $425,000Active4 beds 3 baths2,586 sq. ft.
5778 Tonawanda Creek Road, Lockport, NY 14094
MLS# B1698976Listed by: SYMPHONY REAL ESTATE LLC


Protect your home and budget from life's surprises with an Assurant Home Warranty, backed by a partner that supports you through every step of homeownership. Explore Plans.
©2026 Century 21 Real Estate LLC. All rights reserved. CENTURY 21®, the CENTURY 21 Logo and C21® are service marks owned by Century 21 Real Estate LLC. Century 21 Real Estate LLC fully supports the principles of the Fair Housing Act and the Equal Opportunity Act. Each office is independently owned and operated. Listing information is deemed reliable but not guaranteed accurate.