
4743 Lower Mountain Road, Lockport, NY 14094
Local realty services provided by:CENTURY 21 Jackson Real Estate
4743 Lower Mountain Road,Lockport, NY 14094
$265,000
- 1 Beds
- 1 Baths
- 1,568 sq. ft.
- Single family
- Active
Listed by: james j conley
Office: mj peterson real estate inc.
MLS#:B1727211
Source:NY_GENRIS
Price summary
- Price:$265,000
- Price per sq. ft.:$169.01
About this home
Set on more than half an acre within the Starpoint School District, this uncommonly spacious 1-bedroom ranch offers 1,568 square feet, generously proportioned rooms, an inground pool and an attached 2-car garage. Hardwood floors installed in 2003 extend throughout much of the home. Two large picture windows fill the living and dining areas with natural light, while the formal dining room provides valuable flexibility as a den, office or possible second bedroom, subject to applicable requirements and buyer verification. Fully remodeled in 2019, the kitchen features updated cabinetry, granite countertops, stainless steel appliances, a center island and a custom-milled vent hood. The adjacent family room is centered around a substantial brick wood-burning fireplace, with sliding glass doors opening directly to the backyard. The oversized 16' x 16' bedroom includes a walk-in closet and built-in wall air-conditioning unit. Remodeled in 2008, the full bath offers a walk-in shower with glass door, linen storage and convenient exterior access—an especially practical feature when enjoying the pool. A first-floor laundry, utility and mudroom further support comfortable single-level living. Outside, a paver patio sits adjacent to the inground pool within the fully fenced backyard, complemented by ample lawn space and a storage shed. Additional features include vinyl replacement windows, a new Bosch boiler system and an architectural-shingle roof. Offering substantial living and entertaining space inside and out, this distinctive ranch presents an adaptable layout and a rare backyard setting....
Contact an agent
Home facts
- Year built:1977
- Listing ID #:B1727211
- Added:1 day(s) ago
- Updated:November 06, 2026 at 04:20 PM
Rooms and interior
- Bedrooms:1
- Total bathrooms:1
- Full bathrooms:1
- Rooms Total:6
- Flooring:Hardwood, Varies, Vinyl
- Dining Description:Separate Formal Dining Room
- Kitchen Description:Dishwasher, Kitchen Island, Microwave, Oven, Refrigerator
- Basement:Yes
- Basement Description:Crawl Space
- Living area:1,568 sq. ft.
Heating and cooling
- Cooling:Window Units
- Heating:Baseboard, Hot Water, Propane
Structure and exterior
- Roof:Pitched, Shingle
- Year built:1977
- Building area:1,568 sq. ft.
- Lot area:0.58 Acres
- Lot Features:Corner Lot, Rectangular
- Architectural Style:Ranch
- Construction Materials:Copper Plumbing, Vinyl Siding
- Foundation Description:Block
- Levels:1 Story
Utilities
- Water:Connected, Public, Water Connected
- Sewer:Septic Tank
Finances and disclosures
- Price:$265,000
- Price per sq. ft.:$169.01
- Tax amount:$6,321
Features and amenities
- Appliances:Dishwasher, Dryer, Free Standing Range, Microwave, Oven, Refrigerator, Washer
- Laundry features:Dryer, Washer
Parking
- Parking description:Attached, Garage, Storage
- Garage:Yes
- Garage spaces:3
New listings near 4743 Lower Mountain Road
- New
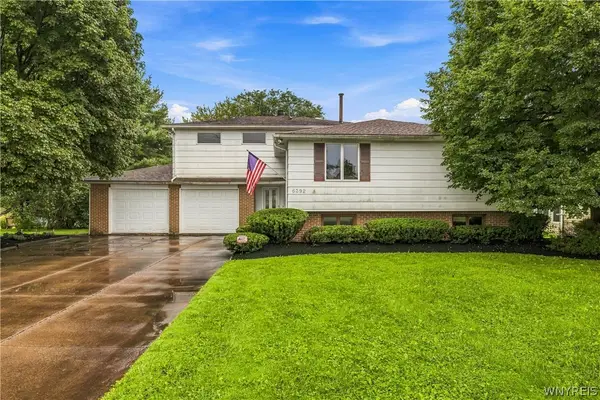 $449,900Active4 beds 2 baths3,036 sq. ft.
6392 Locust Street Extension, Lockport, NY 14094
MLS# B1726768Listed by: ICONIC REAL ESTATE - New
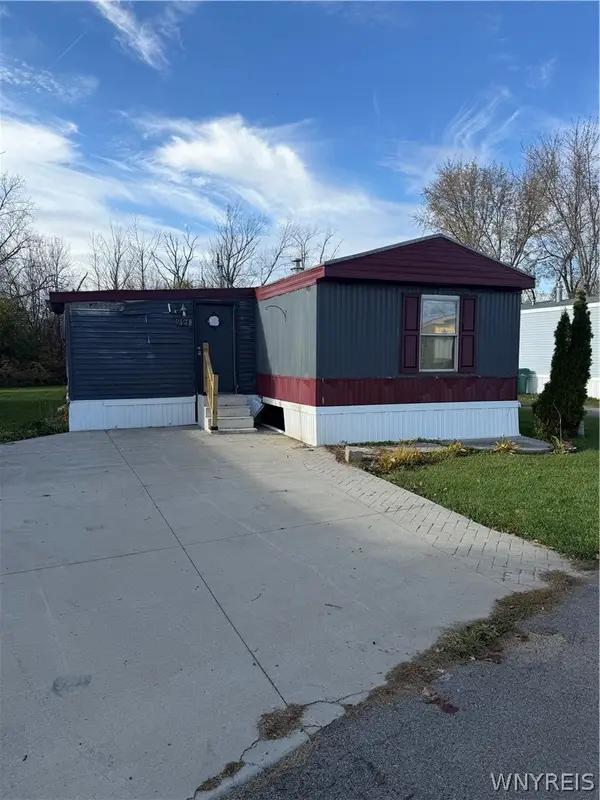 $4,500Active2 beds 1 baths900 sq. ft.
6773 Rapids Lot #221, Lockport, NY 14094
MLS# B1725814Listed by: GIAMBRA REALTY CORP - New
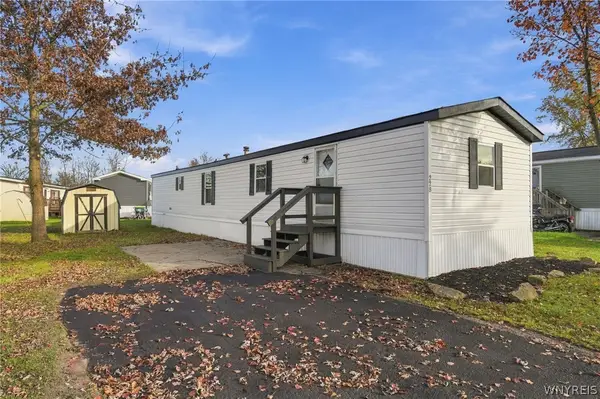 $52,500Active2 beds 1 baths900 sq. ft.
6773 Rapids Lot # 228, Lockport, NY 14094
MLS# B1727139Listed by: GIAMBRA REALTY CORP - New
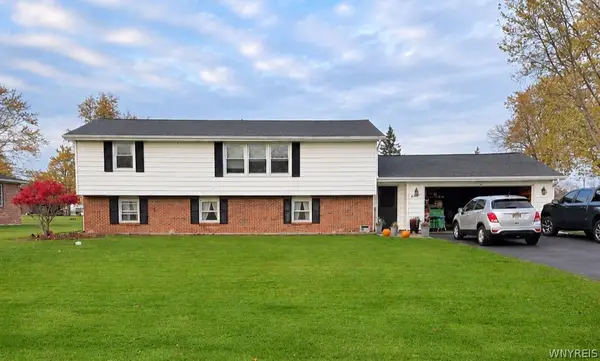 $229,900Active4 beds 2 baths2,120 sq. ft.
6411 Erna Drive, Lockport, NY 14094
MLS# B1726961Listed by: HOWARD HANNA WNY INC. - Open Sun, 11am to 2pmNew
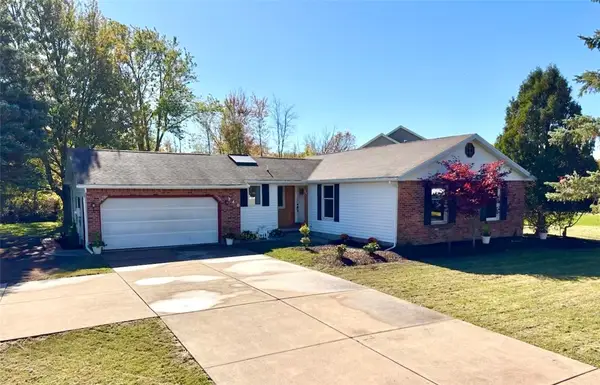 $299,900Active4 beds 2 baths1,640 sq. ft.
340 Continental Drive, Lockport, NY 14094
MLS# R1727304Listed by: NEW LOOK REALTY LLC - Open Sat, 11am to 1pmNew
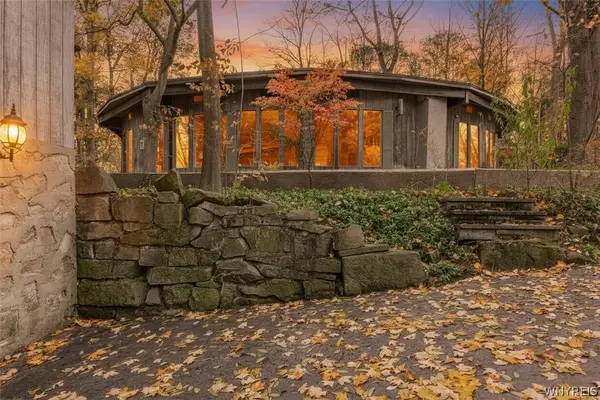 $594,900Active3 beds 3 baths2,668 sq. ft.
6935 Chestnut Ridge Road, Lockport, NY 14094
MLS# B1727090Listed by: HUNT REAL ESTATE ERA - Open Sun, 11am to 1pmNew
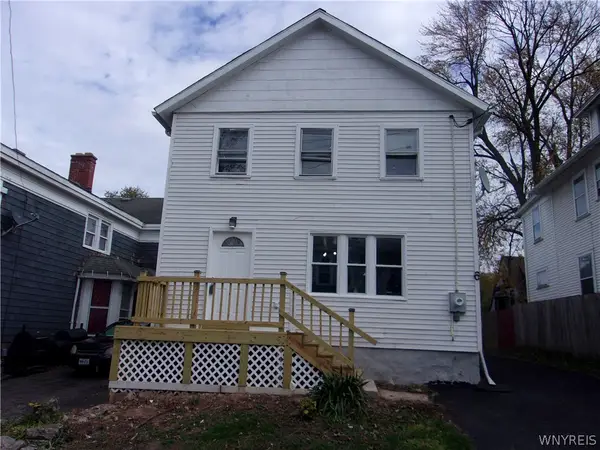 $179,000Active4 beds 2 baths2,196 sq. ft.
6 Harvey Avenue, Lockport, NY 14094
MLS# B1726201Listed by: BERKSHIRE HATHAWAY HOMESERVICES ZAMBITO REALTORS - New
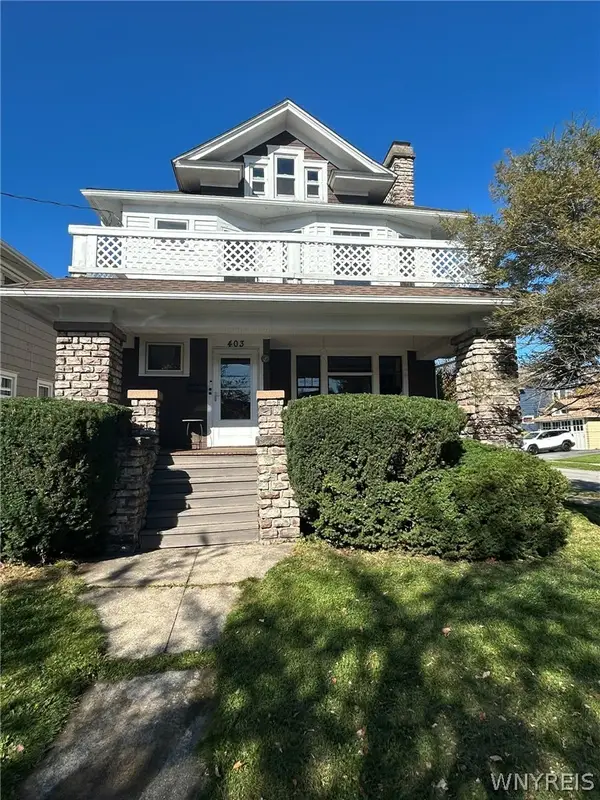 $228,500Active6 beds 2 baths2,720 sq. ft.
403 East Avenue, Lockport, NY 14094
MLS# B1726368Listed by: MARK J. STUHLMILLER - New
 $394,900Active5 beds 2 baths2,632 sq. ft.
4277 N Ridge Road, Lockport, NY 14094
MLS# B1726993Listed by: HUNT REAL ESTATE ERA


Protect your home and budget from life's surprises with an Assurant Home Warranty, backed by a partner that supports you through every step of homeownership. Explore Plans.
©2026 Century 21 Real Estate LLC. All rights reserved. CENTURY 21®, the CENTURY 21 Logo and C21® are service marks owned by Century 21 Real Estate LLC. Century 21 Real Estate LLC fully supports the principles of the Fair Housing Act and the Equal Opportunity Act. Each office is independently owned and operated. Listing information is deemed reliable but not guaranteed accurate.