
6411 Erna Drive, Lockport, NY 14094
Local realty services provided by:CENTURY 21 Bridgeway Realty
6411 Erna Drive,Lockport, NY 14094
$229,900
- 4 Beds
- 2 Baths
- 2,120 sq. ft.
- Single family
- Active
Listed by: katherine moore
Office: howard hanna wny inc.
MLS#:B1726961
Source:NY_GENRIS
Price summary
- Price:$229,900
- Price per sq. ft.:$108.44
About this home
Welcome to this spacious 4-bedroom, 2-full-bath raised ranch offering 2,120 sq. ft. of living space and a versatile floor plan! Built in 1973, this home features a welcoming split-entry layout with room to spread out on both levels. The main floor offers a generously sized living room with large windows that fill the space with natural light and a convenient walk-in closet. The adjoining eat-in kitchen includes all appliances and sliding glass doors leading to the back deck. Two bedrooms and a full bath complete the main level. The lower level provides even more living space with a second spacious family room, two additional bedrooms, a full bath, and a utility room. Just off the entryway, you'll find a unique, fully soundproofed room currently used as a music room, offering possibilities for a variety of hobbies or activities. Additional highlights include a new furnace (2025), roof approximately 8 years old, and an attached one-car garage. Outside, enjoy a fully fenced portion of the backyard with a large storage shed, while the property extends well beyond the fenced area, offering additional outdoor space. A home warranty is also included for added peace of mind. With its flexible layout, generous living space, and unique features, this home is ready for its next chapter! Offer deadline: Tuesday @ Noon....
Contact an agent
Home facts
- Year built:1973
- Subdivision & Development:Holland Purchase
- Listing ID #:B1726961
- Added:2 day(s) ago
- Updated:November 08, 2026 at 04:20 PM
Rooms and interior
- Bedrooms:4
- Total bathrooms:2
- Full bathrooms:2
- Rooms Total:7
- Flooring:Carpet, Laminate, Varies
- Kitchen Description:Country Kitchen, Disposal, Microwave, Refrigerator
- Basement:Yes
- Basement Description:Full, Partially Finished, Sump Pump
- Living area:2,120 sq. ft.
Heating and cooling
- Heating:Forced Air, Gas
Structure and exterior
- Roof:Asphalt
- Year built:1973
- Building area:2,120 sq. ft.
- Lot area:0.42 Acres
- Lot Features:Rectangular, Residential Lot
- Architectural Style:Raised Ranch
- Construction Materials:Brick, Copper Plumbing, Vinyl Siding
- Exterior Features:Deck, Fence
- Foundation Description:Poured
- Levels:1 Story
Utilities
- Water:Connected, Public, Water Connected
- Sewer:Connected, Sewer Connected
Finances and disclosures
- Price:$229,900
- Price per sq. ft.:$108.44
- Tax amount:$5,629
Features and amenities
- Appliances:Disposal, Gas Range, Microwave, Refrigerator
- Laundry features:In Basement
- Amenities:Deck, Fence, int_feat_Workshop
Parking
- Parking description:Attached, Garage
- Garage:Yes
- Garage spaces:1
New listings near 6411 Erna Drive
- New
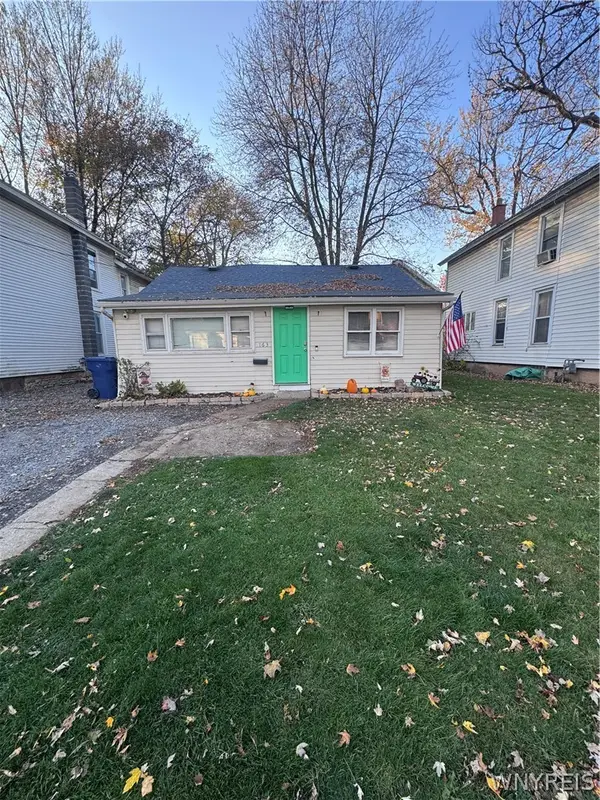 $124,900Active3 beds 1 baths1,201 sq. ft.
163 Prospect Street, Lockport, NY 14094
MLS# B1727602Listed by: HOWARD HANNA WNY INC. - New
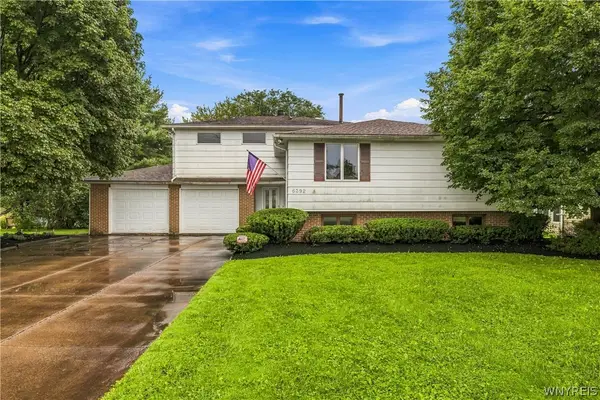 $449,900Active4 beds 2 baths3,036 sq. ft.
6392 Locust Street Extension, Lockport, NY 14094
MLS# B1726768Listed by: ICONIC REAL ESTATE - New
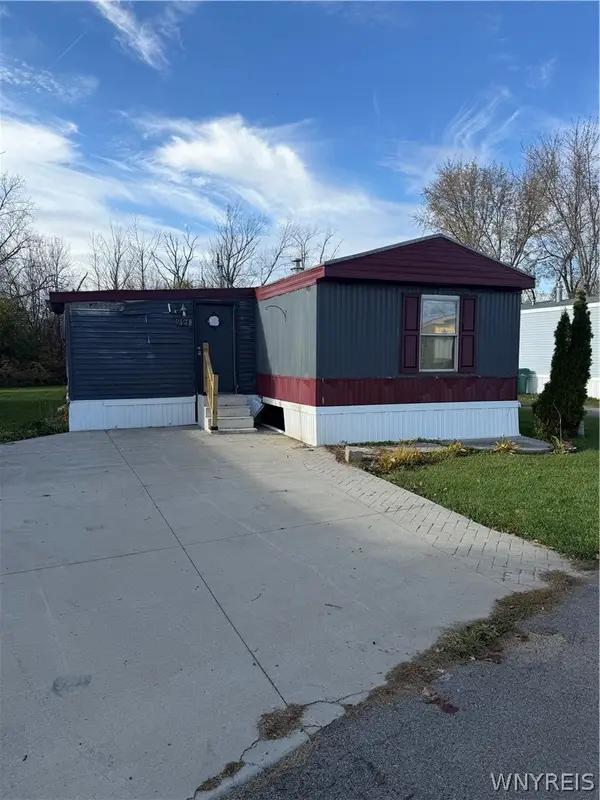 $4,500Active2 beds 1 baths900 sq. ft.
6773 Rapids Lot #221, Lockport, NY 14094
MLS# B1725814Listed by: GIAMBRA REALTY CORP - New
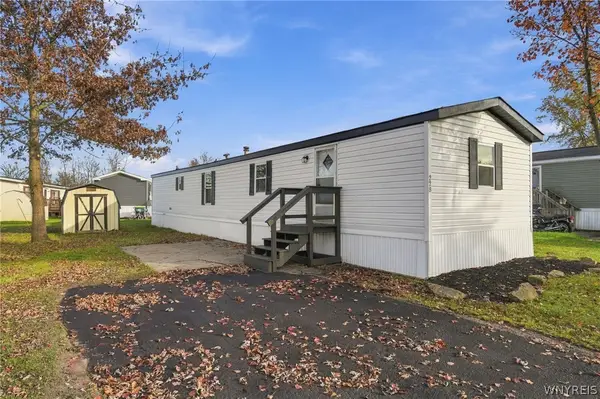 $52,500Active2 beds 1 baths900 sq. ft.
6773 Rapids Lot # 228, Lockport, NY 14094
MLS# B1727139Listed by: GIAMBRA REALTY CORP - Open Sun, 11am to 2pmNew
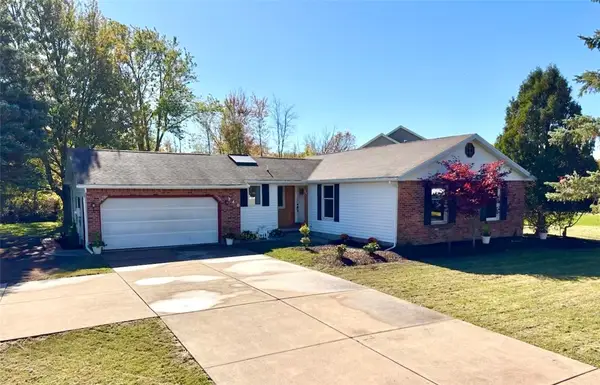 $299,900Active4 beds 2 baths1,640 sq. ft.
340 Continental Drive, Lockport, NY 14094
MLS# R1727304Listed by: NEW LOOK REALTY LLC - New
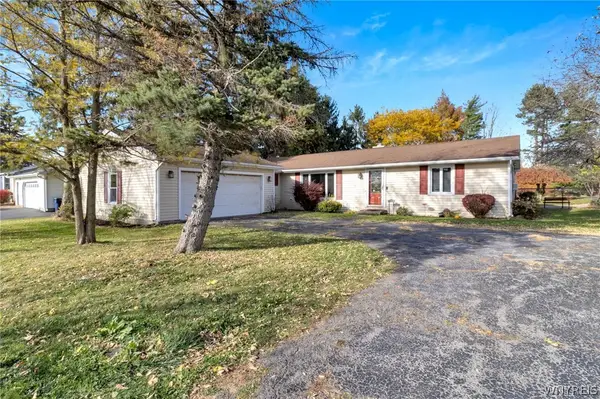 $265,000Active1 beds 1 baths1,568 sq. ft.
4743 Lower Mountain Road, Lockport, NY 14094
MLS# B1727211Listed by: MJ PETERSON REAL ESTATE INC. - Open Sun, 11am to 1pmNew
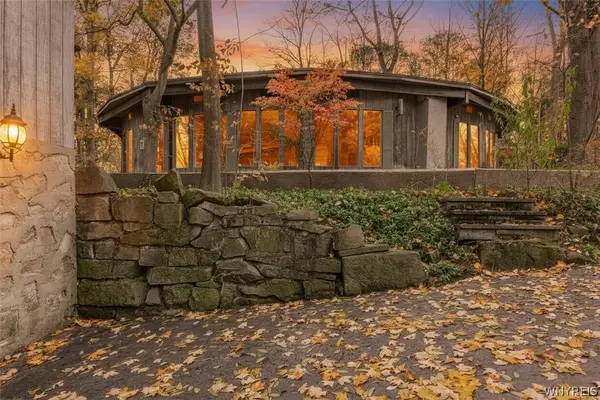 $594,900Active3 beds 3 baths2,668 sq. ft.
6935 Chestnut Ridge Road, Lockport, NY 14094
MLS# B1727090Listed by: HUNT REAL ESTATE ERA - Open Sun, 11am to 1pmNew
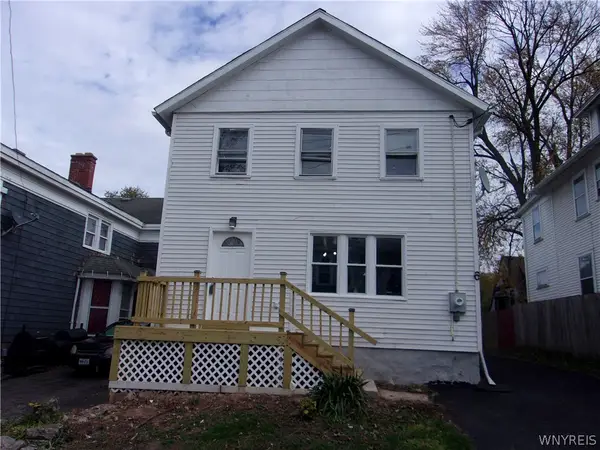 $179,000Active4 beds 2 baths2,196 sq. ft.
6 Harvey Avenue, Lockport, NY 14094
MLS# B1726201Listed by: BERKSHIRE HATHAWAY HOMESERVICES ZAMBITO REALTORS - New
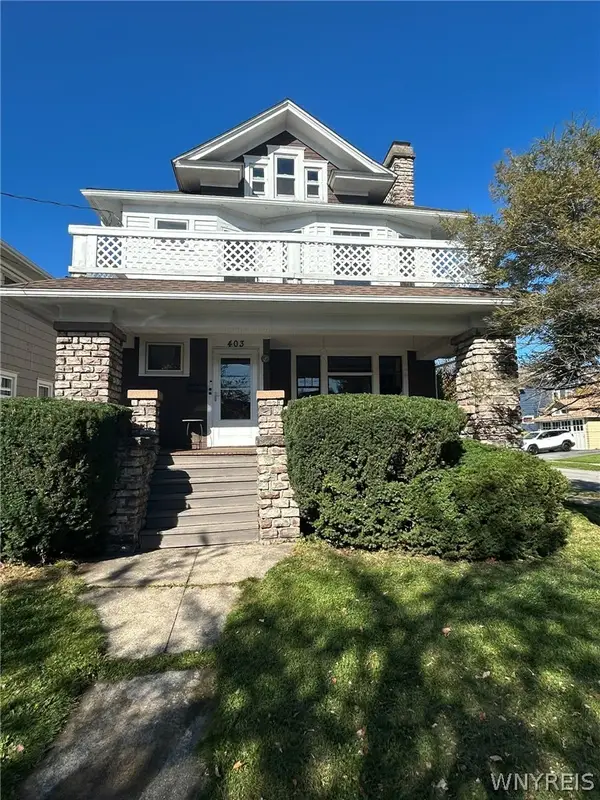 $228,500Active6 beds 2 baths2,720 sq. ft.
403 East Avenue, Lockport, NY 14094
MLS# B1726368Listed by: MARK J. STUHLMILLER


Protect your home and budget from life's surprises with an Assurant Home Warranty, backed by a partner that supports you through every step of homeownership. Explore Plans.
©2026 Century 21 Real Estate LLC. All rights reserved. CENTURY 21®, the CENTURY 21 Logo and C21® are service marks owned by Century 21 Real Estate LLC. Century 21 Real Estate LLC fully supports the principles of the Fair Housing Act and the Equal Opportunity Act. Each office is independently owned and operated. Listing information is deemed reliable but not guaranteed accurate.