
5062 Saunders Settlement Road, Lockport, NY 14094
Local realty services provided by:CENTURY 21 Bridgeway Realty
5062 Saunders Settlement Road,Lockport, NY 14094
$330,000
- 5 Beds
- 3 Baths
- 3,320 sq. ft.
- Single family
- Active
Listed by: charles glander
Office: red door real estate wny llc.
MLS#:B1715540
Source:NY_GENRIS
Price summary
- Price:$330,000
- Price per sq. ft.:$99.4
About this home
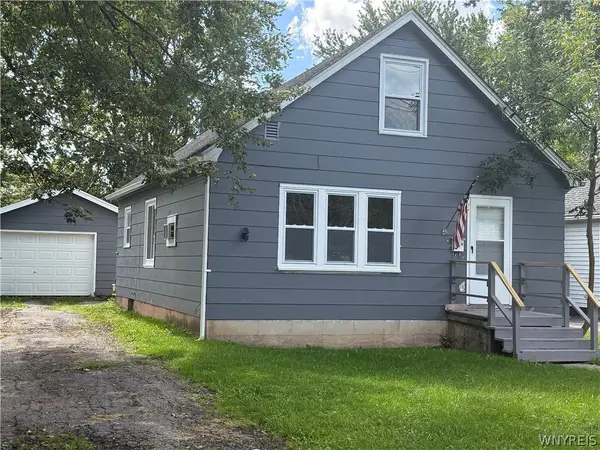
Unique opportunity in the Starpoint School District! Situated on 3.84 acres, 5062 & 5066 Saunders Settlement Rd offer two separate residences with plenty of space and possibilities. The front home is a 3-bedroom, 1.5-bath farmhouse that was previously gutted to the studs, re-insulated and drywalled, providing a solid starting point for your finishing touches. With some cosmetic updates, this home is ready to shine! The second building offers even more versatility, featuring a 3-bedroom, 1-bath apartment above an oversized 2-car garage and additional workshop spaces—perfect for storage, hobbies, equipment or projects. Whether you're looking to live in one home and rent the other, add to your investment portfolio, or create a private compound where extended family can all have their own space, this property offers a setup that's hard to find. Nearly four acres, two residences, garage space and workshops—all within the Starpoint School District. Bring your ideas and take advantage of everything this unique property has to offer!...
Contact an agent
Home facts
- Year built:1845
- Listing ID #:B1715540
- Added:1 day(s) ago
- Updated:September 17, 2026 at 03:51 AM
Rooms and interior
- Bedrooms:5
- Total bathrooms:3
- Full bathrooms:2
- Half bathrooms:1
- Rooms Total:12
- Flooring:Carpet, Hardwood, Laminate, Varies
- Dining Description:Separate Formal Dining Room
- Kitchen Description:Refrigerator
- Basement:Yes
- Basement Description:Full
- Living area:3,320 sq. ft.
Heating and cooling
- Heating:Baseboard, Forced Air, Oil, Propane
Structure and exterior
- Year built:1845
- Building area:3,320 sq. ft.
- Lot area:3.84 Acres
- Lot Features:Agricultural, Rectangular
- Architectural Style:Two Story
- Construction Materials:Vinyl Siding
- Foundation Description:Stone
- Levels:2 Stories
Utilities
- Water:Connected, Public, Water Connected
- Sewer:Septic Tank
Finances and disclosures
- Price:$330,000
- Price per sq. ft.:$99.4
- Tax amount:$9,464
Features and amenities
- Appliances:Refrigerator
- Laundry features:Main Level
Parking
- Parking description:Detached, Garage
- Garage:Yes
- Garage spaces:2
New listings near 5062 Saunders Settlement Road
- New
 $189,900Active3 beds 2 baths2,046 sq. ft.
476 Hawley Street, Lockport, NY 14094
MLS# B1713917Listed by: MJ PETERSON REAL ESTATE INC. - New
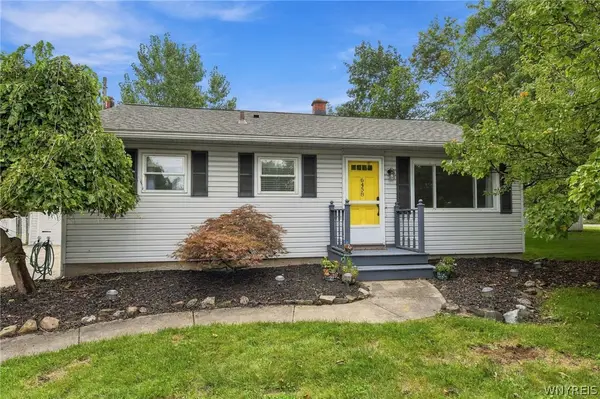 $249,900Active3 beds 2 baths1,365 sq. ft.
6458 Cloverleaf Drive, Lockport, NY 14094
MLS# B1715340Listed by: KELLER WILLIAMS REALTY LANCASTER - New
 $129,000Active3 beds 1 baths785 sq. ft.
142 Grant Street, Lockport, NY 14094
MLS# B1715002Listed by: HUNT REAL ESTATE ERA - New
 $264,900Active3 beds 1 baths1,408 sq. ft.
6593 Royal Parkway S, Lockport, NY 14094
MLS# B1715201Listed by: HOWARD HANNA WNY INC. - Open Sat, 1am to 3pmNew
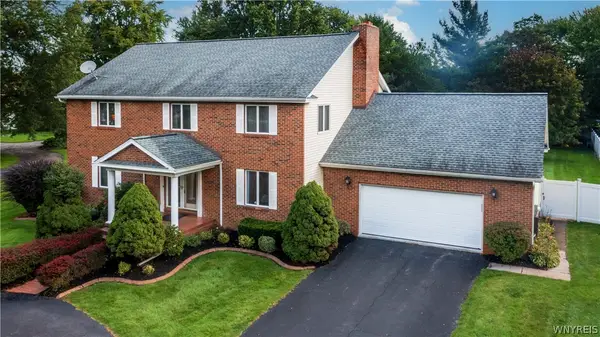 $475,000Active4 beds 5 baths3,309 sq. ft.
9 Kingston Circle, Lockport, NY 14094
MLS# B1713046Listed by: HOWARD HANNA WNY INC. - New
 $99,500Active3 beds 2 baths1,568 sq. ft.
234 Branch Street, Lockport, NY 14094
MLS# B1715042Listed by: HUNT REAL ESTATE ERA - New
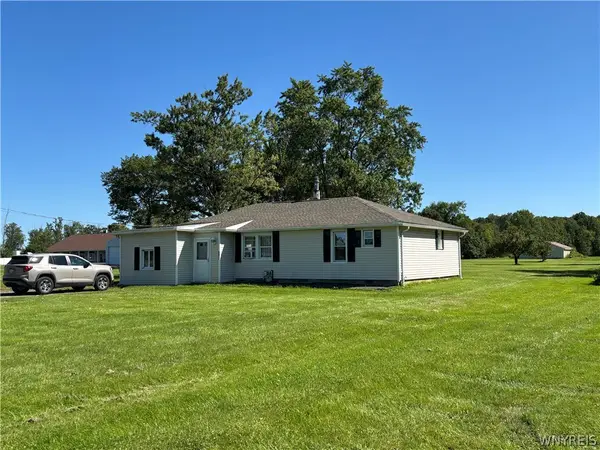 $300,000Active2 beds 1 baths1,224 sq. ft.
6615 S Transit Road, Lockport, NY 14094
MLS# B1714255Listed by: HOWARD HANNA WNY INC. - New
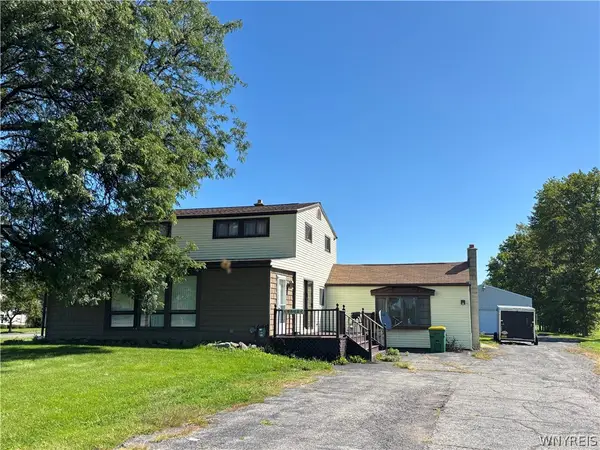 $365,000Active3 beds 2 baths2,172 sq. ft.
6603 S Transit Road, Lockport, NY 14094
MLS# B1714266Listed by: HOWARD HANNA WNY INC. - New
 $149,900Active3 beds 1 baths1,138 sq. ft.
24 Phelps Street, Lockport, NY 14094
MLS# B1714626Listed by: BLUE EAGLE REALTY CORP.


Protect your home and budget from life's surprises with an Assurant Home Warranty, backed by a partner that supports you through every step of homeownership. Explore Plans.
©2026 Century 21 Real Estate LLC. All rights reserved. CENTURY 21®, the CENTURY 21 Logo and C21® are service marks owned by Century 21 Real Estate LLC. Century 21 Real Estate LLC fully supports the principles of the Fair Housing Act and the Equal Opportunity Act. Each office is independently owned and operated. Listing information is deemed reliable but not guaranteed accurate.