
6658 Royal Parkway S, Lockport, NY 14094
Local realty services provided by:CENTURY 21 North East
6658 Royal Parkway S,Lockport, NY 14094
$345,000
- 3 Beds
- 2 Baths
- - sq. ft.
- Single family
- Sold
Listed by: viktoriya matskevich
Office: keller williams realty wny
MLS#:B1684538
Source:NY_GENRIS
Sorry, we are unable to map this address
Price summary
- Price:$345,000
About this home
Welcome home to 6658 Royal Parkway South. This modern open concept raised ranch is completely move in ready and updated from top to bottom. Large open concept kitchen with white cabinetry, slate tile backsplash, black stainless appliances, center island and quartz counters. Open dining, living and kitchen make this home ideal for the entertainer. 3 spacious bedrooms loaded with storage. Stylish full bath with custom stand up shower. Family room with half bath on lower level could double as in-law or guest suite. Sliding glass patio door opens up to private backyard with multi-level vinyl deck and large above ground pool. Updates within the last five years include windows, driveway, vinyl deck, epoxy garage floor, LVT flooring throughout, cable railing, interior and exterior doors, complete remodel on kitchen and both baths, electric pet fence, as well as all lighting. Viewings begin immediately
Contact an agent
Home facts
- Year built:1987
- Subdivision & Development:Southview Gardens Sub
- Listing ID #:B1684538
- Added:65 day(s) ago
- Updated:July 31, 2026 at 12:40 AM
Rooms and interior
- Bedrooms:3
- Total bathrooms:2
- Full bathrooms:1
- Half bathrooms:1
- Rooms Total:7
- Flooring:Tile, Varies
- Dining Description:Bar, Living Dining Room
- Kitchen Description:Dishwasher, Disposal, Kitchen Family Room Combo, Kitchen Island, Microwave, Refrigerator
- Basement:Yes
- Basement Description:Walk Out Access
Heating and cooling
- Heating:Forced Air, Gas
Structure and exterior
- Roof:Asphalt
- Year built:1987
- Lot Features:Rectangular, Residential Lot
- Architectural Style:Raised Ranch
- Construction Materials:Copper Plumbing, Vinyl Siding
- Exterior Features:Deck, Pool
- Foundation Description:Poured
- Levels:1 Story
Utilities
- Water:Connected, Public, Water Connected
- Sewer:Connected, Sewer Connected
Finances and disclosures
- Price:$345,000
- Tax amount:$6,483
Features and amenities
- Appliances:Dishwasher, Disposal, Dryer, Gas Range, Microwave, Refrigerator, Washer
- Laundry features:Dryer, Main Level, Washer
- Amenities:Bar, Deck
- Pool features:Above Ground
Parking
- Parking description:Attached, Driveway, Garage
- Garage:Yes
- Garage spaces:2
New listings near 6658 Royal Parkway S
- New
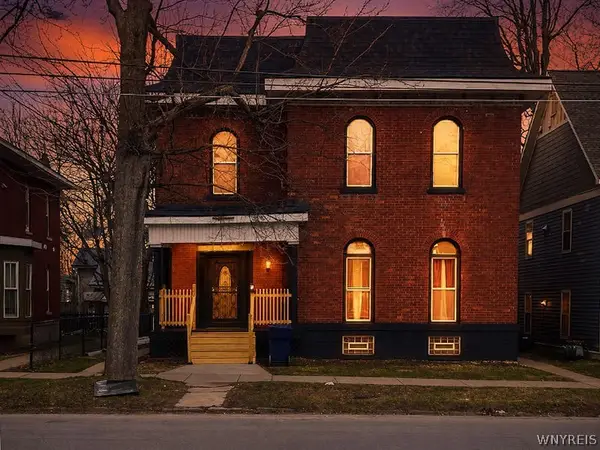 $424,900Active7 beds 4 baths6,567 sq. ft.
159 Genesee Street, Lockport, NY 14094
MLS# B1702861Listed by: HOWARD HANNA WNY INC. - New
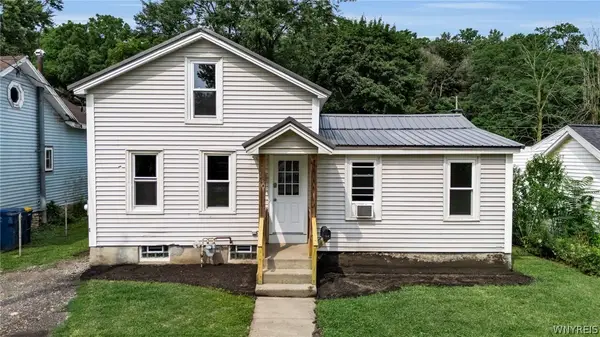 $99,900Active3 beds 1 baths1,030 sq. ft.
140 Jackson Street, Lockport, NY 14094
MLS# B1702654Listed by: KELLER WILLIAMS REALTY WNY - Open Sun, 1 to 3pmNew
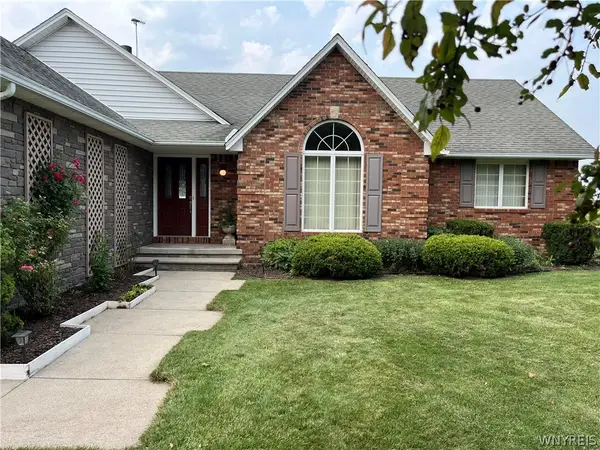 $475,000Active3 beds 2 baths1,597 sq. ft.
6621 N Canal Road, Lockport, NY 14094
MLS# B1696409Listed by: BERKSHIRE HATHAWAY HOMESERVICES ZAMBITO REALTORS - New
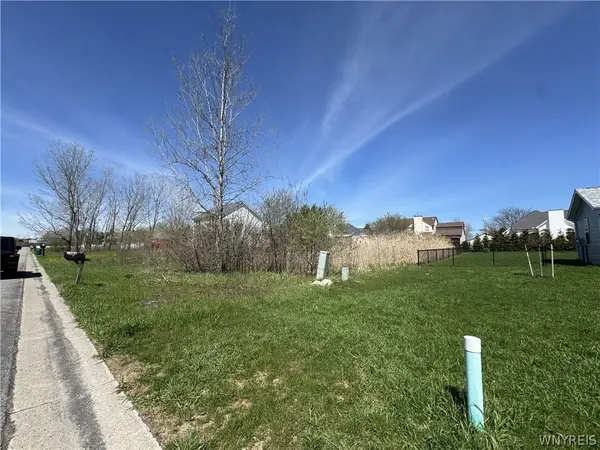 $37,900Active0.29 Acres
7502 Congressional Drive, Lockport, NY 14094
MLS# B1702526Listed by: BERKSHIRE HATHAWAY HOMESERVICES ZAMBITO REALTORS - Open Sat, 11am to 1pmNew
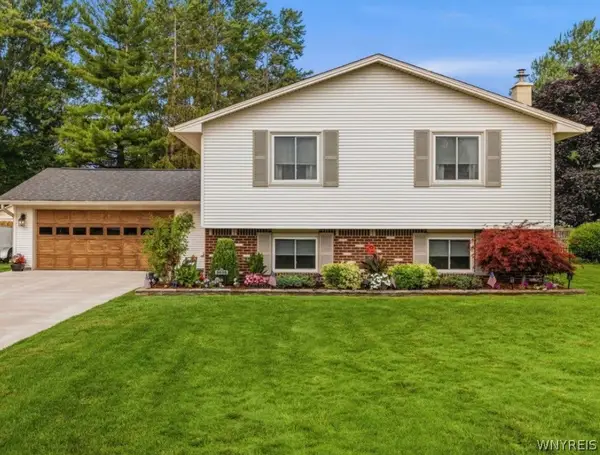 $344,900Active3 beds 2 baths2,084 sq. ft.
5698 Jennifer Drive W, Lockport, NY 14094
MLS# B1701217Listed by: HUNT REAL ESTATE CORPORATION - New
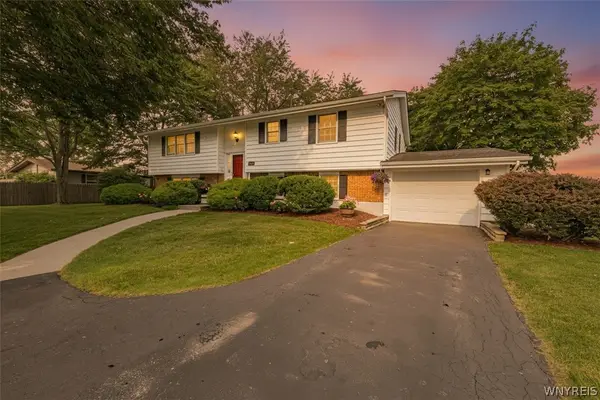 $299,900Active3 beds 2 baths1,958 sq. ft.
5500 Keck Road, Lockport, NY 14094
MLS# B1702356Listed by: HUNT REAL ESTATE CORPORATION  $135,000Pending3 beds 2 baths1,568 sq. ft.
762 Willowbrook Drive, Lockport, NY 14094
MLS# B1702123Listed by: HUNT REAL ESTATE CORPORATION- Open Sat, 11am to 1pmNew
 $319,900Active3 beds 3 baths2,104 sq. ft.
5485 Upper Mountain Road, Lockport, NY 14094
MLS# B1702139Listed by: HUNT REAL ESTATE ERA - Open Sat, 1 to 3pmNew
 $299,999Active4 beds 2 baths2,232 sq. ft.
19 Euclid Avenue, Lockport, NY 14094
MLS# B1702160Listed by: HUNT REAL ESTATE CORPORATION - Open Sat, 1 to 3pmNew
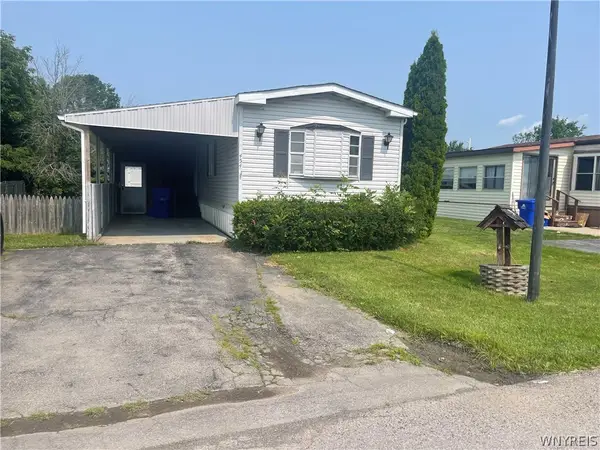 $59,900Active2 beds 2 baths1,064 sq. ft.
454 Chestnut Drive, Lockport, NY 14094
MLS# B1702065Listed by: MJ PETERSON REAL ESTATE INC.


Protect your home and budget from life's surprises with an Assurant Home Warranty, backed by a partner that supports you through every step of homeownership. Explore Plans.
©2026 Century 21 Real Estate LLC. All rights reserved. CENTURY 21®, the CENTURY 21 Logo and C21® are service marks owned by Century 21 Real Estate LLC. Century 21 Real Estate LLC fully supports the principles of the Fair Housing Act and the Equal Opportunity Act. Each office is independently owned and operated. Listing information is deemed reliable but not guaranteed accurate.