
18 Campus View Drive, Loudonville, NY 12211
Local realty services provided by:CENTURY 21 North East
Listed by: joseph choiniere
Office: miranda real estate group inc
MLS#:202628374
Source:Global MLS
Price summary
- Price:$489,900
- Price per sq. ft.:$241.09
About this home
Meticulously maintained split level in highly sought after Loudonville location. Generous sized bedrooms and 3 bathrooms. Large formal dining area great for entertaining. Gleaming hardwood floors throughout the home and a wood burning fireplace provide a warm inviting charm. The half finished basement allows for storage and flex space. The backyard oasis features a stone patio and hot tub accented with a pergola. The backyard borders Newtonville park which provides added privacy. New furnace in 2024 and the home is wired for a backup generator for added peace of mind.
Contact an agent
Home facts
- Year built:1954
- Listing ID #:202628374
- Added:8 day(s) ago
- Updated:October 25, 2026 at 08:15 AM
Rooms and interior
- Bedrooms:3
- Total bathrooms:3
- Full bathrooms:3
- Rooms Total:11
- Flooring:Hardwood, Linoleum, Slate, Tile
- Kitchen Description:Dishwasher, Electric Oven, Microwave, Refrigerator
- Basement Description:Finished
- Living area:2,032 sq. ft.
Heating and cooling
- Cooling:Central Air
- Heating:Forced Air, Natural Gas
- Central air:Yes
Structure and exterior
- Roof:Asphalt, Shingle
- Year built:1954
- Building area:2,032 sq. ft.
- Lot area:0.38 Acres
- Lot Features:Cleared, Landscaped, Level
- Architectural Style:Split Level
- Construction Materials:Stone, Vinyl Siding
- Exterior Features:Deck, Lighting, Patio
Schools
- High school:Shaker HS
Utilities
- Water:Public
- Sewer:Public Sewer
Finances and disclosures
- Price:$489,900
- Price per sq. ft.:$241.09
- Tax amount:$6,408
Features and amenities
- Laundry features:Main Level, Washer/Dryer
Parking
- Total parking spaces:4
- Parking description:Attached, Driveway, Off Street, Paved
- Garage:Yes
- Garage spaces:2
New listings near 18 Campus View Drive
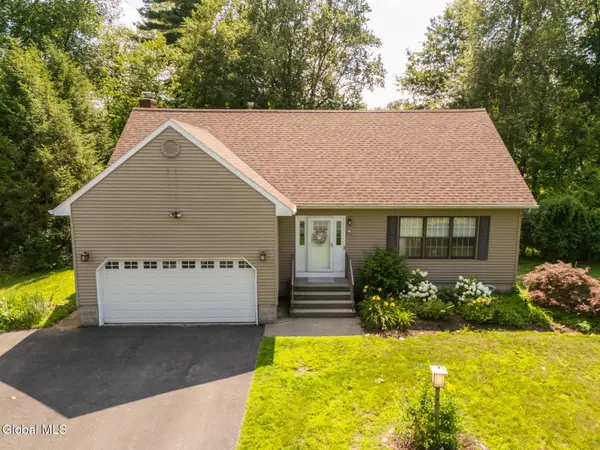
- New
 $319,900Active3 beds 1 baths1,287 sq. ft.
42 Miracle Lane, Colonie, NY 12211
MLS# 202628601Listed by: VISION REAL ESTATE SERVICES LLC - New
 $624,900Active4 beds 3 baths2,522 sq. ft.
31 Woodridge Drive, Colonie, NY 12211
MLS# 202628557Listed by: THE GREENE REALTY GROUP - Open Sun, 11am to 12:30pmNew
 $499,000Active3 beds 3 baths2,000 sq. ft.
35 Nancy Theresa Terrace, Colonie, NY 12205
MLS# 202628219Listed by: COLDWELL BANKER PRIME PROPERTIES 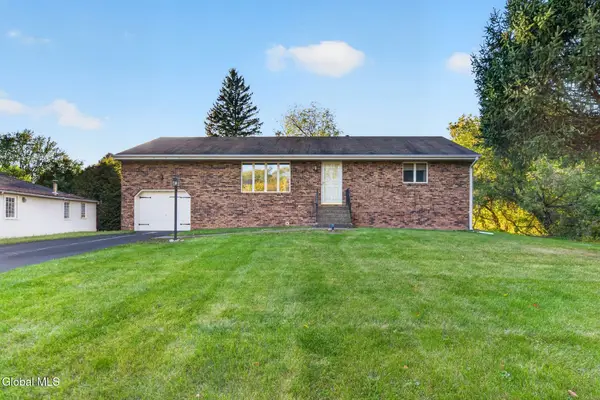 $360,000Pending3 beds 2 baths1,176 sq. ft.
8 Helen Terrace, Colonie, NY 12211
MLS# 202628014Listed by: GUCCIARDO REAL ESTATE GROUP LLC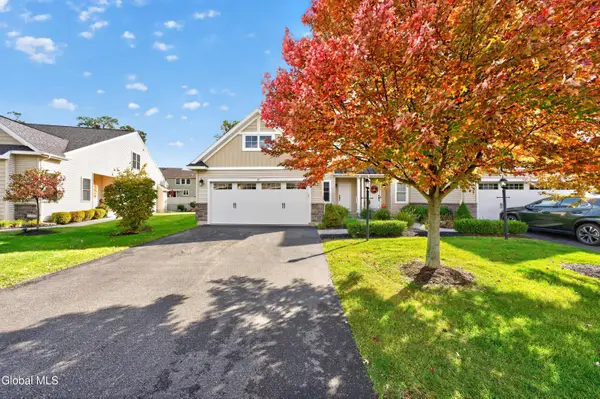 $599,900Pending3 beds 3 baths2,447 sq. ft.
10 Jordan Court, Colonie, NY 12110
MLS# 202627912Listed by: MZ HOME SOLUTIONS LLC- Open Sun, 11am to 1pm
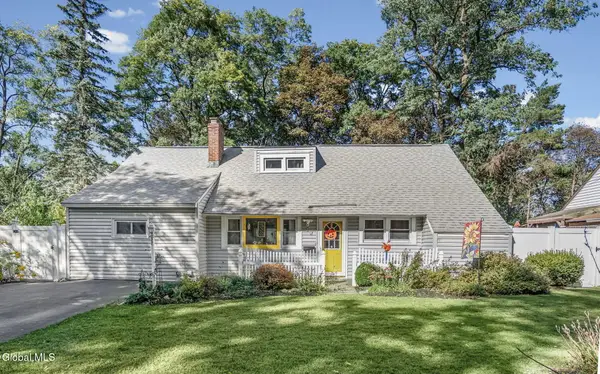 $399,900Active5 beds 2 baths1,704 sq. ft.
27 Southgate Road, Colonie, NY 12211
MLS# 202627820Listed by: REALTY ONE GROUP KEY  $369,900Pending4 beds 2 baths1,564 sq. ft.
2 Patten Drive, Colonie, NY 12211
MLS# 202627822Listed by: HOWARD HANNA CAPITAL INC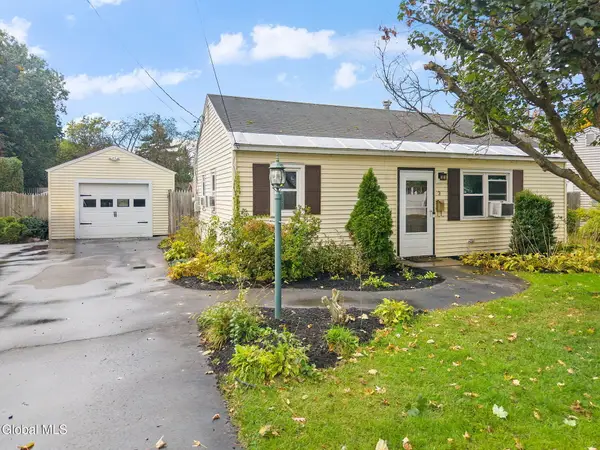 $299,900Pending2 beds 2 baths992 sq. ft.
3 Crown Court, Colonie, NY 12211
MLS# 202627705Listed by: LAVIANO & ASSOCIATES REAL ESTATE GROUP $739,900Active4 beds 5 baths3,417 sq. ft.
13 Laurel Drive, Colonie, NY 12211
MLS# 202627558Listed by: KW PLATFORM


Protect your home and budget from life's surprises with an Assurant Home Warranty, backed by a partner that supports you through every step of homeownership. Explore Plans.
©2026 Century 21 Real Estate LLC. All rights reserved. CENTURY 21®, the CENTURY 21 Logo and C21® are service marks owned by Century 21 Real Estate LLC. Century 21 Real Estate LLC fully supports the principles of the Fair Housing Act and the Equal Opportunity Act. Each office is independently owned and operated. Listing information is deemed reliable but not guaranteed accurate.