
2 Patten Drive, Loudonville, NY 12211
Local realty services provided by:CENTURY 21 North East
Listed by: jennifer l karam
Office: howard hanna capital inc
MLS#:202627822
Source:Global MLS
Price summary
- Price:$369,900
- Price per sq. ft.:$236.51
About this home
After more than 40 years of wonderful memories, the sellers are ready to pass this special Loudonville home along to its next owner to begin a brand-new chapter. Bright, welcoming and filled with natural light, this charming 4-bedroom, 1.5-bath split-level has been lovingly cared for and offers the kind of warmth you feel the moment you walk through the door. Beautiful hardwood floors add timeless character, while the spacious and flexible floor plan provides plenty of room for everyday living, entertaining, guests or a home office. Generously sized bedrooms and inviting living spaces offer a wonderful foundation for someone to bring their own style and vision to life. Outside, the beautiful backyard feels like a private retreat, with plenty of space for summer gatherings, gardens, play or quiet evenings at home. Ideally situated in a fantastic Loudonville location within the South Colonie School District, this home offers convenience, character and incredible potential. With a few thoughtful updates, it could be absolutely picture-perfect. After four decades with the same owners, it's ready to be loved, reimagined and enjoyed for many more years to come....
Contact an agent
Home facts
- Year built:1955
- Listing ID #:202627822
- Added:16 day(s) ago
- Updated:October 25, 2026 at 08:16 AM
Rooms and interior
- Bedrooms:4
- Total bathrooms:2
- Full bathrooms:1
- Half bathrooms:1
- Rooms Total:9
- Flooring:Hardwood
- Dining Description:Eat-in Kitchen
- Kitchen Description:Dishwasher, Electric Oven, Microwave, Refrigerator
- Basement Description:Partial
- Living area:1,564 sq. ft.
Heating and cooling
- Heating:Baseboard
Structure and exterior
- Roof:Asphalt
- Year built:1955
- Building area:1,564 sq. ft.
- Lot area:0.34 Acres
- Architectural Style:Split Level
- Construction Materials:Vinyl Siding
- Exterior Features:Drive-Paved
Schools
- High school:Colonie Central HS
Utilities
- Water:Public
- Sewer:Public Sewer
Finances and disclosures
- Price:$369,900
- Price per sq. ft.:$236.51
- Tax amount:$5,516
Features and amenities
- Laundry features:In Basement, Washer/Dryer
- Amenities:Drive-Paved, Eat-in Kitchen
Parking
- Total parking spaces:6
- Parking description:Attached
- Garage:Yes
- Garage spaces:1
New listings near 2 Patten Drive
- New
 $319,900Active3 beds 1 baths1,287 sq. ft.
42 Miracle Lane, Colonie, NY 12211
MLS# 202628601Listed by: VISION REAL ESTATE SERVICES LLC - New
 $624,900Active4 beds 3 baths2,522 sq. ft.
31 Woodridge Drive, Colonie, NY 12211
MLS# 202628557Listed by: THE GREENE REALTY GROUP  $489,900Pending3 beds 3 baths2,032 sq. ft.
18 Campus View Drive, Colonie, NY 12211
MLS# 202628374Listed by: MIRANDA REAL ESTATE GROUP INC- Open Sun, 11am to 12:30pmNew
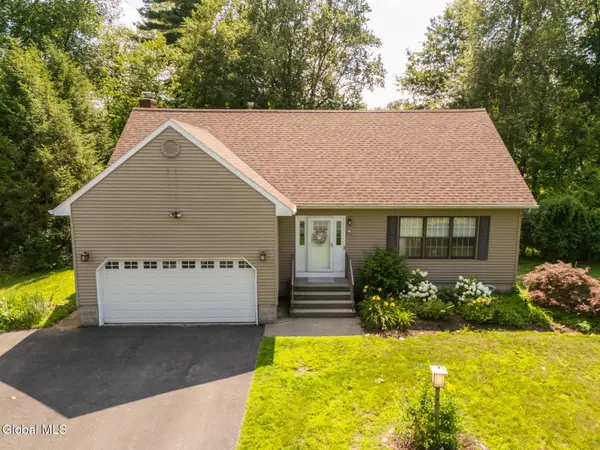 $499,000Active3 beds 3 baths2,000 sq. ft.
35 Nancy Theresa Terrace, Colonie, NY 12205
MLS# 202628219Listed by: COLDWELL BANKER PRIME PROPERTIES 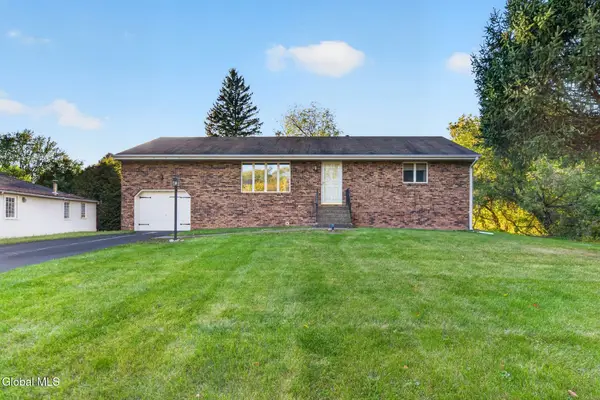 $360,000Pending3 beds 2 baths1,176 sq. ft.
8 Helen Terrace, Colonie, NY 12211
MLS# 202628014Listed by: GUCCIARDO REAL ESTATE GROUP LLC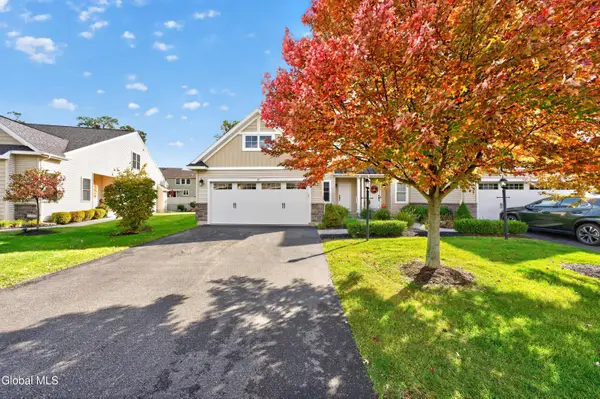 $599,900Pending3 beds 3 baths2,447 sq. ft.
10 Jordan Court, Colonie, NY 12110
MLS# 202627912Listed by: MZ HOME SOLUTIONS LLC- Open Sun, 11am to 1pm
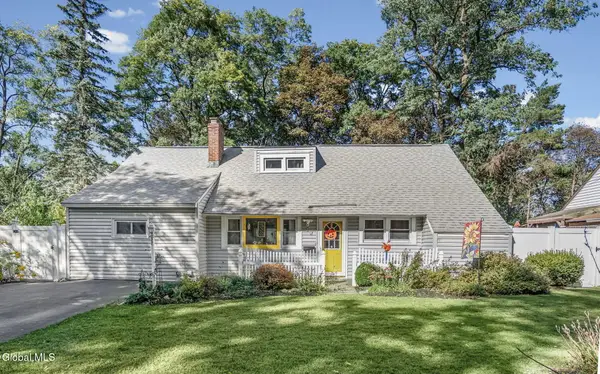 $399,900Active5 beds 2 baths1,704 sq. ft.
27 Southgate Road, Colonie, NY 12211
MLS# 202627820Listed by: REALTY ONE GROUP KEY 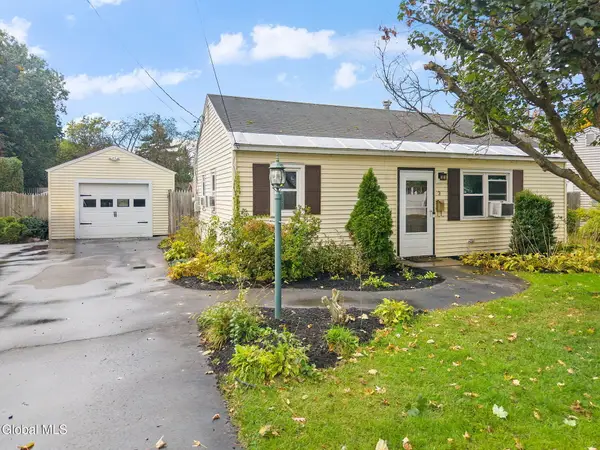 $299,900Pending2 beds 2 baths992 sq. ft.
3 Crown Court, Colonie, NY 12211
MLS# 202627705Listed by: LAVIANO & ASSOCIATES REAL ESTATE GROUP $739,900Active4 beds 5 baths3,417 sq. ft.
13 Laurel Drive, Colonie, NY 12211
MLS# 202627558Listed by: KW PLATFORM


Protect your home and budget from life's surprises with an Assurant Home Warranty, backed by a partner that supports you through every step of homeownership. Explore Plans.
©2026 Century 21 Real Estate LLC. All rights reserved. CENTURY 21®, the CENTURY 21 Logo and C21® are service marks owned by Century 21 Real Estate LLC. Century 21 Real Estate LLC fully supports the principles of the Fair Housing Act and the Equal Opportunity Act. Each office is independently owned and operated. Listing information is deemed reliable but not guaranteed accurate.