
43 Elm Street, Lynbrook, NY 11563
Local realty services provided by:CENTURY 21 Shared Purpose
43 Elm Street,Lynbrook, NY 11563
$749,000
- 3 Beds
- 2 Baths
- 1,456 sq. ft.
- Single family
- Active
Upcoming open houses
- Sun, Sep 2012:00 pm - 01:30 pm
Listed by: maryanne hargadon
Office: douglas elliman real estate
MLS#:1023699
Source:OneKey MLS
Price summary
- Price:$749,000
- Price per sq. ft.:$514.42
About this home
Picture yourself relaxing on the charming front porch, watching the world go by. Step inside to an entrance foyer and living room that flows into a large dining room perfect for holidays, family gatherings and entertaining.
The main level also features a versatile bedroom that's ideal as a home office or guest room, a full bathroom and a bright kitchen with easy access to a large deck, making indoor-outdoor entertaining a breeze.
Upstairs, you'll find three comfortable bedrooms, another full bathroom, and a walk-up attic offering plenty of storage or future possibilities.
The full basement includes the washer, dryer, and utilities, providing even more storage and functional space.
This home is full of warmth, character, and possibilities.
Contact an agent
Home facts
- Year built:1924
- Listing ID #:1023699
- Added:49 day(s) ago
- Updated:September 15, 2026 at 12:49 PM
Rooms and interior
- Bedrooms:3
- Total bathrooms:2
- Full bathrooms:2
- Rooms Total:8
- Dining Description:Formal Dining
- Kitchen Description:Dishwasher, Oven, Refrigerator
- Basement:Yes
- Basement Description:Full
- Living area:1,456 sq. ft.
Heating and cooling
- Heating:Natural Gas
Structure and exterior
- Year built:1924
- Building area:1,456 sq. ft.
- Lot area:0.14 Acres
- Architectural Style:Colonial
- Construction Materials:Aluminum Siding
Schools
- High school:Lynbrook Senior High School
- Middle school:Lynbrook North Middle School
- Elementary school:West End School
Utilities
- Water:Private
- Sewer:Public Sewer
Finances and disclosures
- Price:$749,000
- Price per sq. ft.:$514.42
- Tax amount:$18,130 (2026)
Features and amenities
- Appliances:Dishwasher, Dryer, Oven, Refrigerator, Washer
- Laundry features:Dryer, Washer
Parking
- Parking description:Driveway
New listings near 43 Elm Street
- Coming Soon
 $640,000Coming Soon3 beds 2 baths1,050 sq. ft.
137 Charles Street, Lynbrook, NY 11563
MLS# ONE3590068Listed by: RE/MAX INTEGRITY LEADERS - New
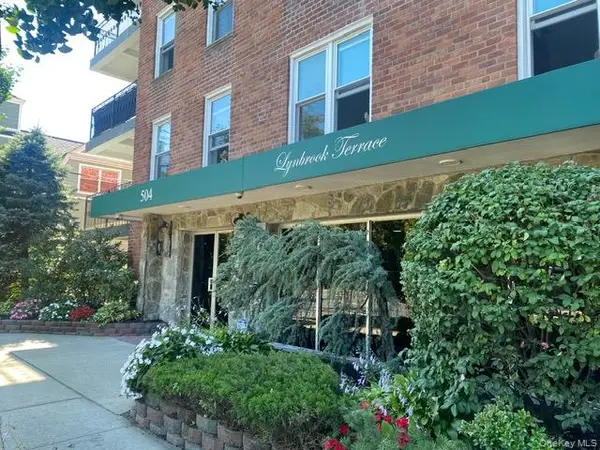 $225,000Active1 beds 1 baths800 sq. ft.
504 Merrick #4M, Lynbrook, NY 11563
MLS# 1049629Listed by: COMPASS GREATER NY LLC - New
 $680,000Active3 beds 2 baths1,278 sq. ft.
76 Driving Park Avenue, Lynbrook, NY 11563
MLS# 1049856Listed by: ISLAND ADVANTAGE REALTY LLC - New
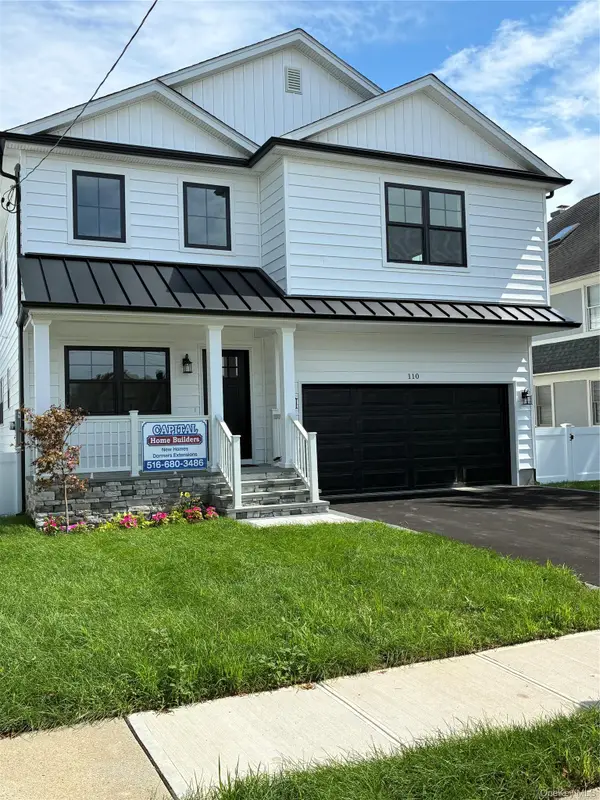 $1,449,999Active4 beds 3 baths3,200 sq. ft.
110 Stella Court, Lynbrook, NY 11563
MLS# 1047487Listed by: SHORE LINE REALTY GROUP CORP - New
 $1,199,000Active5 beds 4 baths2,536 sq. ft.
14 Chestnut Street, Lynbrook, NY 11563
MLS# 1042251Listed by: CROSS ISLAND REALTY ONE INC 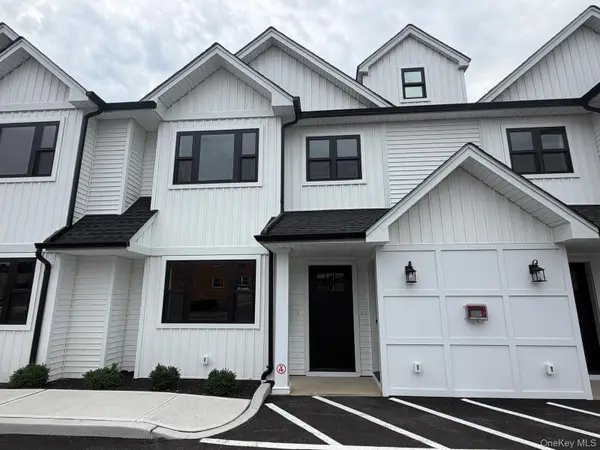 $699,000Active2 beds 2 baths900 sq. ft.
161 Union Avenue #5, Lynbrook, NY 11563
MLS# 1046343Listed by: COLDWELL BANKER AMERICAN HOMES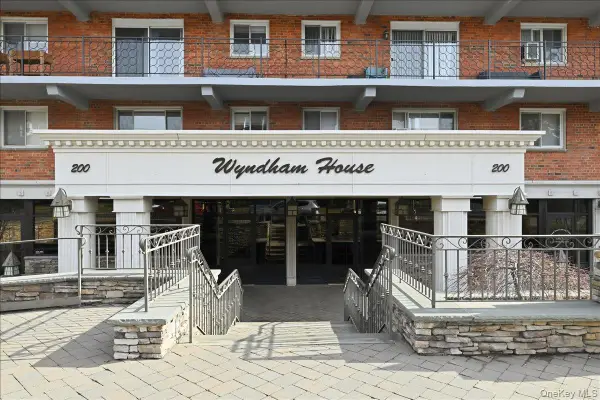 $299,999Active1 beds 1 baths800 sq. ft.
200 Atlantic Avenue #107, Lynbrook, NY 11563
MLS# 1045079Listed by: REALTY ADVISORS INC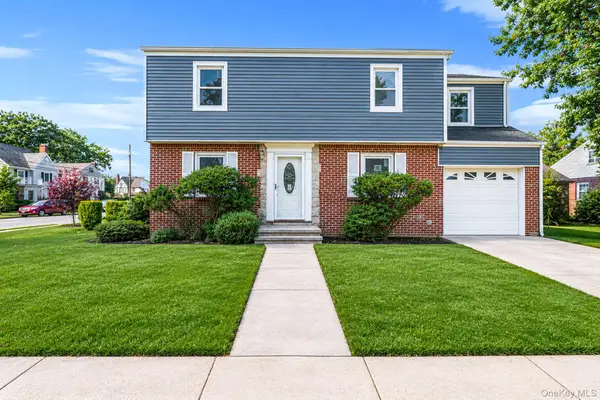 $849,990Active3 beds 2 baths1,349 sq. ft.
1 Hudson Court, Lynbrook, NY 11563
MLS# 1044766Listed by: BH&G R E REALTY CONNECT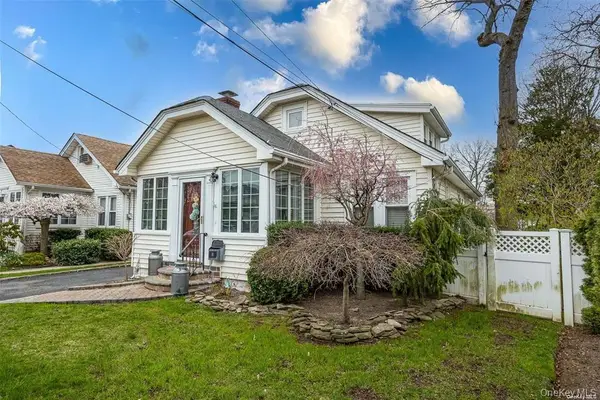 $748,000Active3 beds 2 baths1,097 sq. ft.
18 Yale Place, Lynbrook, NY 11563
MLS# 1044369Listed by: JOHN SAVORETTI REALTY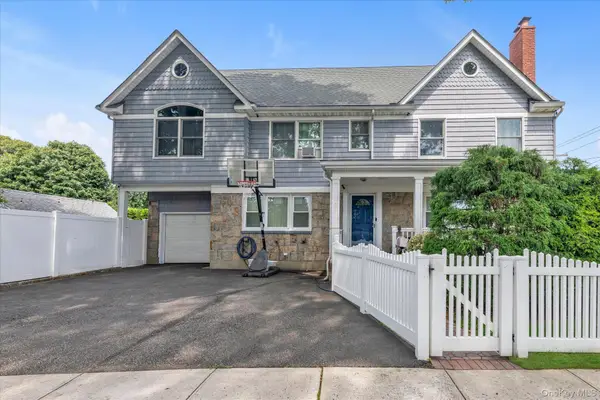 $899,999Active6 beds 3 baths2,196 sq. ft.
1 Windsor Place, Lynbrook, NY 11563
MLS# 1036351Listed by: DOUGLAS ELLIMAN REAL ESTATE


Protect your home and budget from life's surprises with an Assurant Home Warranty, backed by a partner that supports you through every step of homeownership. Explore Plans.
©2026 Century 21 Real Estate LLC. All rights reserved. CENTURY 21®, the CENTURY 21 Logo and C21® are service marks owned by Century 21 Real Estate LLC. Century 21 Real Estate LLC fully supports the principles of the Fair Housing Act and the Equal Opportunity Act. Each office is independently owned and operated. Listing information is deemed reliable but not guaranteed accurate.