
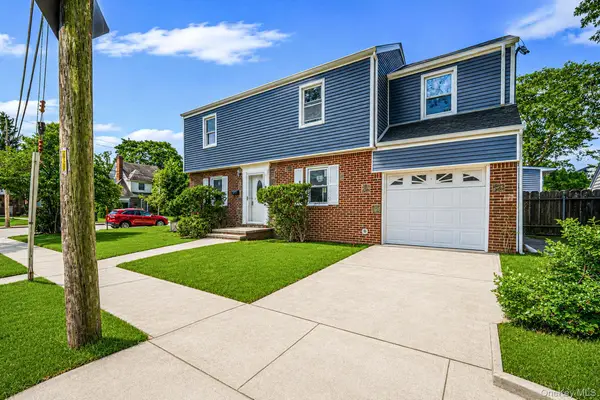
53 Murdock Road, Lynbrook, NY 11563
Local realty services provided by:CENTURY 21 Stoeckeler Real Estate
Upcoming open houses
- Sun, Oct 2512:00 pm - 01:30 pm
Listed by: ronnie b. gerber
Office: douglas elliman real estate
MLS#:1064088
Source:OneKey MLS
Price summary
- Price:$1,399,000
- Price per sq. ft.:$482.41
About this home
You Must See This Magnificent Expanded 4 Bedroom Colonial Offering the Perfect Blend of Luxury, Comfort & Style. The Entry Foyer Welcomes you into This Warm & Inviting Home Featuring a Living Room with Wood Burning Fireplace, Spacious Formal Dining Room, and the Heart of the Home is the Radiant Heated Chef's Kitchen, Granite & Wood with Stainless Steel Appliances, Island & Breakfast Bar and Great Room For Entertaining Guests or Relaxing with the Family. Doors From the Family Room Provide Easy Access to Enjoy the Backyard Stone Patio with a Pergola, Gas Fire Pit & Gas BBQ. All Bedrooms on Second Level Including a Huge Primary Suite with Radiant Heated Bath, 2 WICs, Office or Dressing Room and Trex Deck. The Finished Basement Has a Recreation Room, Laundry Room & Utilities. 1 Car Attached Garage with Electric Car Charger & Extra Long Driveway for Multiple Car Parking. Laundry on Main Level as well as in Bsmt. Hardwood Floors, Crown Moldings, Recessed LED Lights, Water Filtration System, CAC, Gas Heat, 300 Amp Electric, Alarm & IG Sprinklers. Beautiful Quiet Street in SD#20(Lynbrook-Marion St Elementary). No Flood Insurance Required. Nothing to Do But Unpack & Enjoy!...
Contact an agent
Home facts
- Year built:1935
- Listing ID #:1064088
- Added:3 day(s) ago
- Updated:October 25, 2026 at 08:43 PM
Rooms and interior
- Bedrooms:4
- Total bathrooms:3
- Full bathrooms:2
- Half bathrooms:1
- Rooms Total:8
- Flooring:Hardwood
- Dining Description:Eat-In Kitchen, Formal Dining
- Bathrooms Description:Double Vanity, Soaking Tub
- Kitchen Description:Chefs Kitchen, Dishwasher, Disposal, Eat-in Kitchen, Kitchen Island, Microwave, Refrigerator, Stainless Steel Appliance(s), Water Purifier Owned
- Basement:Yes
- Basement Description:Finished, Partial
- Living area:2,900 sq. ft.
Heating and cooling
- Cooling:Central Air
- Heating:Hot Water, Natural Gas, Radiant
- Central air:Yes
Structure and exterior
- Year built:1935
- Building area:2,900 sq. ft.
- Lot area:0.11 Acres
- Lot Features:Near Public Transit
- Architectural Style:Colonial
- Construction Materials:Frame, Stone, Vinyl Siding
- Exterior Features:Juliet Balcony
- Levels:3 Story
Schools
- High school:Lynbrook Senior High School
- Middle school:Lynbrook South Middle School
- Elementary school:Marion Street School
Utilities
- Water:Public
- Sewer:Public Sewer
Finances and disclosures
- Price:$1,399,000
- Price per sq. ft.:$482.41
- Tax amount:$21,255 (2026)
Features and amenities
- Appliances:Dishwasher, Disposal, Dryer, Microwave, Refrigerator, Stainless Steel Appliance(s), Washer, Water Purifier Owned
- Laundry features:Dryer, Washer, Washer/Dryer Hookup
- Amenities:Double Vanity, Entrance Foyer, Granite Counters, Marble Counters, Smart Thermostat, Storage, Walk-In Closet(s)
Parking
- Parking description:Attached, Driveway, Garage
- Garage:Yes
- Garage spaces:1
New listings near 53 Murdock Road
- Coming SoonOpen Fri, 3 to 5pm
 $510,000Coming Soon2 beds 2 baths2,211 sq. ft.
53 Earle Avenue, Lynbrook, NY 11563
MLS# 1066196Listed by: DAVID R MALTZ AND CO INC - Coming Soon
 $640,000Coming Soon3 beds 2 baths1,050 sq. ft.
137 Charles Street, Lynbrook, NY 11563
MLS# ONE3590068Listed by: RE/MAX INTEGRITY LEADERS - Open Sun, 4:30 to 6pmNew
 $599,000Active3 beds 1 baths1,453 sq. ft.
4 Everett Street, Lynbrook, NY 11563
MLS# 1066444Listed by: BLACKSTONE REALTY - New
 $799,900Active3 beds 2 baths1,349 sq. ft.
1 Hudson Court, Lynbrook, NY 11563
MLS# 1066364Listed by: BH&G R E REALTY CONNECT - Open Sun, 12 to 2pmNew
 $889,000Active5 beds 2 baths1,967 sq. ft.
447 Scranton Avenue, Lynbrook, NY 11563
MLS# 1065553Listed by: MINT HOMES LI LLC - New
 $599,000Active3 beds 1 baths1,559 sq. ft.
41 Harrison Avenue, Lynbrook, NY 11563
MLS# 1065057Listed by: EXIT REALTY PREMIER - Open Sun, 2:30 to 4pmNew
 $1,099,000Active6 beds 3 baths2,100 sq. ft.
123 Denton Avenue, Lynbrook, NY 11563
MLS# 1064285Listed by: DOUGLAS ELLIMAN REAL ESTATE - Open Sun, 11:30am to 1pmNew
 $749,999Active4 beds 2 baths1,457 sq. ft.
18 Dorothy Place, Lynbrook, NY 11563
MLS# 1064535Listed by: IAQUINTA PREMIER PROPERTIES - Open Sun, 1 to 3pmNew
 $879,000Active3 beds 3 baths2,323 sq. ft.
382 Scranton Avenue, Lynbrook, NY 11563
MLS# 1064416Listed by: NEWMAN REALTY INC


Protect your home and budget from life's surprises with an Assurant Home Warranty, backed by a partner that supports you through every step of homeownership. Explore Plans.
©2026 Century 21 Real Estate LLC. All rights reserved. CENTURY 21®, the CENTURY 21 Logo and C21® are service marks owned by Century 21 Real Estate LLC. Century 21 Real Estate LLC fully supports the principles of the Fair Housing Act and the Equal Opportunity Act. Each office is independently owned and operated. Listing information is deemed reliable but not guaranteed accurate.