
3953 Franklin Street, Lyons Falls, NY 13368
Local realty services provided by:CENTURY 21 Galloway Realty
Listed by: brandon mosher
Office: river hills properties llc. lf
MLS#:S1703162
Source:NY_GENRIS
Price summary
- Price:$245,000
- Price per sq. ft.:$212.67
About this home
One-of-a-kind luxury meets year-round adventure at 3953 Franklin Street Ext, Lyons Falls! Perfectly positioned just off NYS Route 12, this stunning property offers an unforgettable blend of timeless craftsmanship, upscale finishes, and an unbeatable location for outdoor enthusiasts. From the moment you step inside, you'll be captivated by soaring beamed ceilings, rich original woodwork, oversized windows that flood the home with natural light, gleaming hardwood floors, and a striking brick fireplace that anchors the main living space. Every room showcases character that's nearly impossible to replicate while providing the comfort and functionality today's buyers are looking for.
The beautifully updated kitchen is designed to impress with granite countertops, stainless steel appliances, abundant cabinetry, a spacious center island, and an open layout that's perfect for entertaining family and friends. A formal dining room adds even more space for hosting, while thoughtful details throughout the home create warmth and elegance at every turn. The lower level features three spacious bedrooms, a full bathroom, and a laundry room, offering flexibility for guests, extended family, or a vacation retreat. A convenient half bath is located on the main level. Public records reflect 1,766 square feet of finished living space, including the finished lower level.
Outside, enjoy a private setting with plenty of parking for multiple vehicles, trucks, trailers, campers, and recreational equipment, making it easy to bring all your outdoor toys and entertain with ease.
Located just minutes from the renowned Tug Hill Main Corridor C7B snowmobile trail, extensive ATV trail systems, Snow Ridge Ski Resort, Woods Valley, McCauley Mountain, and the Black and Moose Rivers, this property places four-season recreation right at your fingertips. Whether you're searching for a full-time residence, luxury getaway, Airbnb, or investment property, the location simply can't be beat. Distinctive architecture, exceptional craftsmanship, and an incredible location combine to create a property unlike anything else on the market....
Contact an agent
Home facts
- Year built:1907
- Listing ID #:S1703162
- Added:43 day(s) ago
- Updated:September 12, 2026 at 03:08 PM
Rooms and interior
- Bedrooms:3
- Total bathrooms:2
- Full bathrooms:1
- Half bathrooms:1
- Rooms Total:8
- Flooring:Ceramic Tile, Hardwood, Varies
- Dining Description:Separate Formal Dining Room
- Kitchen Description:Kitchen Island, Microwave, Refrigerator, Walk In Pantry
- Basement:Yes
- Basement Description:Finished, Full, Walk Out Access
- Living area:1,152 sq. ft.
Heating and cooling
- Heating:Hot Water, Propane, Radiant
Structure and exterior
- Roof:Asphalt, Shingle
- Year built:1907
- Building area:1,152 sq. ft.
- Lot area:1.05 Acres
- Lot Features:Irregular Lot
- Architectural Style:Bungalow, Historic Antique
- Construction Materials:Copper Plumbing, Stone
- Foundation Description:Stone
- Levels:1 Story
Utilities
- Water:Connected, Public, Water Connected
- Sewer:Connected, Sewer Connected
Finances and disclosures
- Price:$245,000
- Price per sq. ft.:$212.67
- Tax amount:$4,412
Features and amenities
- Appliances:Gas Range, Microwave, Refrigerator
- Laundry features:In Basement
- Amenities:int_feat_Den
Parking
- Parking description:No Garage
New listings near 3953 Franklin Street
- New
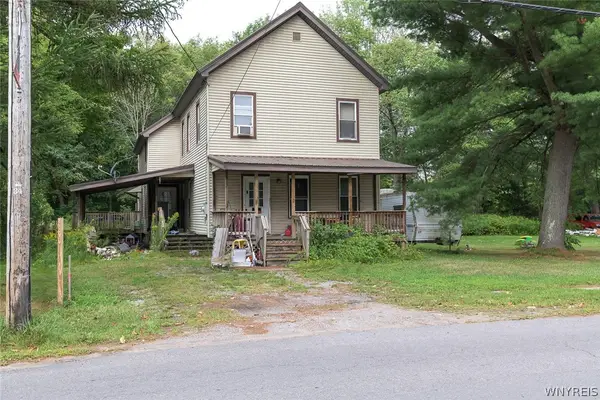 $240,000Active4 beds 2 baths2,109 sq. ft.
3829 Franklin Street, Lyons Falls, NY 13368
MLS# B1711449Listed by: THE GREENE REALTY GROUP 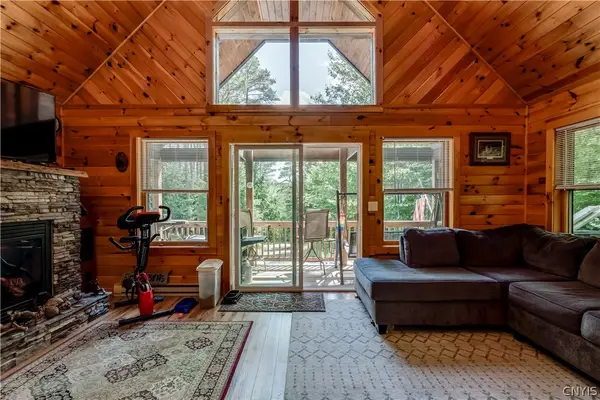 $340,000Active3 beds 2 baths863 sq. ft.
6937 Fish Creek Road, Lyons Falls, NY 13368
MLS# S1704520Listed by: GOOD MORNING REALTY $249,000Active3 beds 2 baths2,248 sq. ft.
7085 Mcalpine Street, Lyons Falls, NY 13368
MLS# S1703041Listed by: GOOD MORNING REALTY $45,000Pending27.1 Acres
Town Line Road, Lyons Falls, NY 13368
MLS# S1698618Listed by: GOOD MORNING REALTY $159,000Pending2 beds 2 baths1,399 sq. ft.
7333 Dock Street, Lyons Falls, NY 13368
MLS# S1692589Listed by: GOOD MORNING REALTY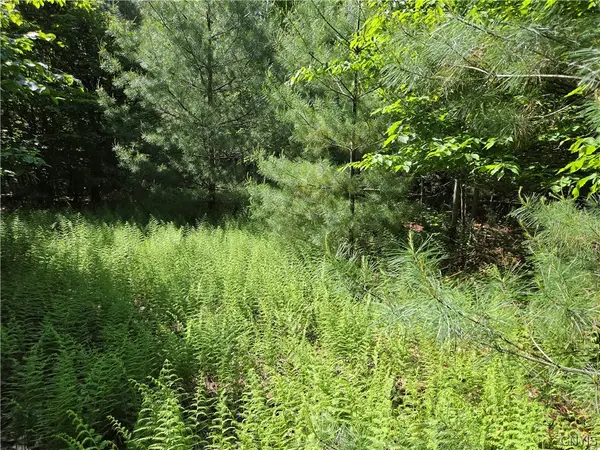 $85,000Active19.7 Acres
7399 Pennysettlement Road, Lyons Falls, NY 13368
MLS# S1689878Listed by: GOOD MORNING REALTY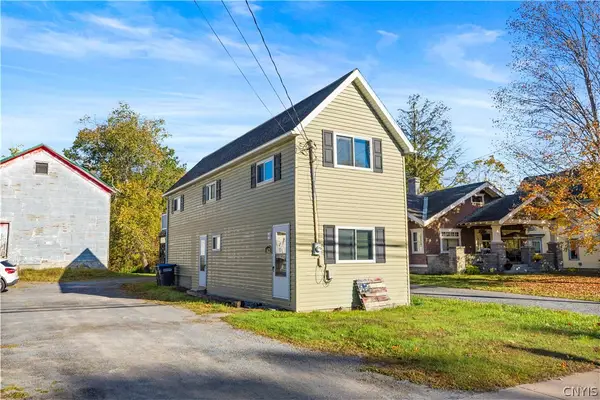 $105,900Active2 beds 2 baths1,036 sq. ft.
6821 Mcalpine Street, Lyons Falls, NY 13368
MLS# S1670597Listed by: COLDWELL BANKER FAITH PROPERTIES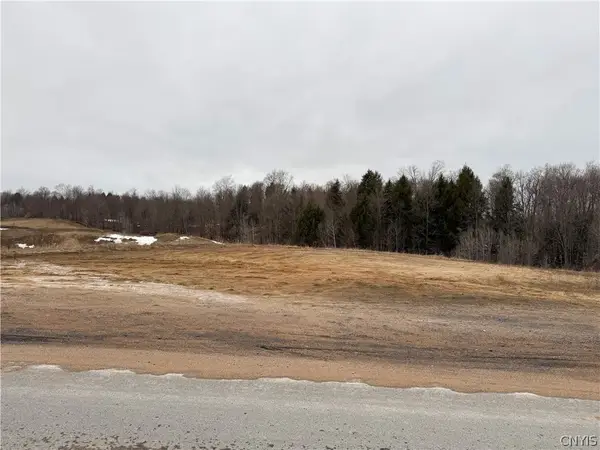 $45,900Active5.1 Acres
Lot 4 Lyons Falls Road, Lyons Falls, NY 13368
MLS# S1667920Listed by: GOOD MORNING REALTY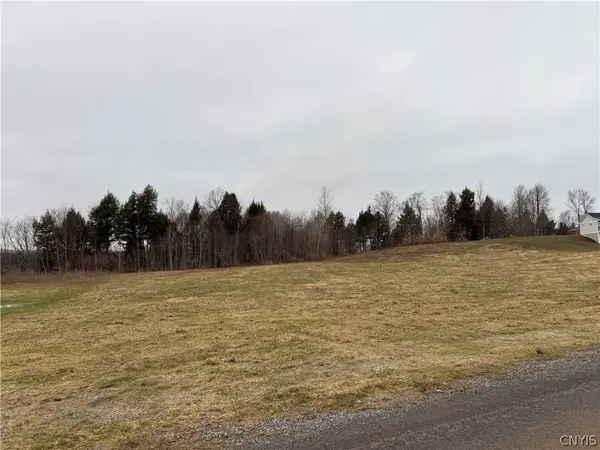 $45,900Pending5.4 Acres
6872 Cemetery Road, Lyons Falls, NY 13368
MLS# S1667921Listed by: GOOD MORNING REALTY


Protect your home and budget from life's surprises with an Assurant Home Warranty, backed by a partner that supports you through every step of homeownership. Explore Plans.
©2026 Century 21 Real Estate LLC. All rights reserved. CENTURY 21®, the CENTURY 21 Logo and C21® are service marks owned by Century 21 Real Estate LLC. Century 21 Real Estate LLC fully supports the principles of the Fair Housing Act and the Equal Opportunity Act. Each office is independently owned and operated. Listing information is deemed reliable but not guaranteed accurate.