
7085 Mcalpine Street, Lyons Falls, NY 13368
Local realty services provided by:CENTURY 21 Bridgeway Realty
Listed by: britton a abbey
Office: good morning realty
MLS#:S1703041
Source:NY_GENRIS
Price summary
- Price:$249,000
- Price per sq. ft.:$110.77
About this home
Welcome to 7085 McAlpine Street, a welcoming home in Lyons Falls that perfectly pairs everyday functionality, classic design and fantastic outdoor space. The main floor features an updated eat-in kitchen that flows into a formal dining room, creating an ideal setting for daily meals and entertaining. The living spaces are generous, offering both a comfortable rear living room and a versatile den, while a dedicated first-floor laundry and a separate half bath provide excellent main-level convenience. Upstairs, the second level hosts three well-proportioned bedrooms and a full bathroom. Outside, the property extends to nearly a half acre across two parcels, including a small adjacent lot directly behind the house that provides a wonderful natural buffer for added privacy. The exterior is further complemented by a single-stall garage ideal for parking, extra storage, or workshop space. The home is topped with a modern steel shingle roof for superior durability and peace of mind. Located on a corner lot close to village amenities, this three bedroom home offers classic Victorian charm with modern convenience....
Contact an agent
Home facts
- Year built:1940
- Listing ID #:S1703041
- Added:44 day(s) ago
- Updated:September 12, 2026 at 03:08 PM
Rooms and interior
- Bedrooms:3
- Total bathrooms:2
- Full bathrooms:1
- Half bathrooms:1
- Rooms Total:7
- Flooring:Carpet, Hardwood, Varies
- Dining Description:Separate Formal Dining Room
- Kitchen Description:Dishwasher, Microwave, Refrigerator
- Basement:Yes
- Basement Description:Full
- Living area:2,248 sq. ft.
Heating and cooling
- Heating:Gas
Structure and exterior
- Roof:Metal, Shingle
- Year built:1940
- Building area:2,248 sq. ft.
- Lot area:0.37 Acres
- Lot Features:Irregular Lot, Near Public Transit, Residential Lot
- Architectural Style:Historic Antique, Traditional, Two Story, Victorian
- Construction Materials:Cedar, Copper Plumbing, Vinyl Siding
- Exterior Features:Deck
- Foundation Description:Block, Stone
- Levels:2 Stories
Schools
- High school:South Lewis Senior High
- Middle school:South Lewis Middle
- Elementary school:Other - See Remarks
Utilities
- Water:Connected, Public, Water Connected
- Sewer:Connected, Sewer Connected
Finances and disclosures
- Price:$249,000
- Price per sq. ft.:$110.77
- Tax amount:$3,235
Features and amenities
- Appliances:Dishwasher, Microwave, Refrigerator
- Laundry features:Main Level
- Amenities:Deck, int_feat_Den
Parking
- Parking description:Detached, Garage
- Garage:Yes
- Garage spaces:1
New listings near 7085 Mcalpine Street
- New
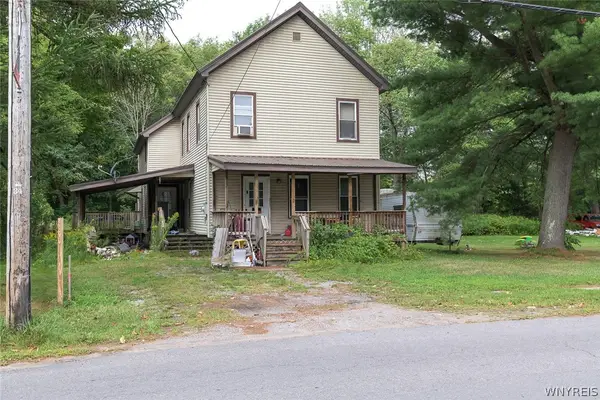 $240,000Active4 beds 2 baths2,109 sq. ft.
3829 Franklin Street, Lyons Falls, NY 13368
MLS# B1711449Listed by: THE GREENE REALTY GROUP 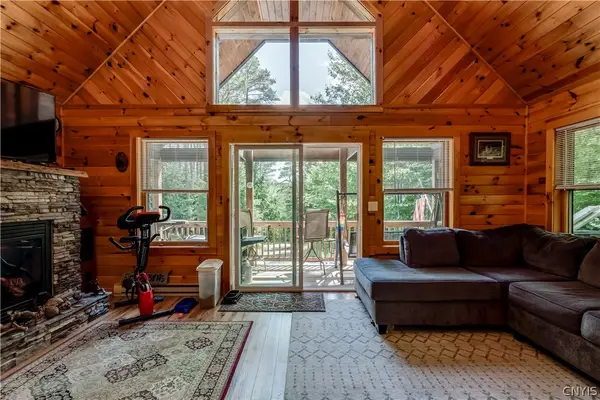 $340,000Active3 beds 2 baths863 sq. ft.
6937 Fish Creek Road, Lyons Falls, NY 13368
MLS# S1704520Listed by: GOOD MORNING REALTY $245,000Active3 beds 2 baths1,152 sq. ft.
3953 Franklin Street, Lyons Falls, NY 13368
MLS# S1703162Listed by: RIVER HILLS PROPERTIES LLC LF $45,000Pending27.1 Acres
Town Line Road, Lyons Falls, NY 13368
MLS# S1698618Listed by: GOOD MORNING REALTY $159,000Pending2 beds 2 baths1,399 sq. ft.
7333 Dock Street, Lyons Falls, NY 13368
MLS# S1692589Listed by: GOOD MORNING REALTY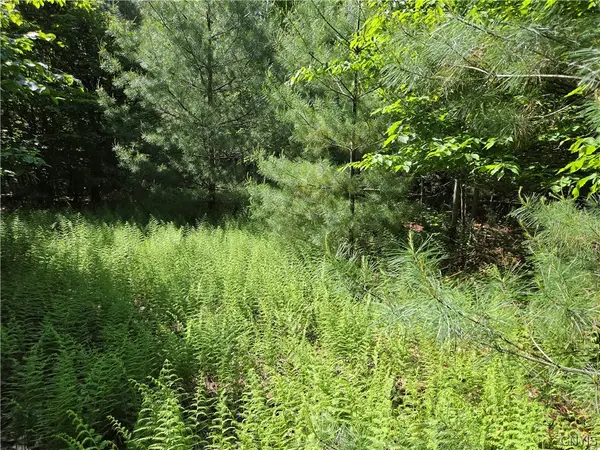 $85,000Active19.7 Acres
7399 Pennysettlement Road, Lyons Falls, NY 13368
MLS# S1689878Listed by: GOOD MORNING REALTY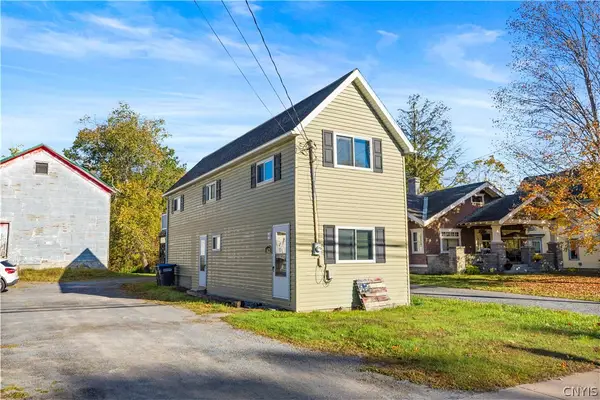 $105,900Active2 beds 2 baths1,036 sq. ft.
6821 Mcalpine Street, Lyons Falls, NY 13368
MLS# S1670597Listed by: COLDWELL BANKER FAITH PROPERTIES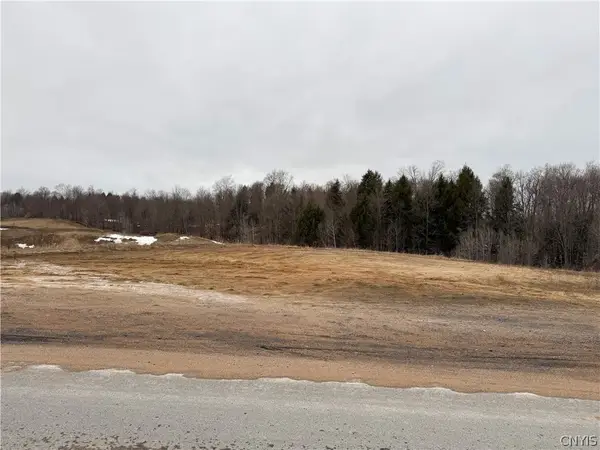 $45,900Active5.1 Acres
Lot 4 Lyons Falls Road, Lyons Falls, NY 13368
MLS# S1667920Listed by: GOOD MORNING REALTY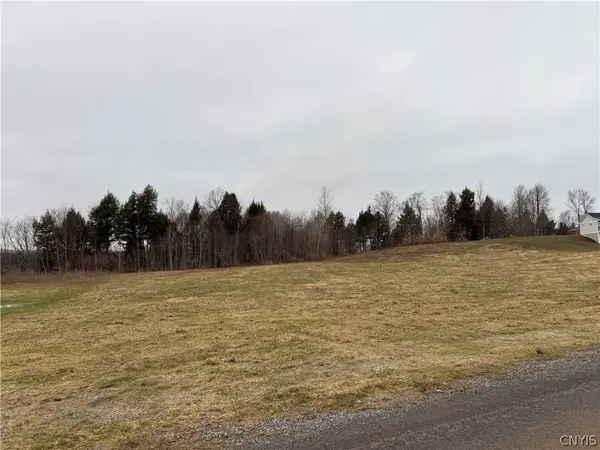 $45,900Pending5.4 Acres
6872 Cemetery Road, Lyons Falls, NY 13368
MLS# S1667921Listed by: GOOD MORNING REALTY


Protect your home and budget from life's surprises with an Assurant Home Warranty, backed by a partner that supports you through every step of homeownership. Explore Plans.
©2026 Century 21 Real Estate LLC. All rights reserved. CENTURY 21®, the CENTURY 21 Logo and C21® are service marks owned by Century 21 Real Estate LLC. Century 21 Real Estate LLC fully supports the principles of the Fair Housing Act and the Equal Opportunity Act. Each office is independently owned and operated. Listing information is deemed reliable but not guaranteed accurate.