
4010 Edgewood Drive, Lyons Falls, NY 13368
Local realty services provided by:CENTURY 21 Galloway Realty
Listed by: robin gregory
Office: homes realty of northern new york
MLS#:S1721740
Source:NY_GENRIS
Price summary
- Price:$151,900
- Price per sq. ft.:$91.18
About this home
Welcome to this charming Cape Cod offering over 1,600 square feet of living space and over 146 ft of waterfront on the Black River canal. This home has timeless character, and beautiful riverfront surroundings. Featuring 3 bedrooms and 1.5 bathrooms, this home blends classic charm with significant updates for added comfort and peace of mind. On the first floor there is a large living room with fireplace, dining room, kitchen, half bathroom and den/study. The second floor has three good sized bedrooms and a full bathroom. The property extends to the other side of the canal where there is an additional 152 of water frontage. The two-stall attached garage provides an added convenience to the property.
This home has built-in shelving that adds both charm and practical storage. Recent improvements include a new roof, new siding and windows, and a natural gas furnace, making this home an appealing option for buyers seeking character with valuable updates already in place.
With its inviting Cape Cod style, spacious living area, and picturesque riverfront location, this property offers a wonderful opportunity to enjoy comfortable living in a scenic setting. Whether you're looking for your next home or a place to make your own, this property is full of potential and charm....
Contact an agent
Home facts
- Year built:1940
- Subdivision & Development:Constables 4 Towns Townsh
- Listing ID #:S1721740
- Added:10 day(s) ago
- Updated:October 24, 2026 at 06:53 PM
Rooms and interior
- Bedrooms:3
- Total bathrooms:2
- Full bathrooms:1
- Half bathrooms:1
- Rooms Total:9
- Flooring:Hardwood, Varies, Vinyl
- Kitchen Description:Country Kitchen, Dishwasher, Oven, Refrigerator
- Basement:Yes
- Basement Description:Full
- Living area:1,666 sq. ft.
Heating and cooling
- Heating:Forced Air, Gas
Structure and exterior
- Year built:1940
- Building area:1,666 sq. ft.
- Lot area:0.69 Acres
- Lot Features:Irregular Lot, Residential Lot
- Architectural Style:Two Story
- Construction Materials:Vinyl Siding
- Foundation Description:Block
Utilities
- Water:Connected, Public, Water Connected
- Sewer:Connected, Sewer Connected
Finances and disclosures
- Price:$151,900
- Price per sq. ft.:$91.18
- Tax amount:$2,427
Features and amenities
- Appliances:Dishwasher, Free Standing Range, Oven, Refrigerator
- Laundry features:Main Level
- Amenities:int_feat_Den
Parking
- Parking description:Attached, Garage
- Garage:Yes
- Garage spaces:2
New listings near 4010 Edgewood Drive
 $112,500Active2 beds 2 baths1,036 sq. ft.
6821 Mcalpine Street, Lyons Falls, NY 13368
MLS# S1717040Listed by: COLDWELL BANKER FAITH PROPERTIES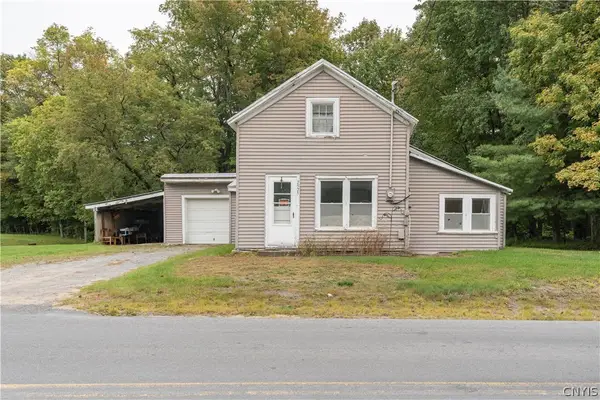 $87,000Active3 beds 1 baths993 sq. ft.
7573 Lyonsdale Road, Lyons Falls, NY 13368
MLS# S1716584Listed by: GOOD MORNING REALTY $340,000Active3 beds 2 baths863 sq. ft.
6937 Fish Creek Road, Lyons Falls, NY 13368
MLS# S1704520Listed by: GOOD MORNING REALTY $229,900Active3 beds 2 baths1,152 sq. ft.
3953 Franklin Street, Lyons Falls, NY 13368
MLS# S1703162Listed by: RIVER HILLS PROPERTIES LLC LF $249,000Active3 beds 2 baths2,248 sq. ft.
7085 Mcalpine Street, Lyons Falls, NY 13368
MLS# S1703041Listed by: GOOD MORNING REALTY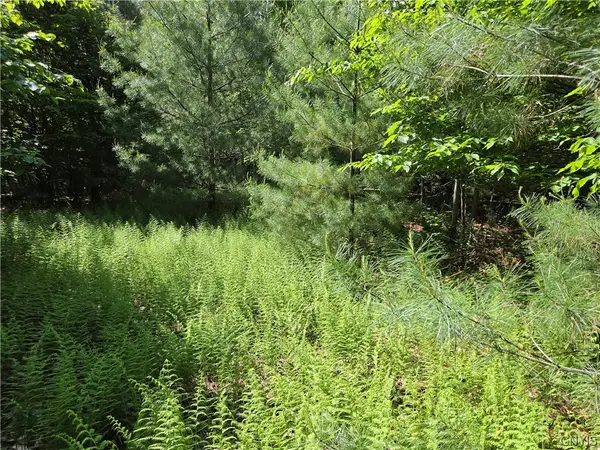 $85,000Active19.7 Acres
7399 Pennysettlement Road, Lyons Falls, NY 13368
MLS# S1689878Listed by: GOOD MORNING REALTY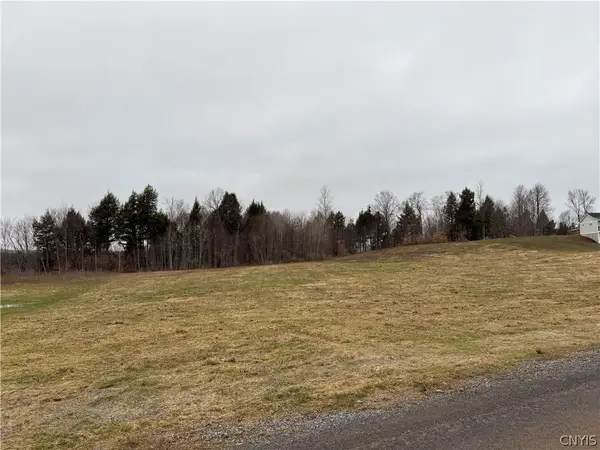 $45,900Pending5.4 Acres
6872 Cemetery Road, Lyons Falls, NY 13368
MLS# S1667921Listed by: GOOD MORNING REALTY $334,900Pending3 beds 2 baths1,380 sq. ft.
6884 Cemetery Road, Lyons Falls, NY 13368
MLS# S1667167Listed by: GOOD MORNING REALTY $183,000Active3 beds 2 baths2,232 sq. ft.
3810 Franklin Street, Lyons Falls, NY 13368
MLS# S1662161Listed by: GOOD MORNING REALTY


Protect your home and budget from life's surprises with an Assurant Home Warranty, backed by a partner that supports you through every step of homeownership. Explore Plans.
©2026 Century 21 Real Estate LLC. All rights reserved. CENTURY 21®, the CENTURY 21 Logo and C21® are service marks owned by Century 21 Real Estate LLC. Century 21 Real Estate LLC fully supports the principles of the Fair Housing Act and the Equal Opportunity Act. Each office is independently owned and operated. Listing information is deemed reliable but not guaranteed accurate.