1383 Wayneport Road, Macedon, NY 14502
Local realty services provided by:CENTURY 21 North East
1383 Wayneport Road,Macedon, NY 14502
$249,000
- 4 Beds
- 3 Baths
- 1,928 sq. ft.
- Single family
- Pending
Listed by: stephanie k ide
Office: keller williams realty gateway
MLS#:R1720815
Source:NY_GENRIS
Price summary
- Price:$249,000
- Price per sq. ft.:$129.15
About this home
Calling all entrepreneurs, homesteaders, outdoor enthusiasts, animal lovers and anyone looking for a property with incredible potential! Nestled on 5 private acres surrounded by woods, this spacious vaulted ceilings home has 4-bedroom, 2.5-bath and a walkout basement with a rare opportunity to create something truly special!
What makes this property even more unique? An on-site commercial dog kennel facility featuring 38 kennels and fenced outdoor play areas! Whether you're looking to operate a dog boarding business or explore other possibilities, the infrastructure is already here!
Dreaming of the homesteading lifestyle? You'll love the natural surroundings, complete with a creek, apple and cherry trees, raspberry and blackberry bushes, and plenty of space to garden, explore, and enjoy the outdoors. The wooded acreage also offers excellent potential for hunting and recreation.
As an added bonus, the zero-turn lawn mower and 2020 Polaris quad are included with the sale!
Yes, this property needs some love, but the possibilities are HUGE! Bring your vision, roll up your sleeves, and build some sweat equity while transforming this one-of-a-kind property into your dream homestead, private retreat, or home-based business.
5 ACRES. PRIVACY. A COMMERCIAL KENNEL FACILITY. ENDLESS POSSIBILITIES. Opportunities like this don't come along every day! Home is conveying as is....
Contact an agent
Home facts
- Year built:1968
- Listing ID #:R1720815
- Added:12 day(s) ago
- Updated:October 22, 2026 at 08:31 AM
Rooms and interior
- Bedrooms:4
- Total bathrooms:3
- Full bathrooms:2
- Half bathrooms:1
- Rooms Total:7
- Flooring:Carpet, Ceramic Tile, Varies
- Kitchen Description:Dishwasher, Refrigerator
- Basement:Yes
- Basement Description:Full, Sump Pump, Walk Out Access
- Living area:1,928 sq. ft.
Heating and cooling
- Heating:Baseboard, Oil
Structure and exterior
- Roof:Asphalt
- Year built:1968
- Building area:1,928 sq. ft.
- Lot area:5.33 Acres
- Lot Features:Agricultural, Rectangular
- Architectural Style:Split Level
- Construction Materials:Wood Siding
- Foundation Description:Block
- Levels:1 Story
Utilities
- Water:Connected, Public, Water Connected
- Sewer:Septic Tank
Finances and disclosures
- Price:$249,000
- Price per sq. ft.:$129.15
- Tax amount:$14,322
Features and amenities
- Appliances:Dishwasher, Dryer, Refrigerator, Washer
- Laundry features:Dryer, Electric Water Heater, Main Level, Washer
- Amenities:Storage, int_feat_Workshop
Parking
- Parking description:Attached, Garage, Storage
- Garage:Yes
- Garage spaces:2
New listings near 1383 Wayneport Road
- New
 $325,000Active5 beds 2 baths2,592 sq. ft.
12 Euclid Drive, Macedon, NY 14502
MLS# R1722036Listed by: RE/MAX PLUS - New
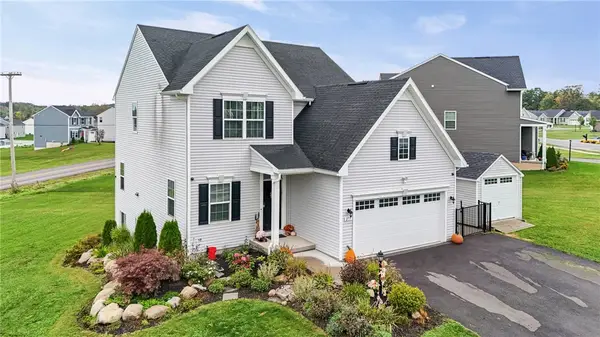 $429,900Active4 beds 3 baths2,114 sq. ft.
275 Longleaf Lane, Macedon, NY 14502
MLS# R1721934Listed by: EMPIRE REALTY GROUP - New
 $399,900Active5 beds 3 baths2,040 sq. ft.
442 Parkside, Macedon, NY 14502
MLS# R1721285Listed by: RE/MAX PLUS - New
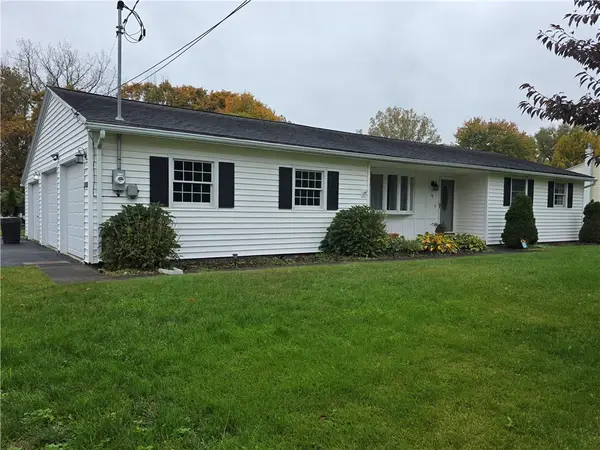 $219,900Active3 beds 1 baths1,076 sq. ft.
15 Jupiter, Macedon, NY 14502
MLS# R1719933Listed by: HUNT REAL ESTATE ERA/COLUMBUS  $799,000Active4 beds 2 baths1,450 sq. ft.
1247 Erie Street Road, Macedon, NY 14502
MLS# R1720907Listed by: EMPIRE REALTY GROUP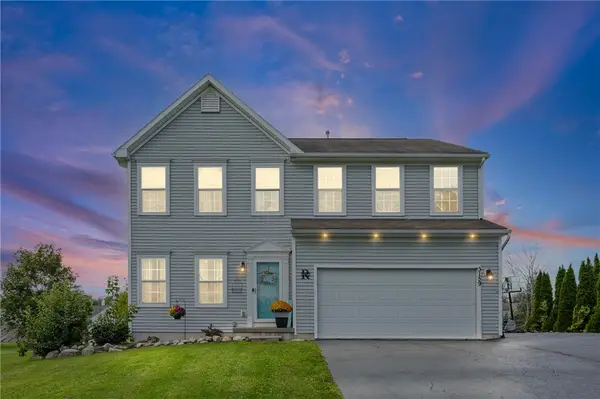 $400,000Active4 beds 3 baths2,224 sq. ft.
3159 Hance Road, Macedon, NY 14502
MLS# R1718261Listed by: KELLER WILLIAMS REALTY GREATER ROCHESTER $324,900Pending3 beds 3 baths1,824 sq. ft.
3455 W Walworth Rd, Macedon, NY 14502
MLS# R1719587Listed by: TRU AGENT REAL ESTATE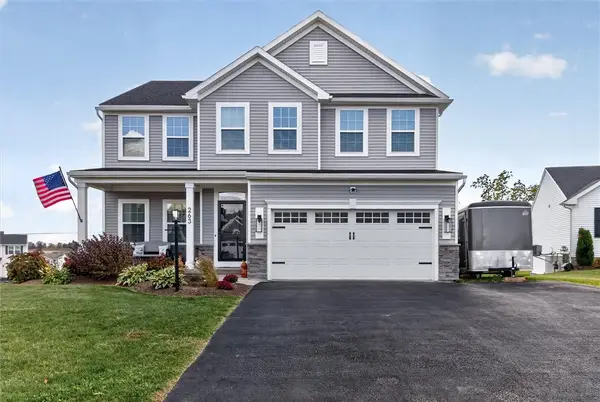
 $587,600Active4 beds 3 baths3,518 sq. ft.
263 Longleaf Lane, Macedon, NY 14502
MLS# R1720255Listed by: CENTURY 21 APEX $349,900Active5 beds 3 baths3,072 sq. ft.
2 Apollo Place, Macedon, NY 14502
MLS# R1716621Listed by: REALTY ONE GROUP EMPOWER


Protect your home and budget from life's surprises with an Assurant Home Warranty, backed by a partner that supports you through every step of homeownership. Explore Plans.
©2026 Century 21 Real Estate LLC. All rights reserved. CENTURY 21®, the CENTURY 21 Logo and C21® are service marks owned by Century 21 Real Estate LLC. Century 21 Real Estate LLC fully supports the principles of the Fair Housing Act and the Equal Opportunity Act. Each office is independently owned and operated. Listing information is deemed reliable but not guaranteed accurate.