3159 Hance Road, Macedon, NY 14502
Local realty services provided by:CENTURY 21 North East
Listed by: lorraine k. kane, melissa belpanno
Office: keller williams realty greater rochester
MLS#:R1718261
Source:NY_GENRIS
Price summary
- Price:$400,000
- Price per sq. ft.:$179.86
About this home
YOUR OWN BACKYARD RETREAT AWAITS! If you've been dreaming of a home with room to spread out and an outdoor space you'll love, 3159 Hance Road delivers! Set on .76 acres in the Gananda School District, this 4-bedroom, 2.5-bath Colonial offers 2,224 sq ft PLUS additional finished basement space!
THE BACKYARD STEALS THE SHOW! Imagine summer afternoons by the above-ground pool, relaxing evenings in the hot tub, dinner on one of TWO decks, or gathering under the pergola. With an expansive yard offering plenty of additional space for outdoor activities, this property is made for entertaining and everyday enjoyment!
Inside, you'll find a spacious eat-in kitchen with center island and pantry, formal dining room, and inviting living room with recessed lighting. Upstairs features FOUR generously sized bedrooms, convenient second-floor laundry, and a primary suite with walk-in closet and private bath featuring a soaking tub, separate shower, and double vanity.
NEED MORE SPACE? The partially finished basement provides flexible additional living space, along with a dedicated office! Recent improvements include new carpeting in the upstairs hallway, additional recessed lighting, landscaping, a side driveway, and generator interlock hookup. Central air, an attached 2-car garage, and storage shed add even more convenience.
FOUR BEDROOMS, FINISHED BASEMENT SPACE, .76 ACRES, AND A BACKYARD BUILT FOR MAKING MEMORIES! Come see everything 3159 Hance Road has to offer!...
Contact an agent
Home facts
- Year built:2008
- Listing ID #:R1718261
- Added:15 day(s) ago
- Updated:October 23, 2026 at 03:18 PM
Rooms and interior
- Bedrooms:4
- Total bathrooms:3
- Full bathrooms:2
- Half bathrooms:1
- Rooms Total:8
- Flooring:Carpet, Hardwood, Linoleum, Tile, Varies, Vinyl
- Dining Description:Separate Formal Dining Room
- Kitchen Description:Dishwasher, Kitchen Island, Microwave, Pantry, Refrigerator
- Basement:Yes
- Basement Description:Full, Partially Finished, Sump Pump
- Living area:2,224 sq. ft.
Heating and cooling
- Cooling:Central Air
- Heating:Forced Air, Gas
- Central air:Yes
Structure and exterior
- Roof:Shingle
- Year built:2008
- Building area:2,224 sq. ft.
- Lot area:0.76 Acres
- Lot Features:Rectangular
- Architectural Style:Colonial, Two Story
- Construction Materials:Copper Plumbing, Vinyl Siding
- Exterior Features:Deck, Hot Tub Spa, Open, Pool, Porch
- Foundation Description:Poured
- Levels:2 Stories
Utilities
- Water:Connected, Public, Water Connected
Finances and disclosures
- Price:$400,000
- Price per sq. ft.:$179.86
- Tax amount:$10,422
Features and amenities
- Appliances:Dishwasher, Dryer, Gas Range, Microwave, Refrigerator, Washer
- Laundry features:Dryer, Upper Level, Washer
- Amenities:Deck
- Pool features:Above Ground
Parking
- Parking description:Attached, Driveway, Garage, Garage Door Opener
- Garage:Yes
- Garage spaces:2
New listings near 3159 Hance Road
- New
 $325,000Active5 beds 2 baths2,592 sq. ft.
12 Euclid Drive, Macedon, NY 14502
MLS# R1722036Listed by: RE/MAX PLUS - New
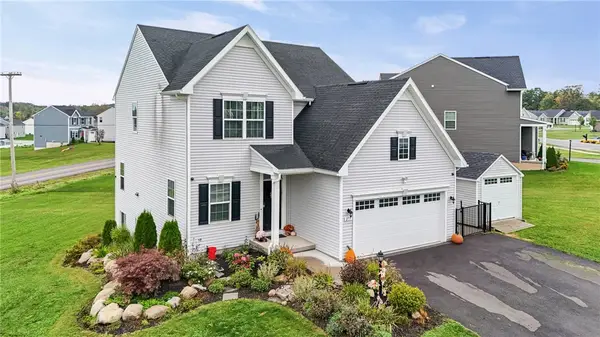 $429,900Active4 beds 3 baths2,114 sq. ft.
275 Longleaf Lane, Macedon, NY 14502
MLS# R1721934Listed by: EMPIRE REALTY GROUP - New
 $399,900Active5 beds 3 baths2,040 sq. ft.
442 Parkside, Macedon, NY 14502
MLS# R1721285Listed by: RE/MAX PLUS - New
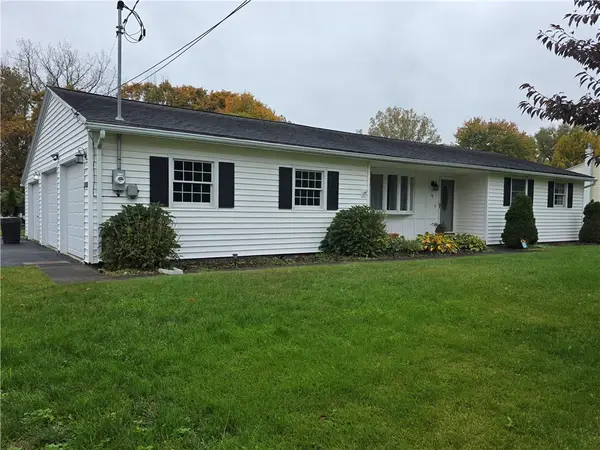 $219,900Active3 beds 1 baths1,076 sq. ft.
15 Jupiter, Macedon, NY 14502
MLS# R1719933Listed by: HUNT REAL ESTATE ERA/COLUMBUS  $249,000Pending4 beds 3 baths1,928 sq. ft.
1383 Wayneport Road, Macedon, NY 14502
MLS# R1720815Listed by: KELLER WILLIAMS REALTY GATEWAY $699,000Active4 beds 2 baths1,450 sq. ft.
1247 Erie Street Road, Macedon, NY 14502
MLS# R1720907Listed by: EMPIRE REALTY GROUP $324,900Pending3 beds 3 baths1,824 sq. ft.
3455 W Walworth Rd, Macedon, NY 14502
MLS# R1719587Listed by: TRU AGENT REAL ESTATE- Open Sun, 11:30am to 1pm
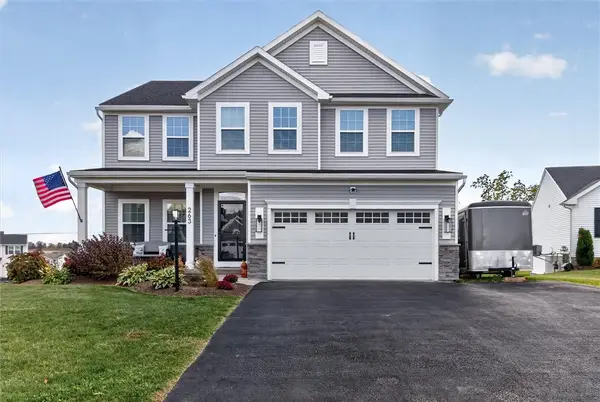
 $587,600Active4 beds 3 baths3,518 sq. ft.
263 Longleaf Lane, Macedon, NY 14502
MLS# R1720255Listed by: CENTURY 21 APEX  $349,900Active5 beds 3 baths3,072 sq. ft.
2 Apollo Place, Macedon, NY 14502
MLS# R1716621Listed by: REALTY ONE GROUP EMPOWER


Protect your home and budget from life's surprises with an Assurant Home Warranty, backed by a partner that supports you through every step of homeownership. Explore Plans.
©2026 Century 21 Real Estate LLC. All rights reserved. CENTURY 21®, the CENTURY 21 Logo and C21® are service marks owned by Century 21 Real Estate LLC. Century 21 Real Estate LLC fully supports the principles of the Fair Housing Act and the Equal Opportunity Act. Each office is independently owned and operated. Listing information is deemed reliable but not guaranteed accurate.