442 Parkside, Macedon, NY 14502
Local realty services provided by:CENTURY 21 Jackson Real Estate
442 Parkside,Macedon, NY 14502
$399,900
- 5 Beds
- 3 Baths
- 2,040 sq. ft.
- Single family
- Active
Listed by: courtney schaller
Office: re/max plus
MLS#:R1721285
Source:NY_GENRIS
Price summary
- Price:$399,900
- Price per sq. ft.:$196.03
About this home
Stunning 4-Bedroom Colonial with additional Office and Exceptional Indoor-Outdoor Living all in Penfield School District! Featuring an open-concept layout and an impressive list of updates, this home is designed for both everyday living and entertaining.
The heart of the home is the spacious, open-concept kitchen and living area, where beautiful solid walnut hardwood flooring, quartz countertops, a stylish tile backsplash, and newer appliances create a warm yet sophisticated atmosphere. The living room is anchored by an incredible gas fireplace featuring new natural stone, complemented by new carpeting for added comfort and style. Also 1st floor laundry!
Retreat to the gorgeous primary suite bathroom, completely renovated with luxurious finishes, including heated tile flooring, a double-sink vanity with quartz countertop, and a stunning tiled shower featuring two showerheads and a convenient built-in bench. This spa-inspired space is the perfect place to unwind.
Enjoy year-round comfort and peace of mind with a newer 2023 Lennox high-efficiency furnace with humidifier, PureAir UVA light air-cleaning system, and Wi-Fi programmable thermostat, along with new central air conditioning and a whole-house generator. Additional updates include new windows and a sliding glass door in 2025, plus a newer full tear-off roof featuring durable 50-year architectural shingles.
The outdoor living space is equally impressive! Step onto the beautiful covered deck with its charming beadboard ceiling and enjoy easy access to the above-ground pool, featuring a new liner and filter installed in 2024. A spacious paver patio, retaining wall, and decorative concrete landscape borders complete this thoughtfully designed backyard oasis—perfect for summer gatherings, relaxing afternoons, and entertaining family and friends.
Need more room? The finished basement offers additional versatile living space along with abundant storage and audiovisual equipment, making it ideal for a recreation room, media space, or hobby area.
Any offers to be presented Tuesday Oct 20th, 2026 at 12pm....
Contact an agent
Home facts
- Year built:2004
- Listing ID #:R1721285
- Added:9 day(s) ago
- Updated:October 23, 2026 at 03:18 PM
Rooms and interior
- Bedrooms:5
- Total bathrooms:3
- Full bathrooms:2
- Half bathrooms:1
- Rooms Total:8
- Flooring:Carpet, Hardwood, Tile, Varies
- Kitchen Description:Dishwasher, Disposal, Microwave, Pantry, Refrigerator
- Basement:Yes
- Basement Description:Full, Partially Finished
- Living area:2,040 sq. ft.
Heating and cooling
- Cooling:Central Air
- Heating:Forced Air, Gas
- Central air:Yes
Structure and exterior
- Roof:Asphalt, Shingle
- Year built:2004
- Building area:2,040 sq. ft.
- Lot area:0.25 Acres
- Lot Features:Rectangular, Residential Lot
- Architectural Style:Colonial
- Construction Materials:Vinyl Siding
- Foundation Description:Block
- Levels:2 Stories
Utilities
- Water:Connected, Public, Water Connected
- Sewer:Connected, Sewer Connected
Finances and disclosures
- Price:$399,900
- Price per sq. ft.:$196.03
- Tax amount:$9,685
Features and amenities
- Appliances:Dishwasher, Disposal, Gas Cooktop, Gas Range, Microwave, Refrigerator
- Laundry features:Main Level
Parking
- Parking description:Attached, Garage
- Garage:Yes
- Garage spaces:2
New listings near 442 Parkside
- New
 $325,000Active5 beds 2 baths2,592 sq. ft.
12 Euclid Drive, Macedon, NY 14502
MLS# R1722036Listed by: RE/MAX PLUS - New
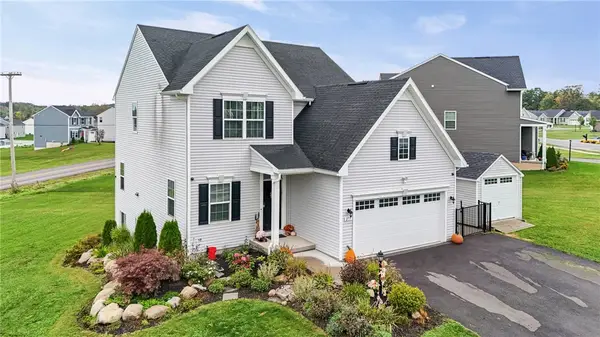 $429,900Active4 beds 3 baths2,114 sq. ft.
275 Longleaf Lane, Macedon, NY 14502
MLS# R1721934Listed by: EMPIRE REALTY GROUP - New
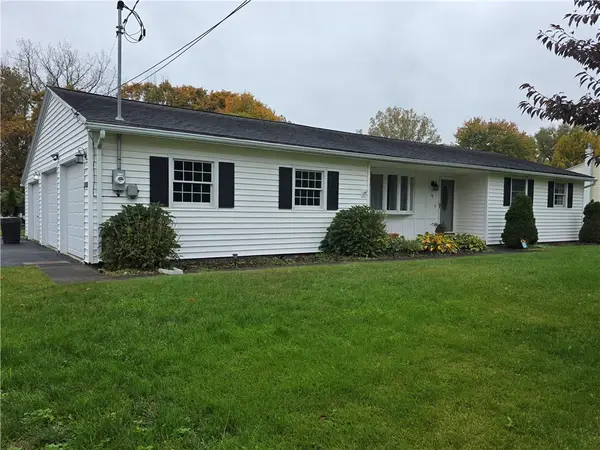 $219,900Active3 beds 1 baths1,076 sq. ft.
15 Jupiter, Macedon, NY 14502
MLS# R1719933Listed by: HUNT REAL ESTATE ERA/COLUMBUS  $249,000Pending4 beds 3 baths1,928 sq. ft.
1383 Wayneport Road, Macedon, NY 14502
MLS# R1720815Listed by: KELLER WILLIAMS REALTY GATEWAY $699,000Active4 beds 2 baths1,450 sq. ft.
1247 Erie Street Road, Macedon, NY 14502
MLS# R1720907Listed by: EMPIRE REALTY GROUP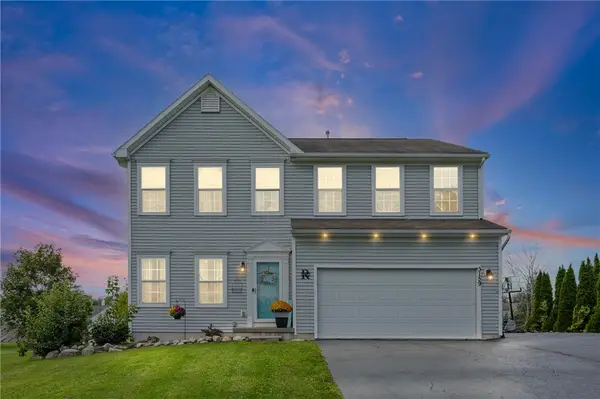 $400,000Active4 beds 3 baths2,224 sq. ft.
3159 Hance Road, Macedon, NY 14502
MLS# R1718261Listed by: KELLER WILLIAMS REALTY GREATER ROCHESTER $324,900Pending3 beds 3 baths1,824 sq. ft.
3455 W Walworth Rd, Macedon, NY 14502
MLS# R1719587Listed by: TRU AGENT REAL ESTATE- Open Sun, 11:30am to 1pm
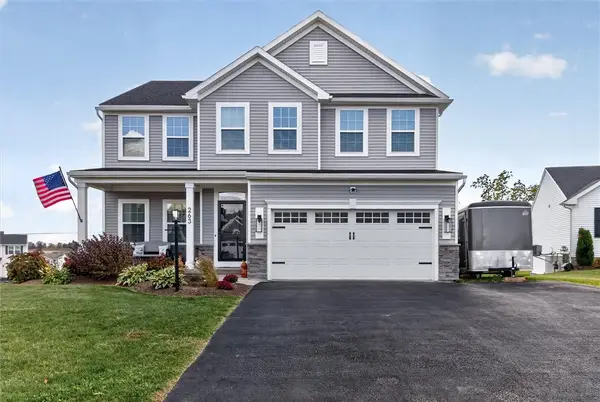
 $587,600Active4 beds 3 baths3,518 sq. ft.
263 Longleaf Lane, Macedon, NY 14502
MLS# R1720255Listed by: CENTURY 21 APEX  $349,900Active5 beds 3 baths3,072 sq. ft.
2 Apollo Place, Macedon, NY 14502
MLS# R1716621Listed by: REALTY ONE GROUP EMPOWER


Protect your home and budget from life's surprises with an Assurant Home Warranty, backed by a partner that supports you through every step of homeownership. Explore Plans.
©2026 Century 21 Real Estate LLC. All rights reserved. CENTURY 21®, the CENTURY 21 Logo and C21® are service marks owned by Century 21 Real Estate LLC. Century 21 Real Estate LLC fully supports the principles of the Fair Housing Act and the Equal Opportunity Act. Each office is independently owned and operated. Listing information is deemed reliable but not guaranteed accurate.