
3019 Hance Road, Macedon, NY 14502
Local realty services provided by:CENTURY 21 Turner Brokers
3019 Hance Road,Macedon, NY 14502
$199,900
- 3 Beds
- 2 Baths
- 1,176 sq. ft.
- Single family
- Active
Upcoming open houses
- Sat, Nov 0711:30 am - 01:00 pm
Listed by: tiffany a williams
Office: keller williams realty greater rochester
MLS#:R1726461
Source:NY_GENRIS
Price summary
- Price:$199,900
- Price per sq. ft.:$169.98
About this home
Country views, ranch living, and room to spread out! Welcome to 3019 Hance Road, a charming 3-bedroom, 2-full-bath ranch with a beautiful country setting. Hardwood floors and abundant natural light create a warm, inviting feel, while the kitchen features ample cabinetry, generous counter space, and a peninsula overlooking the adjoining living area. A fireplace adds a cozy touch, and sliding glass doors lead to the rear deck—perfect for relaxing and enjoying views of the backyard and neighboring fields. The finished basement offers additional living space with an egress window and potential for a fourth bedroom, home office, or recreation area. An attached two-car garage, wide paved driveway, and storage shed add everyday convenience. Mature trees, open skies, and plenty of outdoor space complete the picture! Open house Saturday, November 7, 11:30 AM–1 PM. Delayed negotiations Monday, November 9, at 3 PM.
Contact an agent
Home facts
- Year built:1987
- Listing ID #:R1726461
- Added:5 day(s) ago
- Updated:November 07, 2026 at 06:47 PM
Rooms and interior
- Bedrooms:3
- Total bathrooms:2
- Full bathrooms:2
- Rooms Total:4
- Flooring:Carpet, Laminate, Varies
- Kitchen Description:Dishwasher, Kitchen Family Room Combo, Microwave, Refrigerator
- Basement:Yes
- Basement Description:Finished, Full, Sump Pump
- Living area:1,176 sq. ft.
Heating and cooling
- Cooling:Central Air
- Heating:Forced Air, Propane
- Central air:Yes
Structure and exterior
- Roof:Shingle
- Year built:1987
- Building area:1,176 sq. ft.
- Lot area:0.69 Acres
- Lot Features:Rectangular, Rural Lot
- Architectural Style:Ranch
- Construction Materials:Copper Plumbing, Vinyl Siding
- Exterior Features:Awnings, Deck, Open, Patio, Porch
- Foundation Description:Block
- Levels:1 Story
Utilities
- Water:Connected, Public, Water Connected
- Sewer:Septic Tank
Finances and disclosures
- Price:$199,900
- Price per sq. ft.:$169.98
- Tax amount:$6,030
Features and amenities
- Appliances:Dishwasher, Dryer, Generator, Microwave, Refrigerator, Washer
- Laundry features:Dryer, Electric Water Heater, In Basement, Washer
- Amenities:Deck, Skylights
Parking
- Parking description:Attached, Driveway, Garage, Garage Door Opener, Heated Garage, Water Available
- Garage:Yes
- Garage spaces:2
New listings near 3019 Hance Road
- New
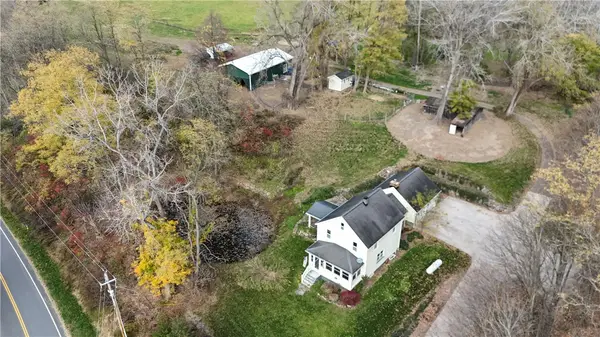 $799,900Active3 beds 2 baths1,584 sq. ft.
2177 Quaker Road, Macedon, NY 14502
MLS# R1727289Listed by: WHITETAIL PROPERTIES REAL ESTATE, LLC - New
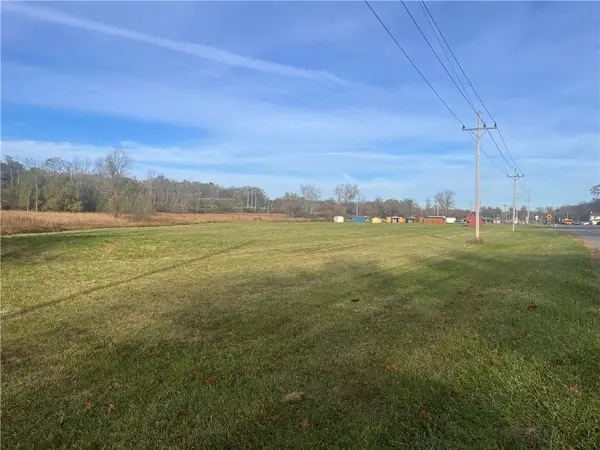 $199,900Active10.02 Acres
2555 Rt-31, Macedon, NY 14502
MLS# R1726498Listed by: HUNT REAL ESTATE ERA/COLUMBUS - New
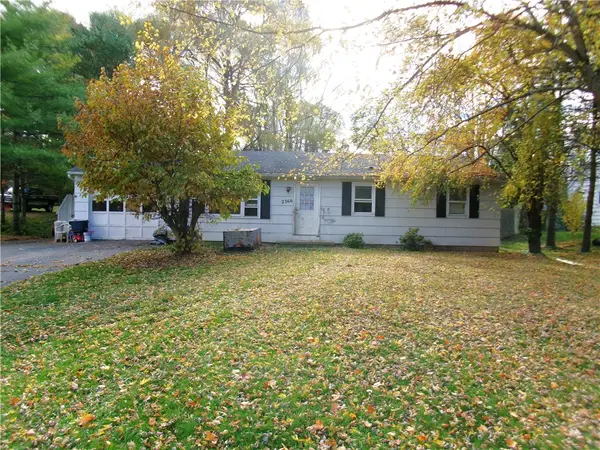 $59,900Active3 beds 1 baths1,008 sq. ft.
2366 Morrison Dr, Macedon, NY 14502
MLS# R1726430Listed by: HOWARD HANNA - Open Sat, 11am to 12:30pm
 $375,000Active5 beds 2 baths2,064 sq. ft.
3885 W Walworth Road, Macedon, NY 14502
MLS# R1724726Listed by: EMPIRE REALTY GROUP - Open Sun, 11am to 12pm
 $300,000Active5 beds 2 baths2,592 sq. ft.
12 Euclid Drive, Macedon, NY 14502
MLS# R1722036Listed by: RE/MAX PLUS 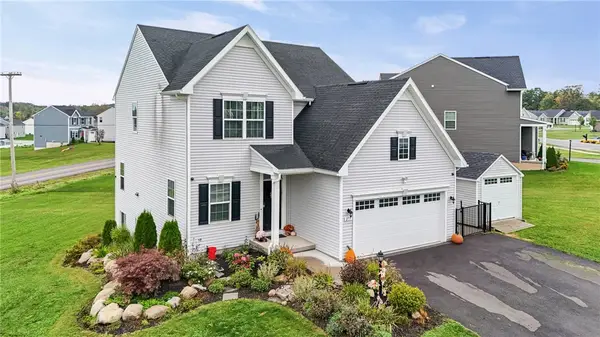 $429,900Active4 beds 3 baths2,114 sq. ft.
275 Longleaf Lane, Macedon, NY 14502
MLS# R1721934Listed by: EMPIRE REALTY GROUP $399,900Pending5 beds 3 baths2,040 sq. ft.
442 Parkside, Macedon, NY 14502
MLS# R1721285Listed by: RE/MAX PLUS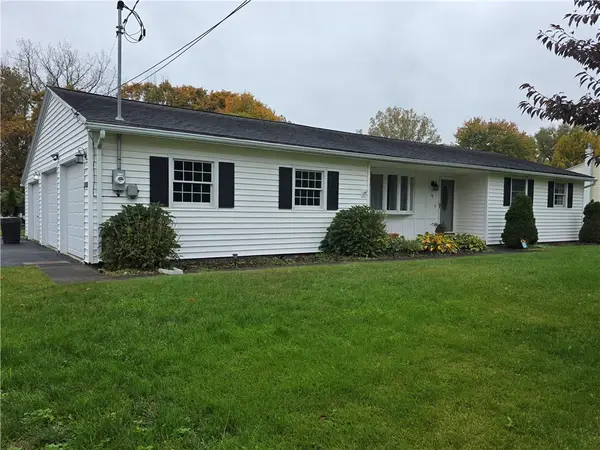 $219,900Pending3 beds 1 baths1,076 sq. ft.
15 Jupiter, Macedon, NY 14502
MLS# R1719933Listed by: HUNT REAL ESTATE ERA/COLUMBUS $249,000Pending4 beds 3 baths1,928 sq. ft.
1383 Wayneport Road, Macedon, NY 14502
MLS# R1720815Listed by: KELLER WILLIAMS REALTY GATEWAY


Protect your home and budget from life's surprises with an Assurant Home Warranty, backed by a partner that supports you through every step of homeownership. Explore Plans.
©2026 Century 21 Real Estate LLC. All rights reserved. CENTURY 21®, the CENTURY 21 Logo and C21® are service marks owned by Century 21 Real Estate LLC. Century 21 Real Estate LLC fully supports the principles of the Fair Housing Act and the Equal Opportunity Act. Each office is independently owned and operated. Listing information is deemed reliable but not guaranteed accurate.