
4851 Pembroke Dr, Manlius, NY 13104
Local realty services provided by:CENTURY 21 Galloway Realty
Listed by: deborah cavanagh, theresa billy
Office: oak tree real estate
MLS#:S1723204
Source:NY_GENRIS
Price summary
- Price:$370,000
- Price per sq. ft.:$166.22
About this home
Prime location within walking distance of 3 FM Schools, the Village of Manlius itself, shopping, library, restaurants, a movie theater, the list goes on and on...This wonderful colonial is waiting for its new owner. A graceful and inviting front porch greets you and your guests. The interior boasts Formal Living and Dining Rooms, along with a cozy Family Room featuring one of two gas fireplaces and sliding glass doors to your back deck. The Eat-In-Kitchen has ample counter space, double sink, newer oven/stove and dishwasher. You will find hardwoods and laminate flooring throughout the main level, and a newly updated half bath for convenience. A wide staircase to the 2nd level, and yes there are hardwoods under that carpet, brings you to the primary bedroom with double closets and primary bath, 3 more spacious bedrooms and main bath. The lower level is a great entertainment space with 2nd gas fireplace and walk out to the lovely backyard. There are two laundry hook-ups, one on the main level in the Family Room and one in the lower level. You have an oversized Driveway with parking space for added room to play or fit cars/boat/toys. Updates galore include a new siding, roof, garage doors, water heater and so much more. The backyard has room to entertain and play, including your own apple tree. Schedule your private showing and Let US get you moving! Offer deadline of Sunday 10/25 at 6pm....
Contact an agent
Home facts
- Year built:1968
- Listing ID #:S1723204
- Added:4 day(s) ago
- Updated:October 24, 2026 at 04:50 PM
Rooms and interior
- Bedrooms:4
- Total bathrooms:3
- Full bathrooms:2
- Half bathrooms:1
- Rooms Total:8
- Flooring:Carpet, Hardwood, Laminate, Varies
- Kitchen Description:Dishwasher, Disposal, Freezer, Microwave, Oven, Refrigerator
- Basement:Yes
- Basement Description:Full, Partially Finished, Walk Out Access
- Living area:2,226 sq. ft.
Heating and cooling
- Cooling:Central Air
- Heating:Forced Air, Gas
- Central air:Yes
Structure and exterior
- Roof:Shingle
- Year built:1968
- Building area:2,226 sq. ft.
- Lot area:0.26 Acres
- Lot Features:Pie Shaped Lot, Residential Lot
- Architectural Style:Colonial
- Construction Materials:Cedar, Copper Plumbing
- Exterior Features:Deck, Porch
- Foundation Description:Block
- Levels:2 Stories
Schools
- High school:Fayetteville-Manlius Senior High
- Middle school:Eagle Hill Middle
- Elementary school:Enders Road Elementary
Utilities
- Water:Connected, Public, Water Connected
- Sewer:Connected, Sewer Connected
Finances and disclosures
- Price:$370,000
- Price per sq. ft.:$166.22
- Tax amount:$11,636
Features and amenities
- Appliances:Dishwasher, Disposal, Dryer, Free Standing Range, Freezer, Microwave, Oven, Refrigerator, Washer
- Laundry features:Dryer, In Basement, Main Level, Washer
- Amenities:Deck, Drapes, int_feat_Workshop
Parking
- Parking description:Attached, Driveway, Garage, Garage Door Opener
- Garage:Yes
- Garage spaces:2
New listings near 4851 Pembroke Dr
- New
 $299,900Active2 beds 2 baths1,758 sq. ft.
4630 Wisteria Circle, Manlius, NY 13104
MLS# S1723857Listed by: RE/MAX ONE - Open Sun, 1 to 3pmNew
 $729,900Active4 beds 4 baths4,452 sq. ft.
119 Marangale Road, Manlius, NY 13104
MLS# S1723585Listed by: HUNT REAL ESTATE ERA - New
 $575,000Active46 Acres
Henneberry Road, Manlius, NY 13104
MLS# S1723380Listed by: CANAAN REALTY - New
 $2,750,000Active5 beds 6 baths6,250 sq. ft.
4300 Henneberry Road, Manlius, NY 13104
MLS# S1723338Listed by: CANAAN REALTY - New
 $2,200,000Active5 beds 6 baths6,250 sq. ft.
4300B Henneberry Road, Manlius, NY 13104
MLS# S1723375Listed by: CANAAN REALTY - New
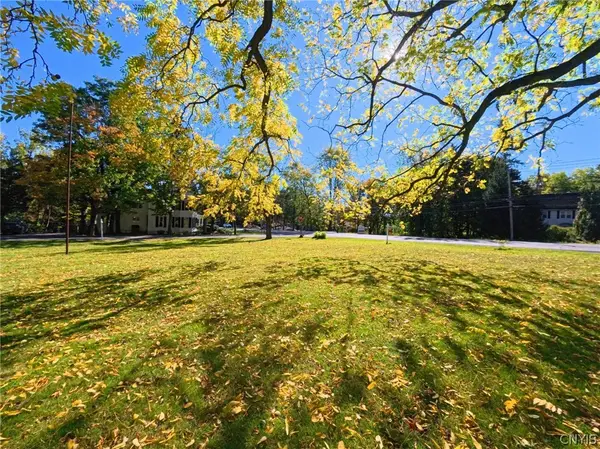 $250,000Active0.49 Acres
E Genesee Street, Manlius, NY 13104
MLS# S1720403Listed by: CANAAN REALTY - New
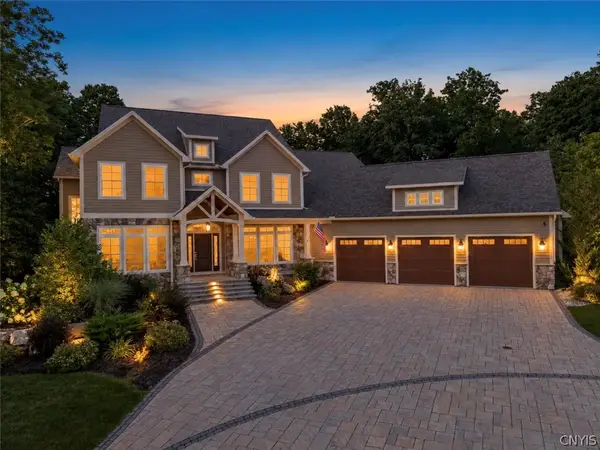 $2,250,000Active6 beds 6 baths5,795 sq. ft.
4596 Widgeon Path, Manlius, NY 13104
MLS# S1722786Listed by: FINGER LAKES SOTHEBYS INTL. - New
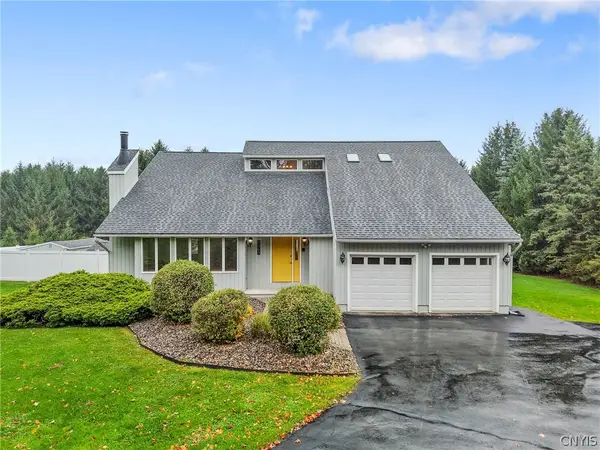 $419,900Active3 beds 3 baths2,180 sq. ft.
8043 Broadfield Road, Manlius, NY 13104
MLS# S1721964Listed by: COLDWELL BANKER PRIME PROP,INC  $485,000Active4 beds 3 baths2,278 sq. ft.
4876 Edgeworth Drive, Manlius, NY 13104
MLS# S1721040Listed by: HUNT REAL ESTATE ERA


Protect your home and budget from life's surprises with an Assurant Home Warranty, backed by a partner that supports you through every step of homeownership. Explore Plans.
©2026 Century 21 Real Estate LLC. All rights reserved. CENTURY 21®, the CENTURY 21 Logo and C21® are service marks owned by Century 21 Real Estate LLC. Century 21 Real Estate LLC fully supports the principles of the Fair Housing Act and the Equal Opportunity Act. Each office is independently owned and operated. Listing information is deemed reliable but not guaranteed accurate.