
4596 Widgeon Path, Manlius, NY 13104
Local realty services provided by:CENTURY 21 Turner Brokers
Listed by: robert zaccaria
Office: finger lakes sothebys intl.
MLS#:S1722786
Source:NY_GENRIS
Price summary
- Price:$2,250,000
- Price per sq. ft.:$388.27
About this home
Completed in 2023 by Harrington Homes, this custom Mallards Landing residence pairs striking architecture and richly detailed interiors with an exceptional outdoor retreat. Set on more than an acre near the top of a quiet cul-de-sac, the home offers 6 bedrooms, 5½ baths, and nearly 5,800 square feet of finished living space. Thoughtfully coordinated materials, custom woodwork, and carefully selected finishes give the home a distinctive character and a sense of continuity throughout.
A full paver horseshoe driveway curves around a mature maple tree, creating a memorable arrival framed by extensive landscaping and architectural lighting. Expansive backyard terraces connect a heated pool, 7-person Hot Spring Grandee spa, and covered outdoor living and dining areas anchored by a gas fireplace. A separate gas firepit, black aluminum fencing, evergreen screening, and irrigation complete the grounds.
Inside, character-grade red oak floors lend warmth to a dramatic great room with soaring ceilings, walls of windows, and a stone-surround gas fireplace. The kitchen pairs Wolf appliances and Sub-Zero refrigeration with Avalon White granite countertops and full-height backsplashes. A generous island, breakfast area, concealed walk-in pantry, butler’s bar with beverage refrigeration, and formal dining room make entertaining effortless.
A spacious first-floor guest suite with a private bath accommodates extended stays or multigenerational living. A study with floor-to-ceiling custom cherry built-ins, large laundry room with Caesarstone countertops, and mudroom balance beauty with everyday function.
Upstairs, an open loft connects four bedrooms, each with a walk-in closet. The expansive primary suite includes a dressing closet and bath with heated tile floors and an oversized steam shower with dual Steamist generators.
The approximately 1,300-square-foot finished lower level adds a recreation area, sixth bedroom, full bath, and fitness room with specialized flooring.
Nearly new and entirely turnkey, 4596 Widgeon Path brings architecture, interiors, landscape, and location together in one cohesive property, ready to enjoy....
Contact an agent
Home facts
- Year built:2023
- Subdivision & Development:Mallards Lndg Ph 2 Sec 8
- Listing ID #:S1722786
- Added:6 day(s) ago
- Updated:October 23, 2026 at 03:56 PM
Rooms and interior
- Bedrooms:6
- Total bathrooms:6
- Full bathrooms:5
- Half bathrooms:1
- Rooms Total:25
- Flooring:Ceramic Tile, Hardwood, Tile, Varies
- Dining Description:Living Dining Room, Separate Formal Dining Room
- Kitchen Description:Dishwasher, Disposal, Kitchen Family Room Combo, Kitchen Island, Microwave, Pantry, Refrigerator, Walk In Pantry
- Basement:Yes
- Basement Description:Finished, Full
- Living area:5,795 sq. ft.
Heating and cooling
- Cooling:Central Air
- Heating:Forced Air, Gas, Radiant
- Central air:Yes
Structure and exterior
- Roof:Asphalt, Shingle
- Year built:2023
- Building area:5,795 sq. ft.
- Lot area:1.04 Acres
- Lot Features:Cul De Sac, Pie Shaped Lot, Residential Lot
- Architectural Style:Colonial, Transitional, Two Story
- Construction Materials:Frame, Stone, Wood Siding
- Exterior Features:Fully Fenced, Hot Tub Spa, Patio, Pool, Porch
- Foundation Description:Block
- Levels:2 Stories
Utilities
- Water:Connected, Public, Water Connected
- Sewer:Connected, Sewer Connected
Finances and disclosures
- Price:$2,250,000
- Price per sq. ft.:$388.27
- Tax amount:$36,891
Features and amenities
- Appliances:Dishwasher, Disposal, Dryer, Gas Range, Microwave, Range Hood, Refrigerator, Washer, Wine Cooler
- Laundry features:Dryer, Main Level, Upper Level, Washer
- Amenities:Loft, int_feat_Den
- Pool features:In Ground
Parking
- Parking description:Attached, Circular Driveway, Garage, Garage Door Opener, Paver Block
- Garage:Yes
- Garage spaces:3
New listings near 4596 Widgeon Path
- New
 $575,000Active46 Acres
Henneberry Road, Manlius, NY 13104
MLS# S1723380Listed by: CANAAN REALTY - New
 $2,750,000Active5 beds 6 baths6,250 sq. ft.
4300 Henneberry Road, Manlius, NY 13104
MLS# S1723338Listed by: CANAAN REALTY - New
 $2,200,000Active5 beds 6 baths6,250 sq. ft.
4300B Henneberry Road, Manlius, NY 13104
MLS# S1723375Listed by: CANAAN REALTY - New
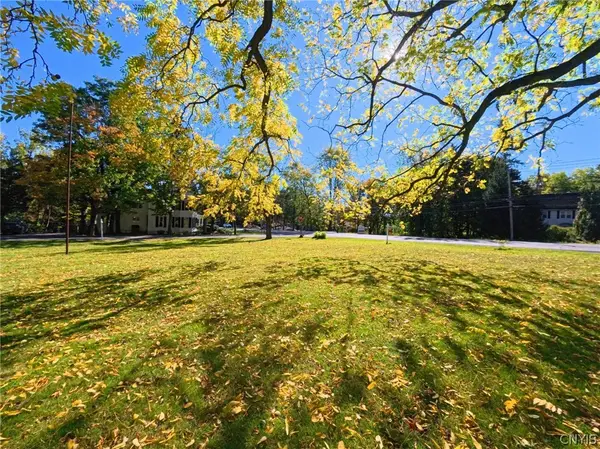 $250,000Active0.49 Acres
E Genesee Street, Manlius, NY 13104
MLS# S1720403Listed by: CANAAN REALTY - New
 $370,000Active4 beds 3 baths2,226 sq. ft.
4851 Pembroke Dr, Manlius, NY 13104
MLS# S1723204Listed by: OAK TREE REAL ESTATE - New
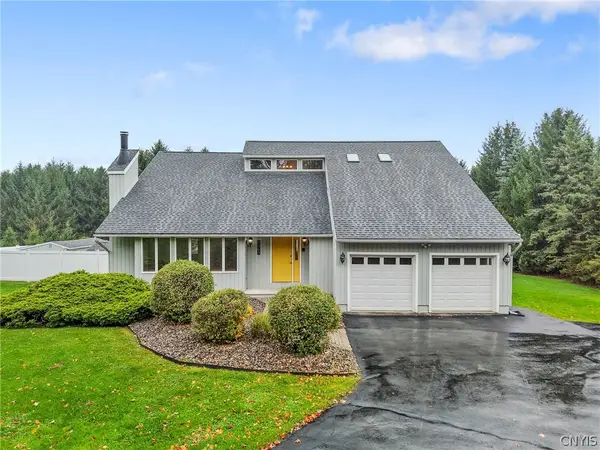 $419,900Active3 beds 3 baths2,180 sq. ft.
8043 Broadfield Road, Manlius, NY 13104
MLS# S1721964Listed by: COLDWELL BANKER PRIME PROP,INC  $485,000Active4 beds 3 baths2,278 sq. ft.
4876 Edgeworth Drive, Manlius, NY 13104
MLS# S1721040Listed by: HUNT REAL ESTATE ERA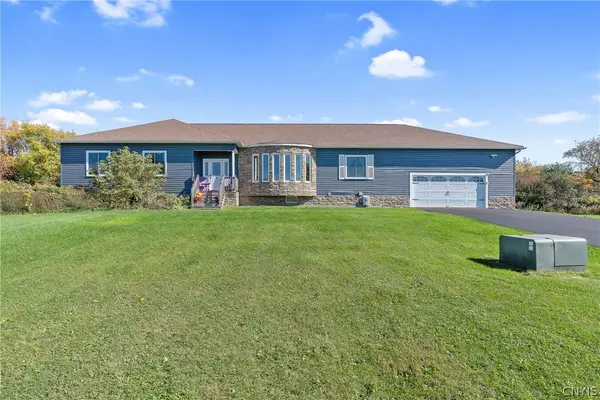 $585,000Active3 beds 4 baths2,204 sq. ft.
5042 Mac Clenthen Road, Manlius, NY 13104
MLS# S1721425Listed by: HOWARD HANNA REAL ESTATE $725,000Active4 beds 3 baths3,236 sq. ft.
4378 Winding Creek Road, Manlius, NY 13104
MLS# S1720542Listed by: HUNT REAL ESTATE ERA


Protect your home and budget from life's surprises with an Assurant Home Warranty, backed by a partner that supports you through every step of homeownership. Explore Plans.
©2026 Century 21 Real Estate LLC. All rights reserved. CENTURY 21®, the CENTURY 21 Logo and C21® are service marks owned by Century 21 Real Estate LLC. Century 21 Real Estate LLC fully supports the principles of the Fair Housing Act and the Equal Opportunity Act. Each office is independently owned and operated. Listing information is deemed reliable but not guaranteed accurate.