
4831 Candy Lane, Manlius, NY 13104
Local realty services provided by:CENTURY 21 Jackson Real Estate
Listed by: patrick anson, frank procopio
Office: hunt real estate era
MLS#:S1701228
Source:NY_GENRIS
Price summary
- Price:$409,900
- Price per sq. ft.:$172.52
About this home
Welcome home to 4831 Candy Lane, a wonderful 4-bedroom, 2.5-bathroom classic Colonial/Split-Level residing on a mature 0.30-acre lot in the heart of Manlius! Offering a generous 2,376-square-foot footprint, this home delivers the perfect blend of traditional architectural charm, spacious living zones, and unbeatable location value within the award-winning Fayetteville-Manlius Central School District.
Step inside through a welcoming foyer into an expansive main level featuring a light-filled formal living room, dedicated formal dining room, and an open eat-in kitchen with a convenient breakfast bar setup—ideal for seamless daily life and effortless hosting. The cozy lower family room anchor features a traditional fireplace, creating a warm gathered atmosphere for cozy winter evenings.
Upstairs, discover four generously sized bedrooms, including a private primary suite with an attached bath. Additional highlights include central air conditioning, forced air heating, a 2-car attached garage, first-floor/basement utility zones, and a fully private, tree-lined backyard complete with an open patio and shed storage. Minutes from Fayetteville village amenities, Towne Center shopping, scenic parks, and F-M schools, this is a prime opportunity to lock in an incredible footprint on a quiet neighborhood lane!...
Contact an agent
Home facts
- Year built:1962
- Subdivision & Development:Rosspark Tr Sec B
- Listing ID #:S1701228
- Added:46 day(s) ago
- Updated:September 12, 2026 at 07:32 AM
Rooms and interior
- Bedrooms:4
- Total bathrooms:4
- Full bathrooms:3
- Half bathrooms:1
- Rooms Total:15
- Flooring:Carpet, Hardwood, Tile, Varies
- Dining Description:Separate Formal Dining Room
- Kitchen Description:Dishwasher, Disposal, Freezer, Microwave, Refrigerator
- Basement:Yes
- Basement Description:Full, Partially Finished
- Living area:2,376 sq. ft.
Heating and cooling
- Cooling:Central Air
- Heating:Forced Air, Gas
- Central air:Yes
Structure and exterior
- Roof:Shingle
- Year built:1962
- Building area:2,376 sq. ft.
- Lot area:0.3 Acres
- Lot Features:Corner Lot, Rectangular
- Architectural Style:Colonial, Split Level
- Construction Materials:Brick, Frame
- Exterior Features:Deck, Fully Fenced, Open, Porch
- Foundation Description:Block
- Levels:2 Stories
Utilities
- Water:Connected, Public, Water Connected
- Sewer:Connected, Sewer Connected
Finances and disclosures
- Price:$409,900
- Price per sq. ft.:$172.52
- Tax amount:$12,638
Features and amenities
- Appliances:Dishwasher, Disposal, Dryer, Freezer, Gas Cooktop, Microwave, Refrigerator, Washer
- Laundry features:Dryer, In Basement, Washer
- Amenities:Deck, Storage
Parking
- Parking description:Attached, Garage, Garage Door Opener
- Garage:Yes
- Garage spaces:2
New listings near 4831 Candy Lane
- New
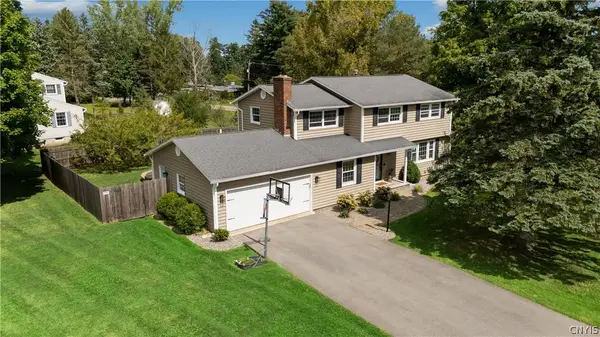 $449,000Active4 beds 3 baths2,313 sq. ft.
7673 Charlemont Drive, Manlius, NY 13104
MLS# S1703108Listed by: HOWARD HANNA REAL ESTATE - New
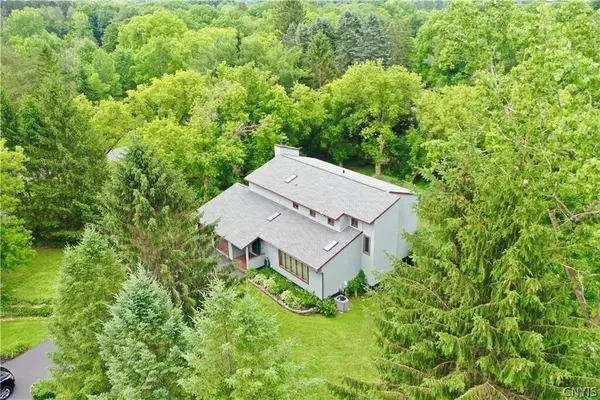 $588,888Active5 beds 3 baths3,384 sq. ft.
7801 Clearwater Circle, Manlius, NY 13104
MLS# S1712274Listed by: LIMESTONE CREEK PROPERTIES LLC 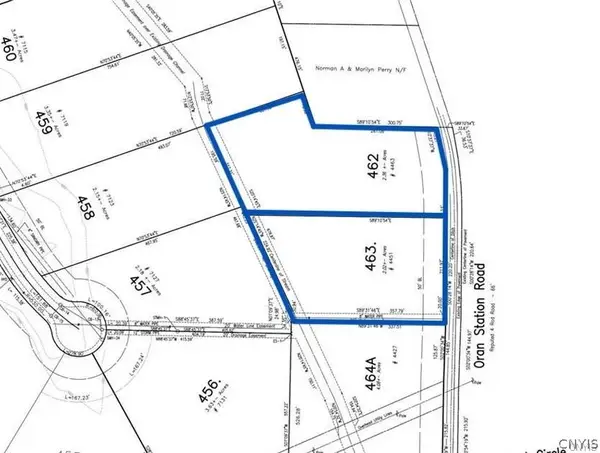 $145,000Pending2.02 Acres
Lot 463 Oran Station Road, Manlius, NY 13104
MLS# S1710703Listed by: BERKSHIRE HATHAWAY CNY REALTY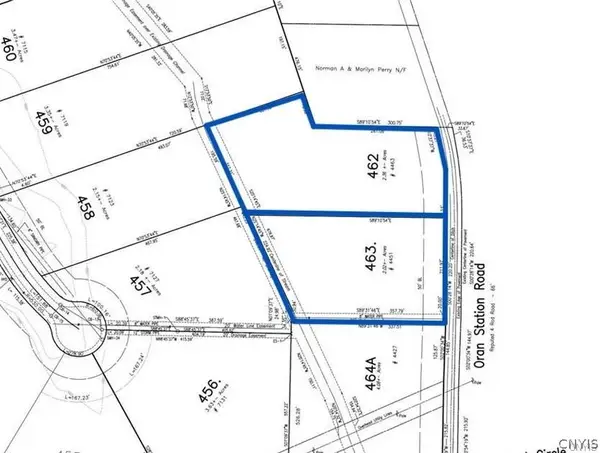 $165,000Active2.36 Acres
Lot 462 Oran Station Road, Manlius, NY 13104
MLS# S1710707Listed by: BERKSHIRE HATHAWAY CNY REALTY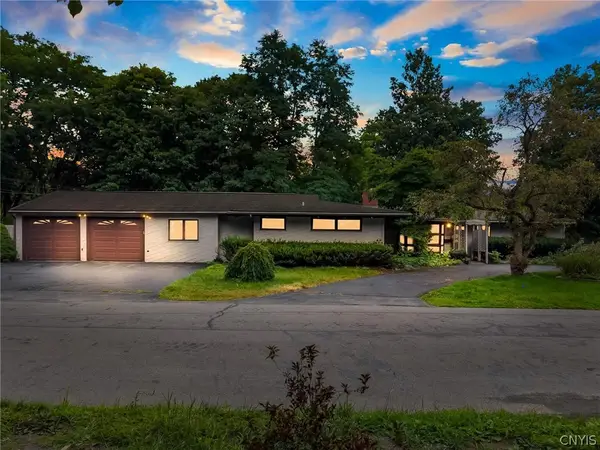 $319,900Pending3 beds 2 baths2,317 sq. ft.
100 Sherbrooke Road, Manlius, NY 13104
MLS# S1709742Listed by: ROOFTOP REALTY GROUP LLC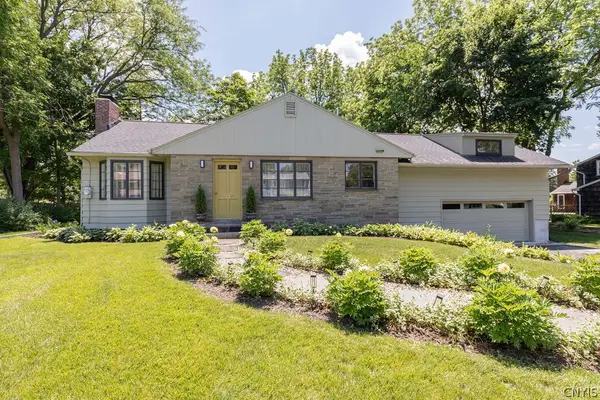 $424,900Active3 beds 2 baths1,710 sq. ft.
7660 Somerset Lane, Manlius, NY 13104
MLS# S1707373Listed by: HOWARD HANNA REAL ESTATE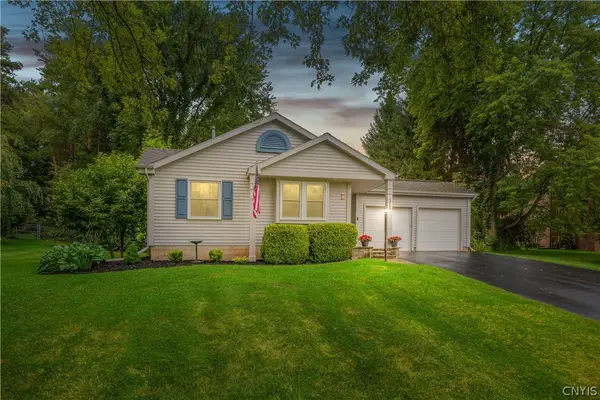 $345,000Pending3 beds 2 baths1,501 sq. ft.
4750 Sabre Lane, Manlius, NY 13104
MLS# S1707467Listed by: HUNT REAL ESTATE ERA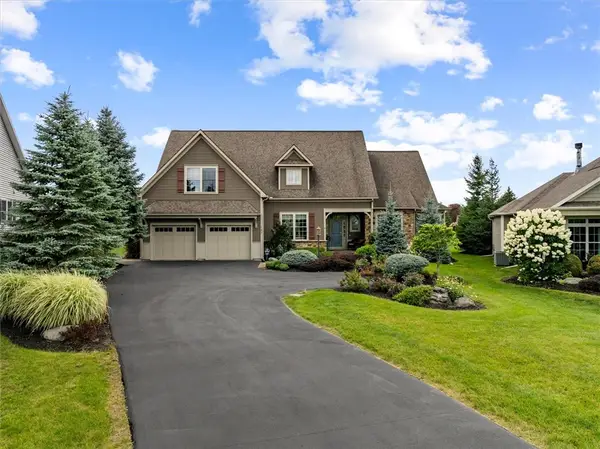 $950,000Pending3 beds 3 baths3,426 sq. ft.
147 Gadwall Lane, Manlius, NY 13104
MLS# R1704729Listed by: HIGH FALLS SOTHEBY'S INTERNATIONAL REALTY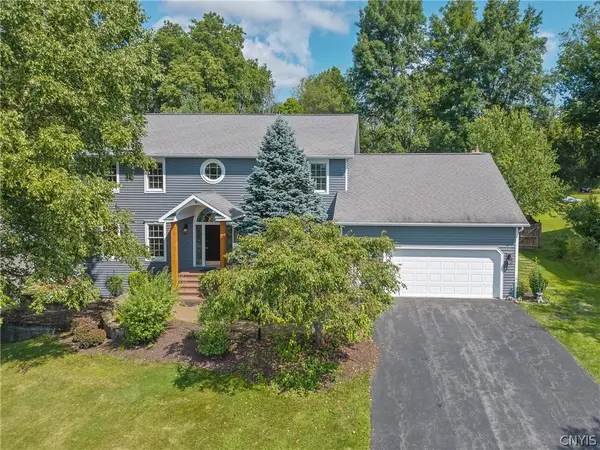 $599,000Active4 beds 4 baths3,394 sq. ft.
7815 Rolling Ridge Drive, Manlius, NY 13104
MLS# S1705963Listed by: HUNT REAL ESTATE ERA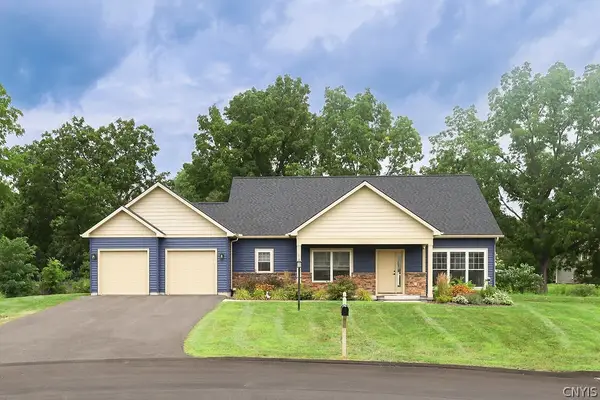 $619,000Active4 beds 3 baths2,177 sq. ft.
116 Left Field Course, Manlius, NY 13104
MLS# S1704061Listed by: HOWARD HANNA REAL ESTATE


Protect your home and budget from life's surprises with an Assurant Home Warranty, backed by a partner that supports you through every step of homeownership. Explore Plans.
©2026 Century 21 Real Estate LLC. All rights reserved. CENTURY 21®, the CENTURY 21 Logo and C21® are service marks owned by Century 21 Real Estate LLC. Century 21 Real Estate LLC fully supports the principles of the Fair Housing Act and the Equal Opportunity Act. Each office is independently owned and operated. Listing information is deemed reliable but not guaranteed accurate.