
100 Sherbrooke Road, Manlius, NY 13104
Local realty services provided by:CENTURY 21 Bridgeway Realty
Listed by: joyce cardone
Office: rooftop realty group llc.
MLS#:S1709742
Source:NY_GENRIS
Price summary
- Price:$319,900
- Price per sq. ft.:$138.07
About this home
This gorgeous and unique mid-century modern home has all the character and charm you've been searching for! Greet your guests at the door and enjoy an open concept living room with oversized windows, vaulted ceilings, exposed beams, gas fireplace, built-in shelves, and wide plank hardwoods! The living room shares the open space with the bright and airy dining area. On two sides of the living/dining room are two sets of sliding glass doors leading to the deck. The large windows throughout the home add a connection to the outdoors, allowing for an abundance of natural light. The dining area flows into the office - the interior wall separating the rooms was designed with glass windows at the top, allowing for even more light to flow through. Down the hall are three generously sized bedrooms with great closets and a full bathroom with whirlpool tub. On the other side of the dining area, the large, welcoming kitchen awaits! Extra long counters, island and wet bar make cooking a breeze! Double oven, electric cooktop, dishwasher and large refrigerator complete the kitchen. First floor laundry is conveniently located in the kitchen, tucked away behind oversized doors. Down the hallway, find a quiet and serene spot in the home - the morning room is the perfect spot to cozy up with a good book! Gaze outside the third set of sliding glass doors and enjoy your private feel backyard. Family room is massive, and could serve as another bedroom with closet and find another full bathroom! Park two cars in the spacous garage with garage door openers, and still have tons of room for storage! The basement could serve as even more living space - enjoy a paneled basement with storage closets, and an entertainment room! The fully fenced yard is adorable, sprinkled with various plants, shed, storage cabinet and the focal point is a beautiful wooden gazebo! The wooden deck wraps two sides of the home. Enjoy close proximity to Fayetteville Manlius Schools, shopping, top dining destinations and access to major highways. Home is sold in as-is condition, seller reserves the right to set a deadline for offers....
Contact an agent
Home facts
- Year built:1950
- Listing ID #:S1709742
- Added:55 day(s) ago
- Updated:October 22, 2026 at 08:31 AM
Rooms and interior
- Bedrooms:3
- Total bathrooms:2
- Full bathrooms:2
- Rooms Total:9
- Flooring:Carpet, Hardwood, Laminate, Varies
- Dining Description:Bar, Living Dining Room
- Kitchen Description:Country Kitchen, Dishwasher, Disposal, Kitchen Island, Microwave, Refrigerator
- Basement:Yes
- Basement Description:Finished
- Living area:2,317 sq. ft.
Heating and cooling
- Cooling:Central Air
- Heating:Forced Air, Gas
- Central air:Yes
Structure and exterior
- Roof:Asphalt
- Year built:1950
- Building area:2,317 sq. ft.
- Lot area:0.35 Acres
- Lot Features:Corner Lot, Rectangular, Residential Lot
- Architectural Style:Ranch
- Construction Materials:Wood Siding
- Exterior Features:Deck, Fully Fenced
- Foundation Description:Block
- Levels:1 Story
Utilities
- Water:Connected, Public, Water Connected
- Sewer:Connected, Sewer Connected
Finances and disclosures
- Price:$319,900
- Price per sq. ft.:$138.07
- Tax amount:$9,504
Features and amenities
- Appliances:Dishwasher, Disposal, Dryer, Microwave, Refrigerator, Washer
- Laundry features:Dryer, Main Level, Washer
- Amenities:Bar, Deck, Skylights, int_feat_Den
Parking
- Parking description:Attached, Driveway, Garage, Garage Door Opener
- Garage:Yes
- Garage spaces:2
New listings near 100 Sherbrooke Road
- New
 $575,000Active46 Acres
Henneberry Road, Manlius, NY 13104
MLS# S1723380Listed by: CANAAN REALTY - New
 $2,750,000Active5 beds 6 baths6,250 sq. ft.
4300 Henneberry Road, Manlius, NY 13104
MLS# S1723338Listed by: CANAAN REALTY - New
 $2,200,000Active5 beds 6 baths6,250 sq. ft.
4300B Henneberry Road, Manlius, NY 13104
MLS# S1723375Listed by: CANAAN REALTY - New
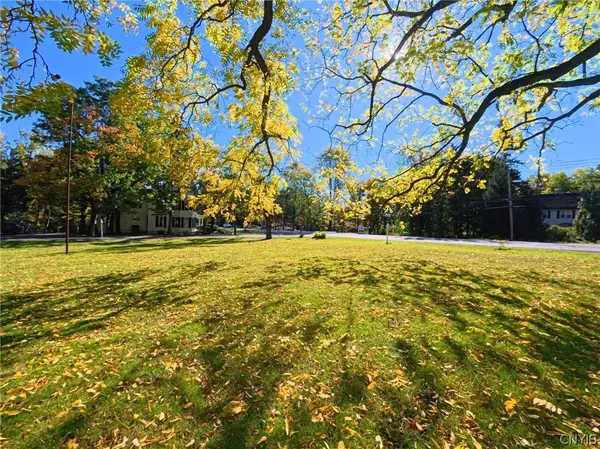 $250,000Active0.49 Acres
E Genesee Street, Manlius, NY 13104
MLS# S1720403Listed by: CANAAN REALTY - New
 $370,000Active4 beds 3 baths2,226 sq. ft.
4851 Pembroke Dr, Manlius, NY 13104
MLS# S1723204Listed by: OAK TREE REAL ESTATE - New
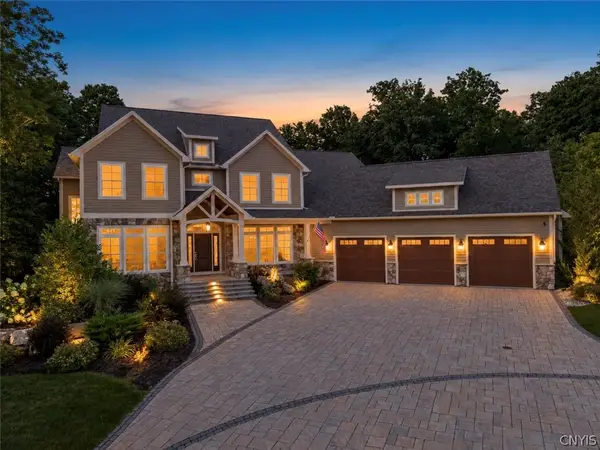 $2,250,000Active6 beds 6 baths5,795 sq. ft.
4596 Widgeon Path, Manlius, NY 13104
MLS# S1722786Listed by: FINGER LAKES SOTHEBYS INTL. - New
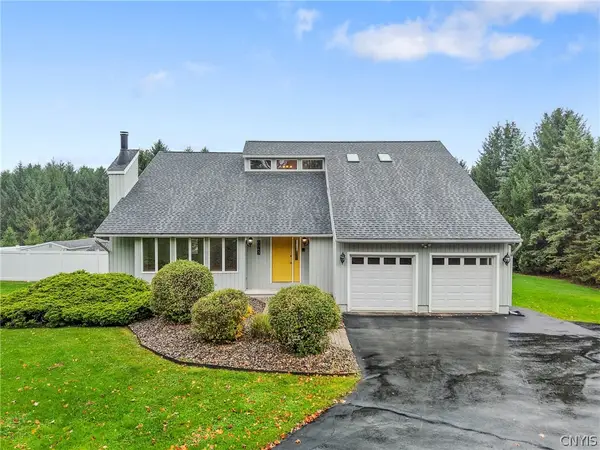 $419,900Active3 beds 3 baths2,180 sq. ft.
8043 Broadfield Road, Manlius, NY 13104
MLS# S1721964Listed by: COLDWELL BANKER PRIME PROP,INC - New
 $485,000Active4 beds 3 baths2,278 sq. ft.
4876 Edgeworth Drive, Manlius, NY 13104
MLS# S1721040Listed by: HUNT REAL ESTATE ERA - New
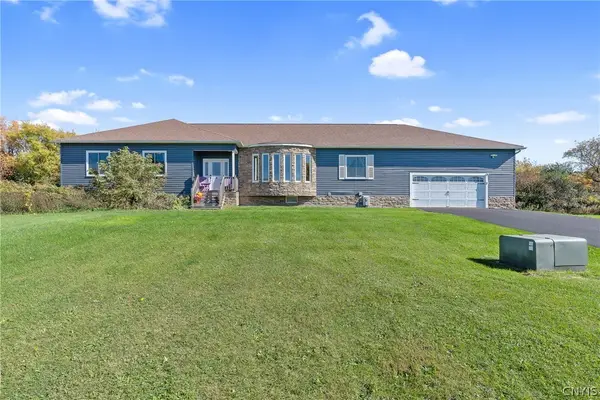 $585,000Active3 beds 4 baths2,204 sq. ft.
5042 Mac Clenthen Road, Manlius, NY 13104
MLS# S1721425Listed by: HOWARD HANNA REAL ESTATE  $725,000Active4 beds 3 baths3,236 sq. ft.
4378 Winding Creek Road, Manlius, NY 13104
MLS# S1720542Listed by: HUNT REAL ESTATE ERA


Protect your home and budget from life's surprises with an Assurant Home Warranty, backed by a partner that supports you through every step of homeownership. Explore Plans.
©2026 Century 21 Real Estate LLC. All rights reserved. CENTURY 21®, the CENTURY 21 Logo and C21® are service marks owned by Century 21 Real Estate LLC. Century 21 Real Estate LLC fully supports the principles of the Fair Housing Act and the Equal Opportunity Act. Each office is independently owned and operated. Listing information is deemed reliable but not guaranteed accurate.