
7673 Charlemont Drive, Manlius, NY 13104
Local realty services provided by:CENTURY 21 Bridgeway Realty
Listed by: anthony prince
Office: howard hanna real estate
MLS#:S1703108
Source:NY_GENRIS
Price summary
- Price:$449,000
- Price per sq. ft.:$194.12
About this home
Welcome to 7673 Charlemont Drive located in the ever-popular Longmeadow neighborhood within the highly regarded Fayetteville-Manlius School District. This beautifully updated 4-bedroom Colonial offers over 2,300 square feet of comfortable living space. The current owners have taken exceptional pride over the years in the many thoughtful renovations and attention to detail. Features include refinished hardwood floors, a completely remodeled kitchen, first-floor laundry with and custom built-in cabinetry throughout. The kitchen has a large island that is perfect for large gatherings along with a formal dining room. A charming first-floor office, complete with a fireplace, provides flexible space that can easily serve as a den, media room, or home gym. A spacious primary suite boasts a fully remodeled bath, while the finished basement offers additional living and entertaining space. Outside, enjoy a fenced backyard featuring a paver patio, custom fire pit, and hot tub, creating the perfect setting for relaxation and gatherings. Conveniently located just outside the Village of Manlius, you'll enjoy easy access to popular restaurants, boutiques, parks, and all the amenities the area has to offer. Showings begin on Tuesday 9/8 at 9:00 AM
** OFFER DEADLINE Wednesday 9/9 at 9:00 PM**...
Contact an agent
Home facts
- Year built:1972
- Subdivision & Development:Longmeadow Sec A
- Listing ID #:S1703108
- Added:46 day(s) ago
- Updated:October 23, 2026 at 03:18 PM
Rooms and interior
- Bedrooms:4
- Total bathrooms:3
- Full bathrooms:2
- Half bathrooms:1
- Rooms Total:11
- Flooring:Hardwood, Tile, Varies
- Kitchen Description:Dishwasher, Disposal, Kitchen Island, Refrigerator
- Basement:Yes
- Basement Description:Partially Finished
- Living area:2,313 sq. ft.
Heating and cooling
- Heating:Forced Air, Gas
Structure and exterior
- Year built:1972
- Building area:2,313 sq. ft.
- Lot area:0.58 Acres
- Lot Features:Rectangular, Residential Lot
- Architectural Style:Colonial
- Construction Materials:Vinyl Siding
- Foundation Description:Poured
- Levels:2 Stories
Utilities
- Water:Connected, Public, Water Connected
- Sewer:Connected, Sewer Connected
Finances and disclosures
- Price:$449,000
- Price per sq. ft.:$194.12
- Tax amount:$10,860
Features and amenities
- Appliances:Dishwasher, Disposal, Dryer, Gas Cooktop, Refrigerator, Washer
- Laundry features:Dryer, Main Level, Washer
- Amenities:int_feat_Den
Parking
- Parking description:Attached, Garage
- Garage:Yes
- Garage spaces:2
New listings near 7673 Charlemont Drive
- New
 $575,000Active46 Acres
Henneberry Road, Manlius, NY 13104
MLS# S1723380Listed by: CANAAN REALTY - New
 $2,750,000Active5 beds 6 baths6,250 sq. ft.
4300 Henneberry Road, Manlius, NY 13104
MLS# S1723338Listed by: CANAAN REALTY - New
 $2,200,000Active5 beds 6 baths6,250 sq. ft.
4300B Henneberry Road, Manlius, NY 13104
MLS# S1723375Listed by: CANAAN REALTY - New
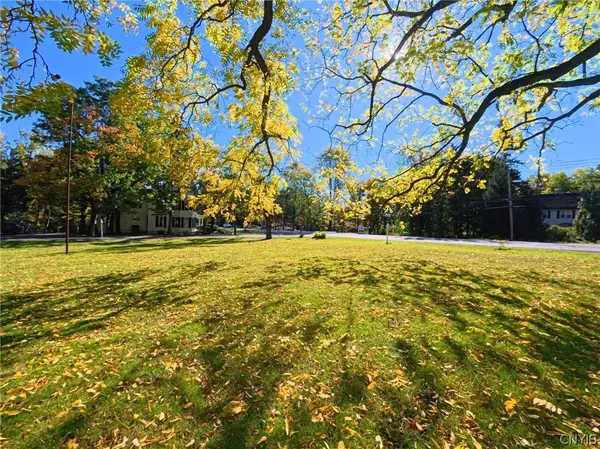 $250,000Active0.49 Acres
E Genesee Street, Manlius, NY 13104
MLS# S1720403Listed by: CANAAN REALTY - New
 $370,000Active4 beds 3 baths2,226 sq. ft.
4851 Pembroke Dr, Manlius, NY 13104
MLS# S1723204Listed by: OAK TREE REAL ESTATE - New
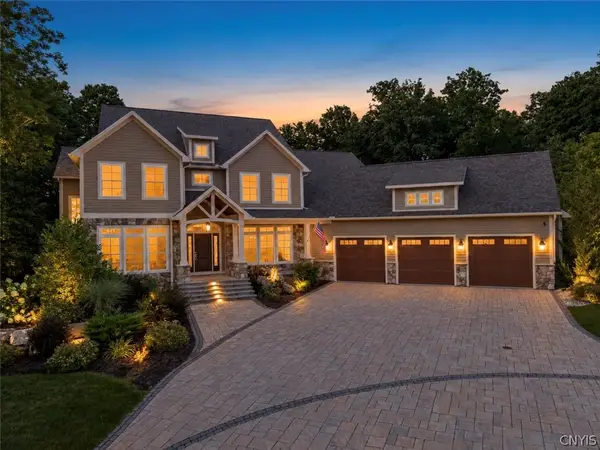 $2,250,000Active6 beds 6 baths5,795 sq. ft.
4596 Widgeon Path, Manlius, NY 13104
MLS# S1722786Listed by: FINGER LAKES SOTHEBYS INTL. - New
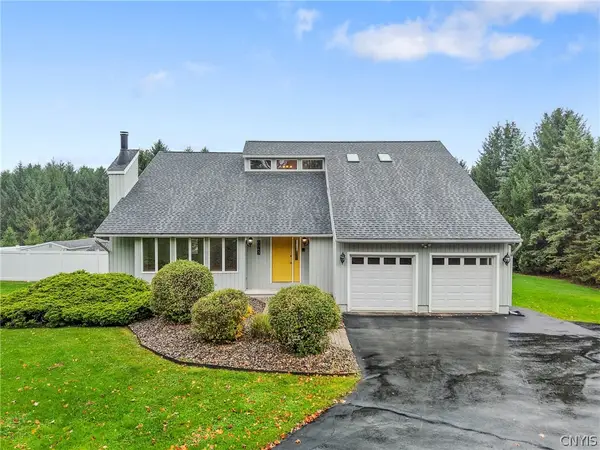 $419,900Active3 beds 3 baths2,180 sq. ft.
8043 Broadfield Road, Manlius, NY 13104
MLS# S1721964Listed by: COLDWELL BANKER PRIME PROP,INC  $485,000Active4 beds 3 baths2,278 sq. ft.
4876 Edgeworth Drive, Manlius, NY 13104
MLS# S1721040Listed by: HUNT REAL ESTATE ERA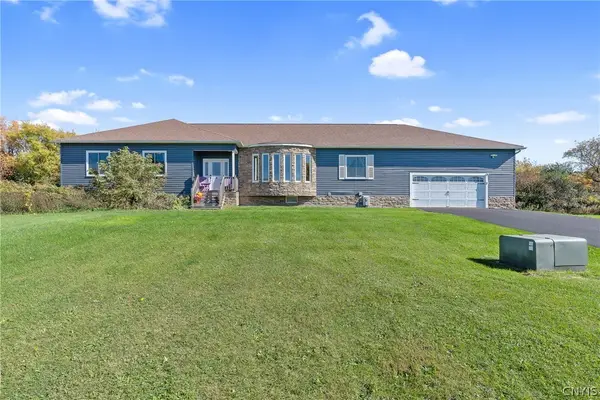 $585,000Active3 beds 4 baths2,204 sq. ft.
5042 Mac Clenthen Road, Manlius, NY 13104
MLS# S1721425Listed by: HOWARD HANNA REAL ESTATE $725,000Active4 beds 3 baths3,236 sq. ft.
4378 Winding Creek Road, Manlius, NY 13104
MLS# S1720542Listed by: HUNT REAL ESTATE ERA


Protect your home and budget from life's surprises with an Assurant Home Warranty, backed by a partner that supports you through every step of homeownership. Explore Plans.
©2026 Century 21 Real Estate LLC. All rights reserved. CENTURY 21®, the CENTURY 21 Logo and C21® are service marks owned by Century 21 Real Estate LLC. Century 21 Real Estate LLC fully supports the principles of the Fair Housing Act and the Equal Opportunity Act. Each office is independently owned and operated. Listing information is deemed reliable but not guaranteed accurate.