
50 S Side Spur, Margaretville, NY 12455
Local realty services provided by:CENTURY 21 Alliance Realty Group
50 S Side Spur,Margaretville, NY 12455
$229,900
- 3 Beds
- 2 Baths
- 1,075 sq. ft.
- Single family
- Active
Listed by: kevin tompkins
Office: keller williams realty hv nort
MLS#:20266327
Source:NY_MLSUC
Price summary
- Price:$229,900
- Price per sq. ft.:$213.86
About this home
Charming Turnkey Starter Home with Mountain Views in Margaretville!
Welcome to this charming, move-in-ready starter home in the popular community of Margaretville! Arrive via the circular driveway, beautifully framed by a gorgeous stone wall, and follow the stone steps to the front door, where a cozy and inviting home awaits.
This home offers peace of mind with numerous major updates, including a 6-year-old roof with a 75-year warranty, a 4-year-old septic system, a 3-year-old stove, and a 2-year-old hot water heater and furnace. The chimney has also been newly repointed and features a new chimney cap.
Inside, you'll find warm hardwood floors, a spacious kitchen with plenty of counter space, a nicely remodeled full bathroom, and an updated half bath. The living room features a large bay window, bringing in natural light and offering a lovely view of the surrounding scenery.
Upstairs, a generous loft provides two additional spacious, versatile flexible use areas, offering exciting possibilities for a home office, guest space, hobby room, or potentially a bedroom, depending on your needs and applicable requirements.
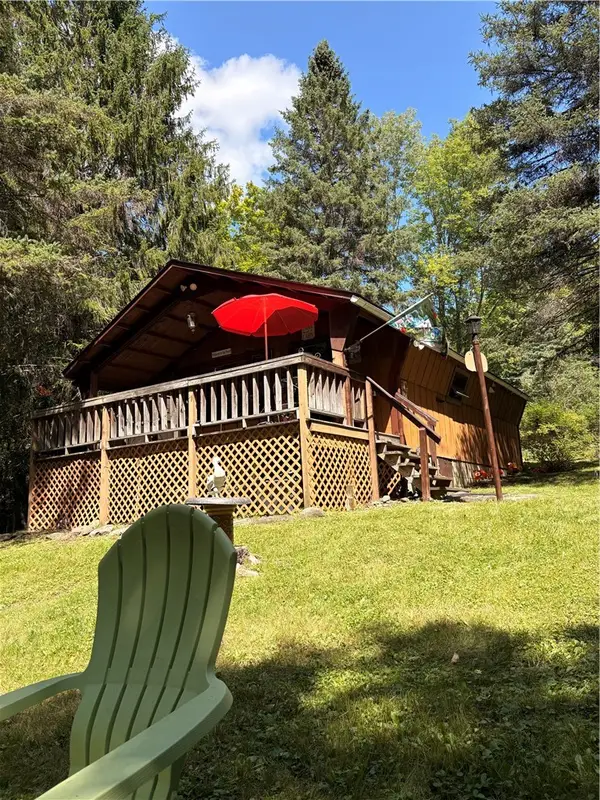
Step outside onto the oversized deck and take in the gorgeous mountain views! The private backyard slopes upward, offering a peaceful setting and added privacy, with no further building permitted on the land behind the home, as represented by the seller.
The basement adds even more potential, with convenient access to the driveway, a spacious workshop area, and a separate laundry room complete with a slop sink. There's also potential to create a second kitchen area, subject to applicable approvals.
Whether you're a first-time homebuyer, looking to downsize, or searching for a cozy Catskills getaway, this inviting property combines small-town charm, beautiful views, practical updates, and flexible living spaces.
See it for yourself--this is a home where cozy comfort meets exciting possibilities!...
Contact an agent
Home facts
- Year built:1940
- Listing ID #:20266327
- Added:1 day(s) ago
- Updated:October 25, 2026 at 08:01 PM
Rooms and interior
- Bedrooms:3
- Total bathrooms:2
- Full bathrooms:1
- Half bathrooms:1
- Rooms Total:10
- Flooring:HardWood, laminate
- Kitchen Description:Pantry
- Basement:Yes
- Basement Description:Full, Interior Entry, Walk-Out Access
- Living area:1,075 sq. ft.
Structure and exterior
- Year built:1940
- Building area:1,075 sq. ft.
- Lot area:1.35 Acres
- Architectural Style:Split level
- Exterior Features:Deck
Utilities
- Sewer:Septic tank
Finances and disclosures
- Price:$229,900
- Price per sq. ft.:$213.86
- Tax amount:$2,491
Features and amenities
- Amenities:Cathedral Ceiling(s), Pantry
Parking
- Parking description:Circular driveway, Driveway, Paved
New listings near 50 S Side Spur
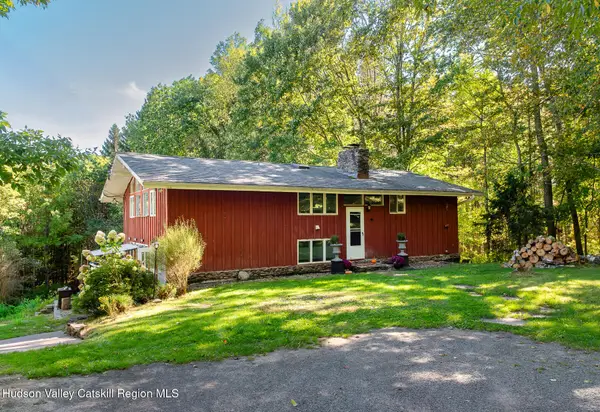 $396,000Active4 beds 2 baths1,920 sq. ft.
1396 Swart Road, Margaretville, NY 12455
MLS# 20265834Listed by: EXP REALTY, LLC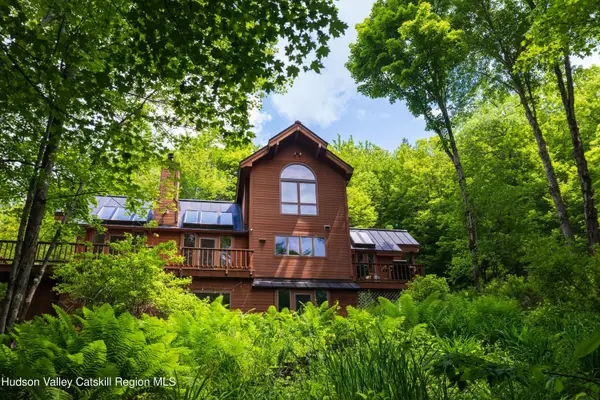 $995,000Active3 beds 3 baths2,726 sq. ft.
228 Thornapple Road, Margaretville, NY 12455
MLS# 20265801Listed by: COMPASS GREATER NY, LLC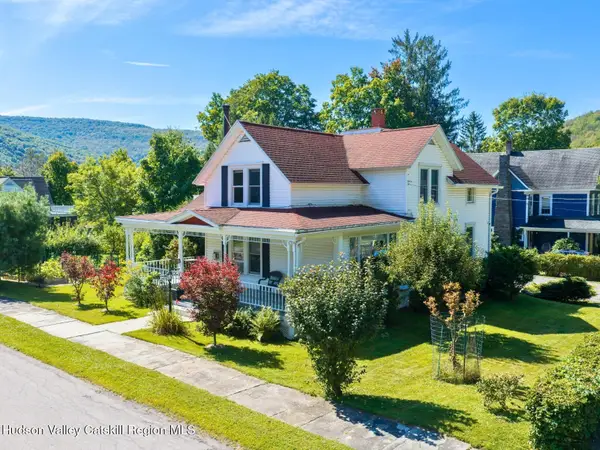 $575,000Active5 beds 2 baths2,304 sq. ft.
51 W End Street, Margaretville, NY 12455
MLS# 20265779Listed by: THE CATSKILL DREAM TEAM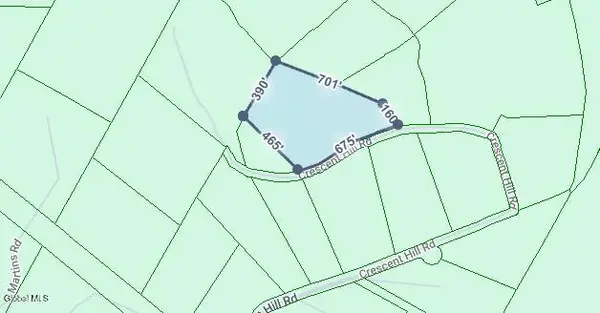 $73,500Active8.23 Acres
0 Crescent Hill Road, Margaretville, NY 12455
MLS# 202626886Listed by: DALTON WADE REAL ESTATE GROUP $20,000Active0.94 Acres
Tbd Walnut Street, Margaretville, NY 12455
MLS# 20265476Listed by: WIN MORRISON REALTY $250,000Active3 beds 1 baths1,348 sq. ft.
16 Swart Street, Margaretville, NY 12455
MLS# 20265454Listed by: THE CATSKILL DREAM TEAM $539,000Active3 beds 3 baths1,792 sq. ft.
2211 W Hubbell Hill Road, Margaretville, NY 12455
MLS# 20265328Listed by: THE CATSKILL DREAM TEAM $585,000Pending3 beds 3 baths2,495 sq. ft.
1136 Fidders Elbow Road, Margaretville, NY 12455
MLS# R1706346Listed by: KELLER WILLIAMS UPSTATE NY PROPERTIES- Open Sun, 12 to 2pm
 $299,000Active2 beds 1 baths560 sq. ft.
220 Upper Kennedy, Margaretville, NY 12455
MLS# R1709562Listed by: COLDWELL BANKER TIMBERLAND PROPERTIES


Protect your home and budget from life's surprises with an Assurant Home Warranty, backed by a partner that supports you through every step of homeownership. Explore Plans.
©2026 Century 21 Real Estate LLC. All rights reserved. CENTURY 21®, the CENTURY 21 Logo and C21® are service marks owned by Century 21 Real Estate LLC. Century 21 Real Estate LLC fully supports the principles of the Fair Housing Act and the Equal Opportunity Act. Each office is independently owned and operated. Listing information is deemed reliable but not guaranteed accurate.