
20 Argonne Place, Massapequa, NY 11758
Local realty services provided by:CENTURY 21 Kafcos Realty
20 Argonne Place,Massapequa, NY 11758
$999,999
- 4 Beds
- 3 Baths
- 1,717 sq. ft.
- Single family
- Active
Listed by: damian andraka sfr
Office: serhant east end llc.
MLS#:1057714
Source:OneKey MLS
Price summary
- Price:$999,999
- Price per sq. ft.:$582.41
About this home
Turnkey oversized and efficient ranch located in the highly desirable Nassau Shores community. This beautifully maintained home offers spacious single-level living with a comfortable, open flow ideal for both everyday living and entertaining. Large first floor bedrooms leading into family room with natural wood fireplace. Formal dining room off the kitchen with backyard access. Full finished basement with 8-foot ceilings and bedroom, full bath, office space and outside entrance.
Step outside to your private backyard retreat featuring an in-ground pool—perfect for relaxing, hosting guests and enjoying summer on Long Island. Home includes solar panels, extended driveway, surprisingly low taxes, this move-in-ready home is an opportunity not to be missed. Not in flood zone. Perfectly situated near Nassau Shores Bayfront Park, local parks, shopping, dining, beaches and the Massapequa LIRR station.
Contact an agent
Home facts
- Year built:1958
- Listing ID #:1057714
- Added:3 day(s) ago
- Updated:October 05, 2026 at 11:29 AM
Rooms and interior
- Bedrooms:4
- Total bathrooms:3
- Full bathrooms:3
- Rooms Total:8
- Flooring:Hardwood
- Kitchen Description:Dishwasher, Microwave, Refrigerator, Stainless Steel Appliance(s)
- Bedroom Description:First Floor Bedroom
- Basement:Yes
- Basement Description:Finished, Full, Walk-Out Access
- Living area:1,717 sq. ft.
Heating and cooling
- Cooling:Central Air, ENERGY STAR Qualified Equipment
- Heating:Oil
- Central air:Yes
Structure and exterior
- Year built:1958
- Building area:1,717 sq. ft.
- Lot area:0.18 Acres
- Lot Features:Cleared
- Architectural Style:Ranch
- Construction Materials:Fiberglass Insulation, Frame, Shingle Siding
- Levels:1 Story
Schools
- High school:Massapequa High School
- Middle school:Berner Middle School
- Elementary school:Unqua Elementary School
Utilities
- Water:Public
- Sewer:Public Sewer
Finances and disclosures
- Price:$999,999
- Price per sq. ft.:$582.41
- Tax amount:$12,598 (2025)
Features and amenities
- Appliances:Dishwasher, Microwave, Refrigerator, Stainless Steel Appliance(s), Tankless Water Heater
Parking
- Total parking spaces:4
- Parking description:Driveway
- Garage:Yes
- Garage spaces:1
- Carport spaces:2
New listings near 20 Argonne Place
- New
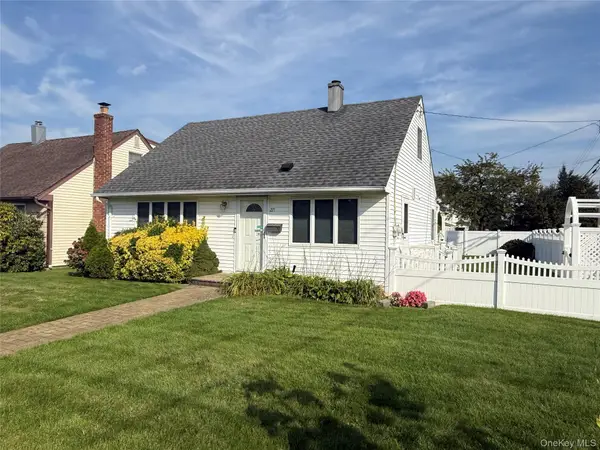 $599,888Active3 beds 1 baths1,050 sq. ft.
271 Forest Avenue, Massapequa, NY 11758
MLS# 1058427Listed by: SIGNATURE PREMIER PROPERTIES - New
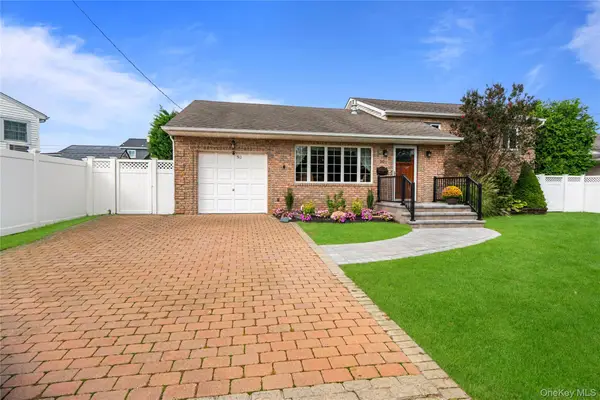 $899,000Active3 beds 2 baths1,790 sq. ft.
50 Marie Place, Massapequa, NY 11758
MLS# 1050363Listed by: DOUGLAS ELLIMAN REAL ESTATE - New
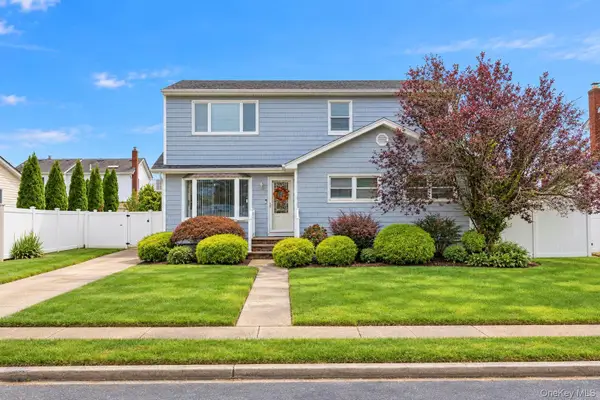 $799,999Active5 beds 2 baths1,860 sq. ft.
226 N Walnut Street, Massapequa, NY 11758
MLS# 1055290Listed by: SIGNATURE PREMIER PROPERTIES - New
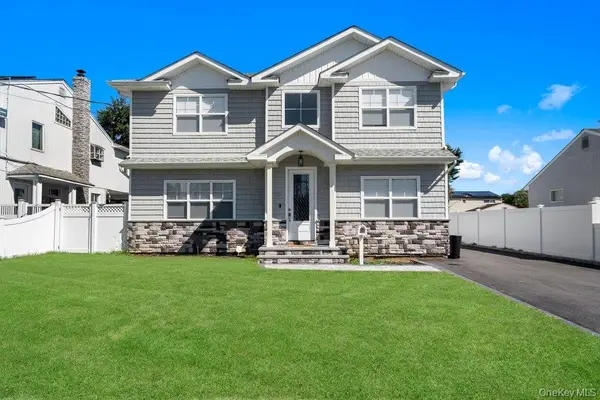 $1,299,999Active5 beds 3 baths3,150 sq. ft.
183 Park Lane, Massapequa, NY 11758
MLS# 1052243Listed by: CORCORAN SRG RESIDENTIAL - New
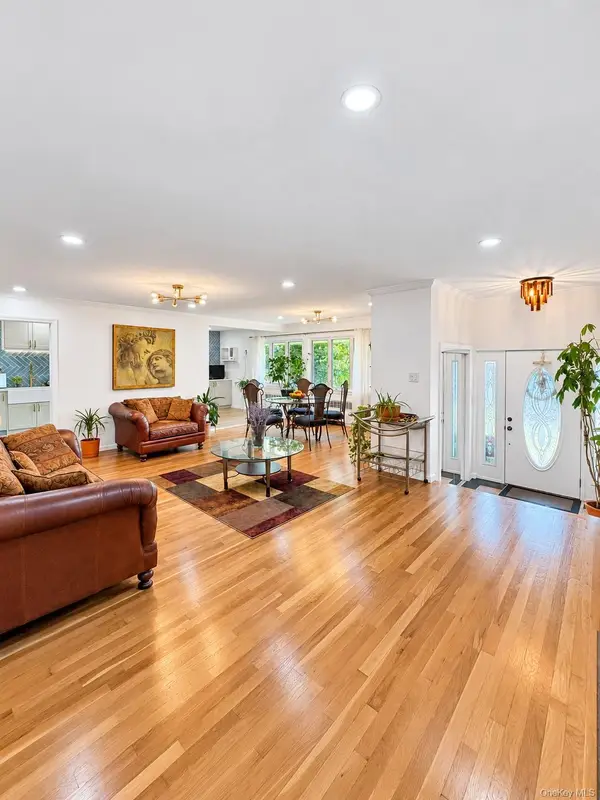 $887,999Active4 beds 3 baths2,000 sq. ft.
94 Massapequa Avenue, Massapequa, NY 11758
MLS# 1056286Listed by: NEXT DEN LLC - New
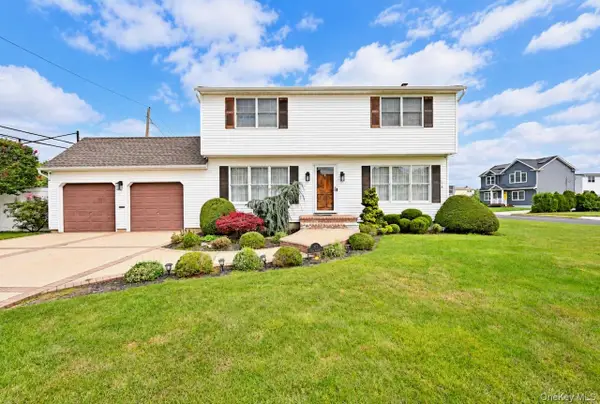 $849,000Active4 beds 2 baths1,650 sq. ft.
371 N Iowa Avenue, Massapequa, NY 11758
MLS# 1056116Listed by: OVERSOUTH LLC - New
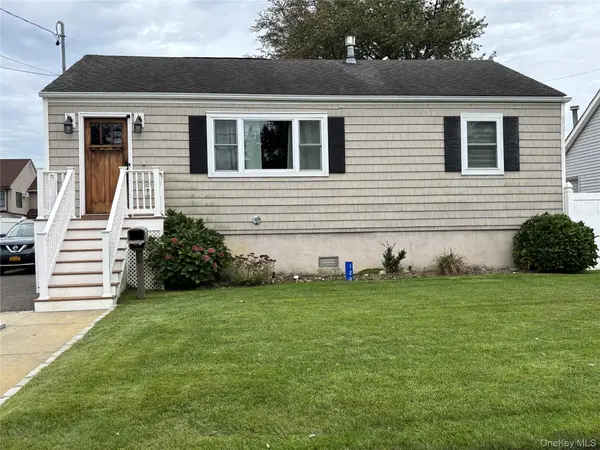 $649,990Active2 beds 1 baths888 sq. ft.
120 Lincoln Place, Massapequa, NY 11758
MLS# 1055513Listed by: NEW ISLAND REALTY - New
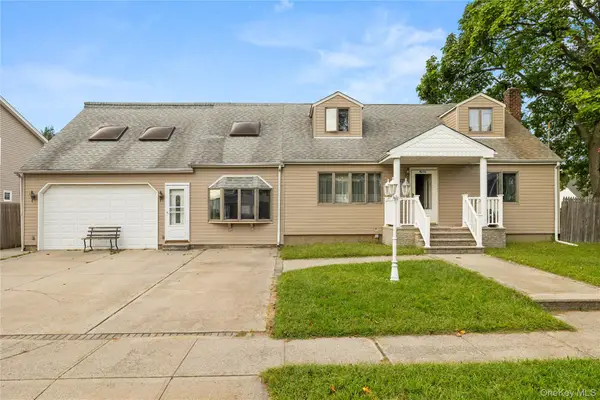 $750,000Active4 beds 2 baths3,000 sq. ft.
947 N Park Avenue, Massapequa, NY 11758
MLS# 1049909Listed by: SIGNATURE PREMIER PROPERTIES 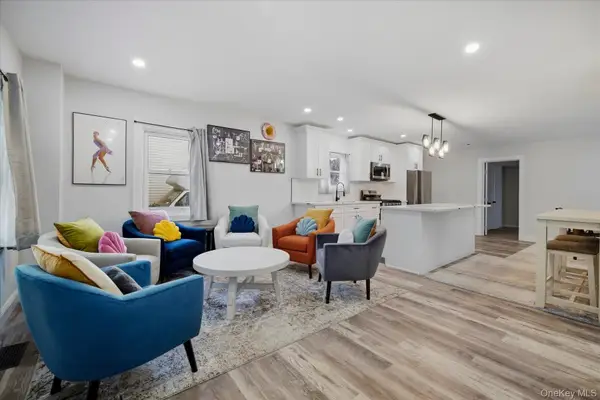 $839,000Active3 beds 3 baths1,056 sq. ft.
210 N Delaware Avenue, Massapequa, NY 11758
MLS# 1033084Listed by: DANIEL GALE SOTHEBYS INTL RLTY


Protect your home and budget from life's surprises with an Assurant Home Warranty, backed by a partner that supports you through every step of homeownership. Explore Plans.
©2026 Century 21 Real Estate LLC. All rights reserved. CENTURY 21®, the CENTURY 21 Logo and C21® are service marks owned by Century 21 Real Estate LLC. Century 21 Real Estate LLC fully supports the principles of the Fair Housing Act and the Equal Opportunity Act. Each office is independently owned and operated. Listing information is deemed reliable but not guaranteed accurate.