
3 Victorian Lane, Medford, NY 11763
Local realty services provided by:CENTURY 21 AA Realty
3 Victorian Lane,Medford, NY 11763
$399,995
- 2 Beds
- 1 Baths
- 1,175 sq. ft.
- Condominium
- Active
Upcoming open houses
- Sat, Oct 1011:00 am - 01:00 pm
- Sun, Oct 1111:00 am - 01:00 pm
Listed by: jason s. rubinstein
Office: pine barrens realty llc.
MLS#:1059458
Source:OneKey MLS
Price summary
- Price:$399,995
- Price per sq. ft.:$340.42
- Monthly HOA dues:$480
About this home
Welcome to 3 Victorian Lane, a charming first-floor 2-bedroom, 1-bathroom condo nestled in a peaceful, wooded community. This inviting home features beautiful hardwood floors and a bright, open floor plan that creates a comfortable and spacious feel throughout with plenty of storage. Enjoy the feeling of being tucked away in the woods while still being conveniently located close to shopping, restaurants, and major roadways, including the Long Island Expressway. A wonderful opportunity to enjoy the privacy and tranquility of a small community with everyday conveniences just minutes away.
Contact an agent
Home facts
- Year built:1999
- Subdivision & Development:Victorian Homes at Medford
- Listing ID #:1059458
- Added:1 day(s) ago
- Updated:October 08, 2026 at 06:42 PM
Rooms and interior
- Bedrooms:2
- Total bathrooms:1
- Full bathrooms:1
- Rooms Total:4
- Flooring:Hardwood
- Kitchen Description:Dishwasher, Microwave, Refrigerator
- Bedroom Description:First Floor Bedroom
- Living area:1,175 sq. ft.
Heating and cooling
- Cooling:Central Air
- Heating:Natural Gas
- Central air:Yes
Structure and exterior
- Year built:1999
- Building area:1,175 sq. ft.
- Construction Materials:Vinyl Siding
- Levels:1 Story
Schools
- High school:Patchogue-Medford High School
- Middle school:Oregon Middle School
- Elementary school:Tremont Elementary School
Utilities
- Water:Public
Finances and disclosures
- Price:$399,995
- Price per sq. ft.:$340.42
- Tax amount:$4,689 (2026)
Features and amenities
- Appliances:Dishwasher, Dryer, Microwave, Refrigerator, Washer
- Laundry features:Dryer, Washer, Washer/Dryer Hookup
- Amenities:Open Floorplan, Parking, Smart Thermostat
Parking
- Parking description:Common, Parking Lot, Private
New listings near 3 Victorian Lane
- Coming Soon
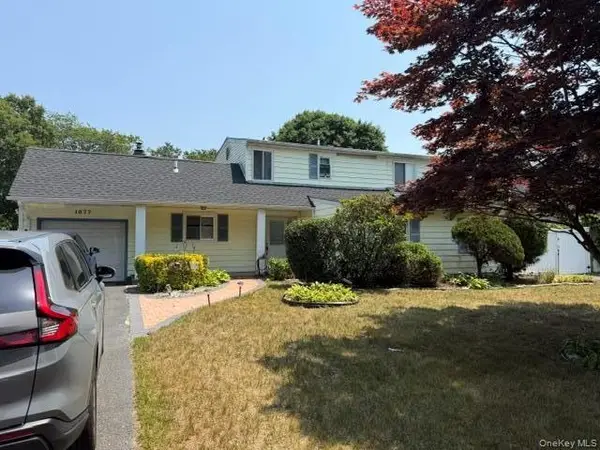 $549,900Coming Soon3 beds 3 baths2,160 sq. ft.
1077 Sipp Avenue, Medford, NY 11763
MLS# 1058446Listed by: SIGNATURE PREMIER PROPERTIES - Coming SoonOpen Sun, 11:30am to 2pm
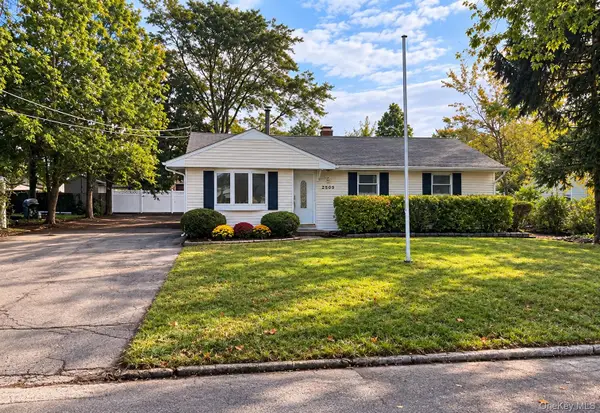 $519,000Coming Soon3 beds 1 baths1,400 sq. ft.
2909 Falcon Avenue, Medford, NY 11763
MLS# 1058055Listed by: SIGNATURE PREMIER PROPERTIES - Open Sun, 11am to 1pmNew
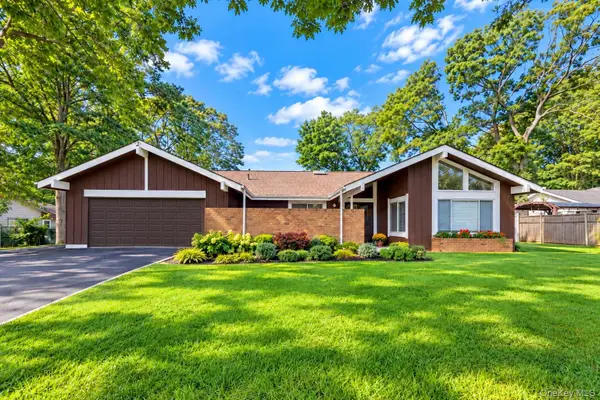 $810,000Active4 beds 3 baths2,042 sq. ft.
1012 Old Medford Avenue, Farmingville, NY 11738
MLS# 1059967Listed by: HOWARD HANNA COACH - Open Sat, 12 to 2pmNew
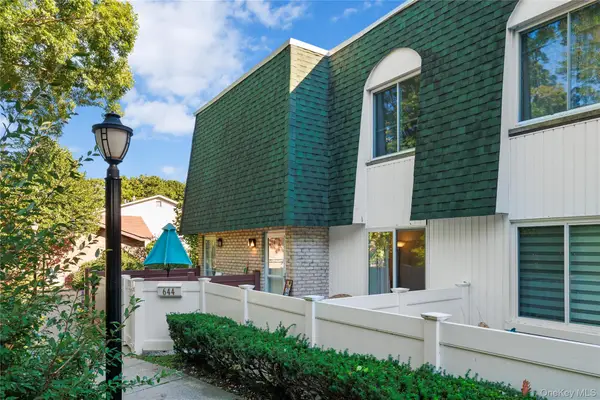 $329,000Active1 beds 1 baths808 sq. ft.
644 W End Drive, Medford, NY 11763
MLS# 1059375Listed by: SIGNATURE PREMIER PROPERTIES - Open Sat, 11am to 1pmNew
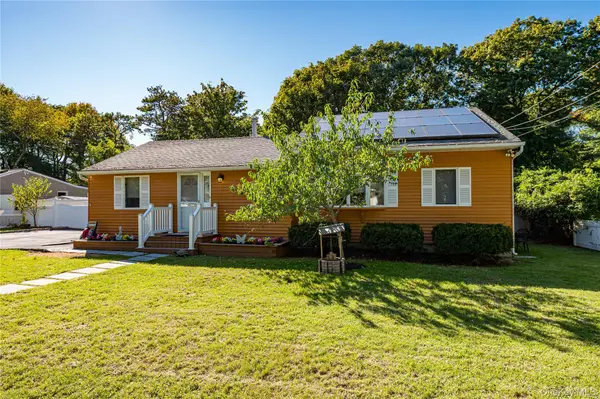 $589,990Active3 beds 1 baths1,304 sq. ft.
8 Forest Avenue, Medford, NY 11763
MLS# 1046942Listed by: RE/MAX INTEGRITY LEADERS - Open Sat, 2 to 4pmNew
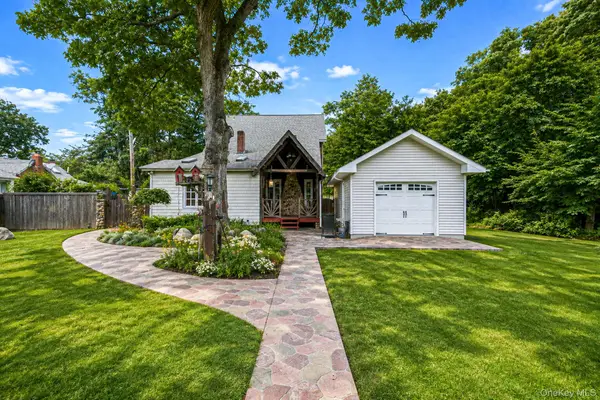 $645,000Active4 beds 3 baths2,368 sq. ft.
457 Granny Road, Medford, NY 11763
MLS# 1059592Listed by: EXIT REALTY ACHIEVE - Open Sat, 11am to 2pmNew
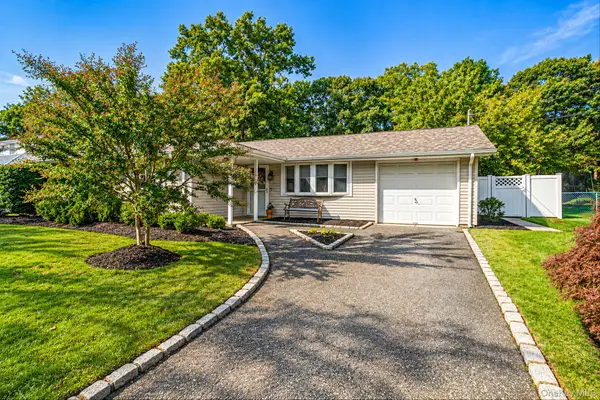 $605,000Active4 beds 2 baths1,260 sq. ft.
5 Allegheny Drive S, Farmingville, NY 11738
MLS# 1059416Listed by: BH&G R E REALTY CONNECT - Open Sat, 3 to 4pmNew
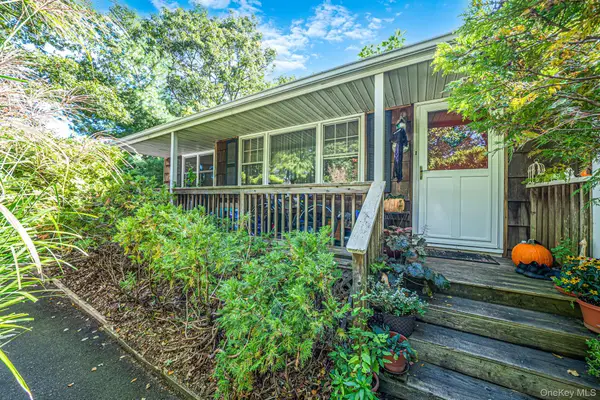 $500,000Active3 beds 2 baths1,472 sq. ft.
306 Jamaica Avenue, Medford, NY 11763
MLS# 1058119Listed by: RE/MAX INTEGRITY LEADERS - Open Sat, 12 to 2pmNew
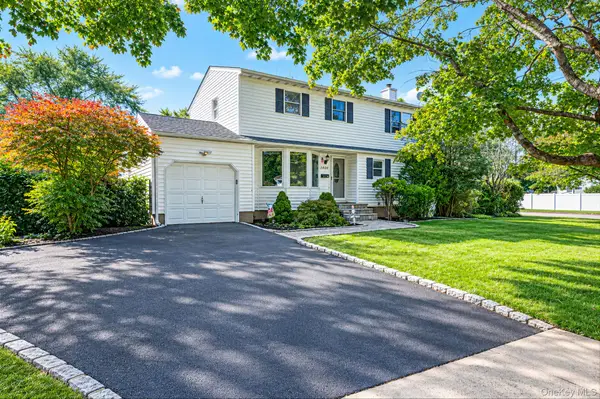 $649,999Active3 beds 2 baths1,970 sq. ft.
1400 Wave Avenue, Medford, NY 11763
MLS# 1057861Listed by: SIGNATURE PREMIER PROPERTIES


Protect your home and budget from life's surprises with an Assurant Home Warranty, backed by a partner that supports you through every step of homeownership. Explore Plans.
©2026 Century 21 Real Estate LLC. All rights reserved. CENTURY 21®, the CENTURY 21 Logo and C21® are service marks owned by Century 21 Real Estate LLC. Century 21 Real Estate LLC fully supports the principles of the Fair Housing Act and the Equal Opportunity Act. Each office is independently owned and operated. Listing information is deemed reliable but not guaranteed accurate.