
644 W End Drive, Medford, NY 11763
Local realty services provided by:CENTURY 21 Ed & Margaret Williams Realty
644 W End Drive,Medford, NY 11763
$329,000
- 1 Beds
- 1 Baths
- 808 sq. ft.
- Condominium
- Active
Upcoming open houses
- Sat, Oct 1012:00 pm - 02:00 pm
- Sun, Oct 1111:00 am - 01:00 pm
Listed by: wendy corvi
Office: signature premier properties
MLS#:1059375
Source:OneKey MLS
Price summary
- Price:$329,000
- Price per sq. ft.:$407.18
- Monthly HOA dues:$579
About this home
Lovely well kept Blair model in very private location within the Blue Ridge Gated Community. The inviting living room with a large window lets in plenty of light and provides a comfortable place to unwind. The updated Kitchen features white cabinetry, granite countertops, a tile backsplash, gas cooking and an adjoining dining room with a window overlooking the patio. The bedroom is generously sized with excellent closet space. The bath features a neutral tile tub surround. Enjoy morning coffee or just relax outdoors on your private enclosed patio. First floor - no stairs! Gas heat & CAC. Country Club living at it's Best! Clubhouse, 9 hole Golf Course, Fitness Center, Indoor Pool, Hot Tub, Outdoor Pool, Tiki Bar, Gym, Tennis, Multiple Playgrounds and more!
Contact an agent
Home facts
- Year built:1973
- Subdivision & Development:Blue Ridge
- Listing ID #:1059375
- Added:1 day(s) ago
- Updated:October 08, 2026 at 02:05 PM
Rooms and interior
- Bedrooms:1
- Total bathrooms:1
- Full bathrooms:1
- Rooms Total:5
- Kitchen Description:Dishwasher, Pantry, Refrigerator, Stainless Steel Appliance(s)
- Bedroom Description:First Floor Bedroom
- Living area:808 sq. ft.
Heating and cooling
- Cooling:Central Air
- Heating:Forced Air, Natural Gas
- Central air:Yes
Structure and exterior
- Year built:1973
- Building area:808 sq. ft.
- Lot area:0.02 Acres
- Construction Materials:Brick
- Levels:1 Story
Schools
- High school:Patchogue-Medford High School
- Middle school:Oregon Middle School
- Elementary school:Eagle Elementary School
Utilities
- Water:Public
- Sewer:Public Sewer
Finances and disclosures
- Price:$329,000
- Price per sq. ft.:$407.18
- Tax amount:$3,596 (2026)
Features and amenities
- Appliances:Dishwasher, Dryer, Refrigerator, Stainless Steel Appliance(s), Washer
- Laundry features:Dryer, In Unit, Washer, Washer/Dryer Hookup
- Amenities:Entrance Foyer, Gated, Granite Counters, Open Floorplan, Pool
- Pool features:In Ground, Indoor, Outdoor Pool
Parking
- Parking description:Unassigned
New listings near 644 W End Drive
- Coming Soon
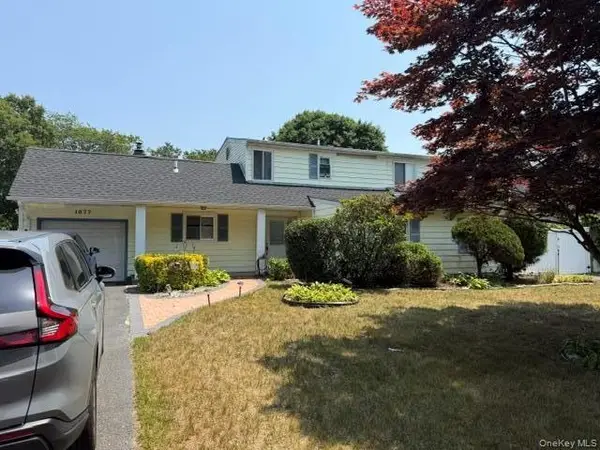 $549,900Coming Soon3 beds 3 baths2,160 sq. ft.
1077 Sipp Avenue, Medford, NY 11763
MLS# 1058446Listed by: SIGNATURE PREMIER PROPERTIES - Coming SoonOpen Sun, 11:30am to 2pm
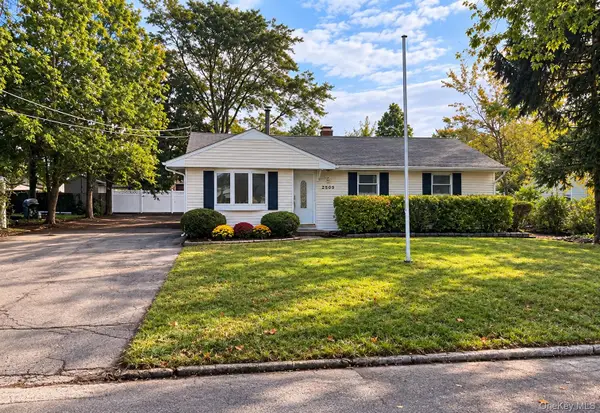 $519,000Coming Soon3 beds 1 baths1,400 sq. ft.
2909 Falcon Avenue, Medford, NY 11763
MLS# 1058055Listed by: SIGNATURE PREMIER PROPERTIES - Open Sun, 11am to 1pmNew
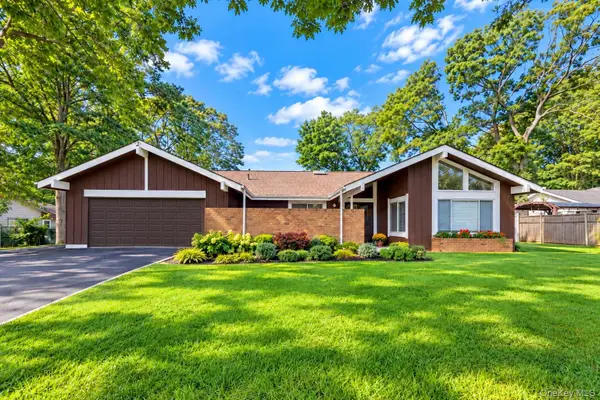 $810,000Active4 beds 3 baths2,042 sq. ft.
1012 Old Medford Avenue, Farmingville, NY 11738
MLS# 1059967Listed by: HOWARD HANNA COACH - Open Sat, 11am to 1pmNew
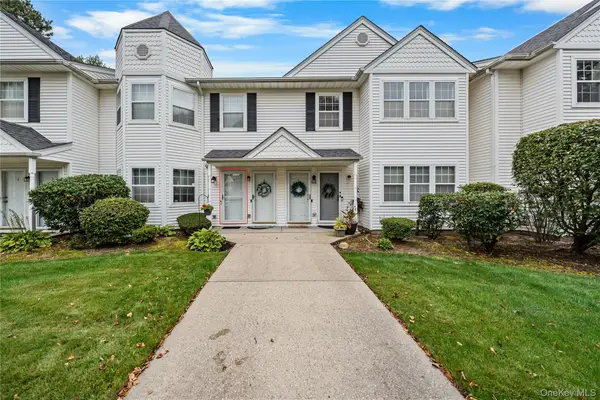 $399,995Active2 beds 1 baths1,175 sq. ft.
3 Victorian Lane, Medford, NY 11763
MLS# 1059458Listed by: PINE BARRENS REALTY LLC - Open Sat, 11am to 1pmNew
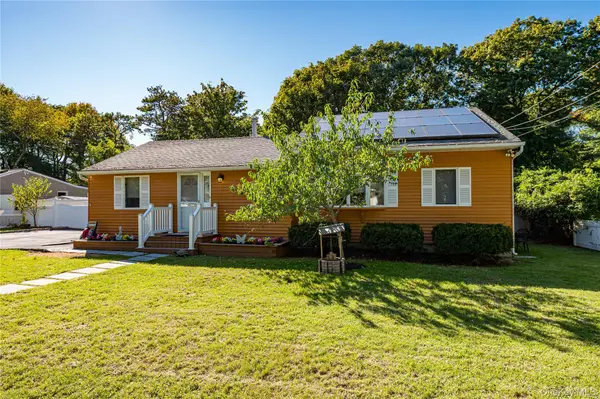 $589,990Active3 beds 1 baths1,304 sq. ft.
8 Forest Avenue, Medford, NY 11763
MLS# 1046942Listed by: RE/MAX INTEGRITY LEADERS - Open Sat, 2 to 4pmNew
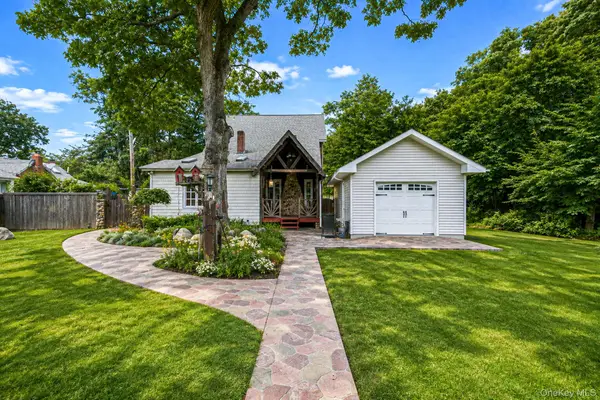 $645,000Active4 beds 3 baths2,368 sq. ft.
457 Granny Road, Medford, NY 11763
MLS# 1059592Listed by: EXIT REALTY ACHIEVE - Open Sat, 11am to 2pmNew
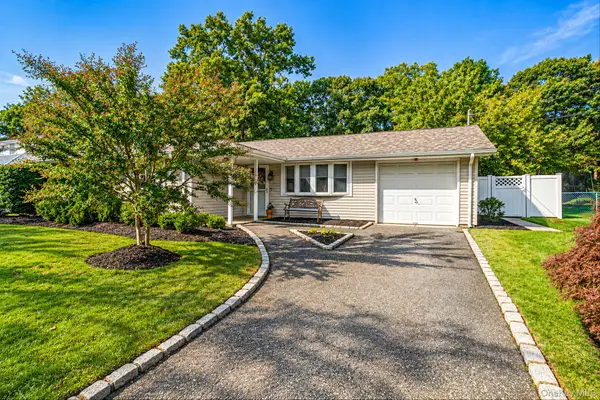 $605,000Active4 beds 2 baths1,260 sq. ft.
5 Allegheny Drive S, Farmingville, NY 11738
MLS# 1059416Listed by: BH&G R E REALTY CONNECT - Open Sat, 3 to 4pmNew
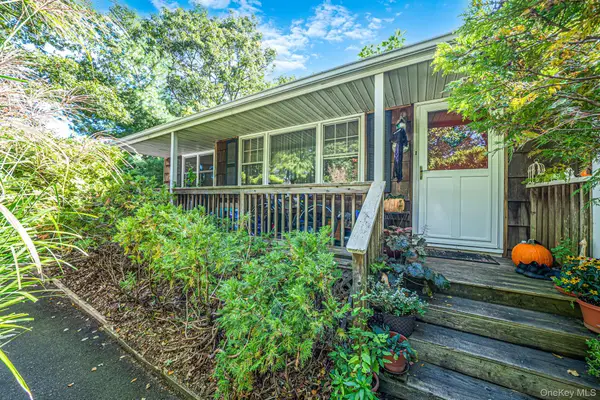 $500,000Active3 beds 2 baths1,472 sq. ft.
306 Jamaica Avenue, Medford, NY 11763
MLS# 1058119Listed by: RE/MAX INTEGRITY LEADERS - Open Sat, 12 to 2pmNew
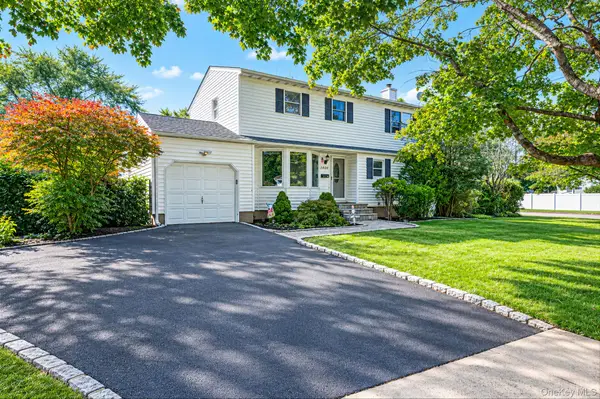 $649,999Active3 beds 2 baths1,970 sq. ft.
1400 Wave Avenue, Medford, NY 11763
MLS# 1057861Listed by: SIGNATURE PREMIER PROPERTIES


Protect your home and budget from life's surprises with an Assurant Home Warranty, backed by a partner that supports you through every step of homeownership. Explore Plans.
©2026 Century 21 Real Estate LLC. All rights reserved. CENTURY 21®, the CENTURY 21 Logo and C21® are service marks owned by Century 21 Real Estate LLC. Century 21 Real Estate LLC fully supports the principles of the Fair Housing Act and the Equal Opportunity Act. Each office is independently owned and operated. Listing information is deemed reliable but not guaranteed accurate.