
19 Sycamore Street, Melville, NY 11747
Local realty services provided by:CENTURY 21 Motivated Access Realty
Listed by: anthony m. perrotta cbr sfr crb
Office: signature premier properties
MLS#:1026971
Source:OneKey MLS
Price summary
- Price:$789,000
- Price per sq. ft.:$546.02
About this home
Located on a tree lined street in the Triangle section of Melville, this beautifully renovated 3-bedroom Colonial is truly move-in ready and packed with updates inside and out. From the moment you arrive, you’ll appreciate the expanded driveway, manicured curb appeal, and the pride of ownership that shines throughout. Inside, you’ll find hardwood floors throughout, a freshly painted interior, crown molding i, new base moldings, and a beautifully updated Wood-Burning fireplace featuring stacked stone, a custom mantel, and new fireplace doors. The kitchen is equipped with stainless steel appliances and flows seamlessly into the main living spaces, making it ideal for everyday living and entertaining. Outside to your own private backyard retreat. Professionally designed for entertaining, the fully PVC-fenced yard features a stunning Cambridge paver patio, pergola, refreshed deck, and a spectacular semi-inground pool complete with a Hayward pump and filter, high-efficiency electric heater, ionizer system, LED lighting, Lacuna safety cover, removable safety fence, and recessed landscape lighting. There’s even a Gorilla Swing set with a rubber mulch play area for endless outdoor fun.
Additional updates include a new 3-ton Trane central air system (2025), gas furnace (2014), new hot water and expansion tank (2026), whole-house water filtration system (2024), updated in-ground sprinkler system with programmable controller (2024), and so much more. Located just minutes from parks, shopping, restaurants, and major parkways, this exceptional home offers the perfect combination of style, comfort, and convenience. Simply unpack and enjoy everything this incredible Melville home has to offer!...
Contact an agent
Home facts
- Year built:1960
- Listing ID #:1026971
- Added:54 day(s) ago
- Updated:September 10, 2026 at 08:19 AM
Rooms and interior
- Bedrooms:3
- Total bathrooms:2
- Full bathrooms:1
- Half bathrooms:1
- Rooms Total:7
- Flooring:Hardwood
- Dining Description:Eat-In Kitchen
- Kitchen Description:Dishwasher, Eat-in Kitchen, Microwave, Stainless Steel Appliance(s), Water Purifier Owned
- Basement:Yes
- Basement Description:Full
- Living area:1,445 sq. ft.
Heating and cooling
- Cooling:Central Air
- Heating:Forced Air, Natural Gas
- Central air:Yes
Structure and exterior
- Year built:1960
- Building area:1,445 sq. ft.
- Lot area:0.19 Acres
- Architectural Style:Colonial
- Construction Materials:Frame, Vinyl Siding
Schools
- High school:Walt Whitman High School
- Middle school:Henry L Stimson Middle School
- Elementary school:Countrywood Primary Center
Utilities
- Water:Public
- Sewer:Cesspool
Finances and disclosures
- Price:$789,000
- Price per sq. ft.:$546.02
- Tax amount:$13,443 (2025)
Features and amenities
- Appliances:Dishwasher, Dryer, Microwave, Stainless Steel Appliance(s), Washer, Water Purifier Owned
- Laundry features:Dryer, Washer, Washer/Dryer Hookup
- Amenities:Granite Counters, Walk-In Closet(s)
Parking
- Parking description:Driveway
- Garage:Yes
- Garage spaces:1
New listings near 19 Sycamore Street
- Open Sun, 12 to 2pmNew
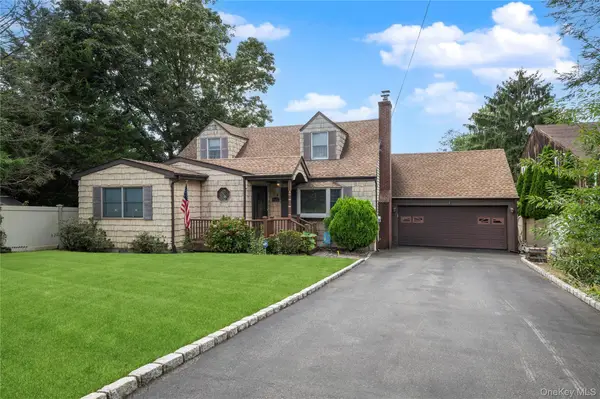 $995,000Active4 beds 3 baths2,689 sq. ft.
2473 New York Avenue, Melville, NY 11747
MLS# 1048415Listed by: BERKSHIRE HATHAWAY  $2,500,000Pending6 beds 5 baths4,000 sq. ft.
25 Bagatelle Road, Dix Hills, NY 11746
MLS# 1048247Listed by: KELLER WILLIAMS REALTY GREATER- Open Sat, 2 to 3:30pmNew
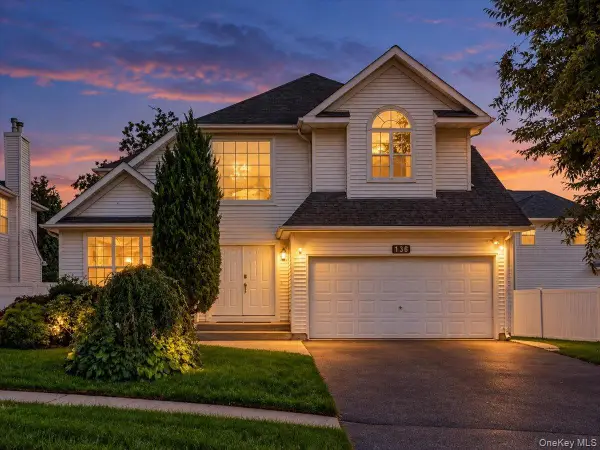 $1,149,999Active5 beds 4 baths2,926 sq. ft.
136 Cranberry Court, Melville, NY 11747
MLS# 1048056Listed by: PROPERTY PROFESSIONALS REALTY - New
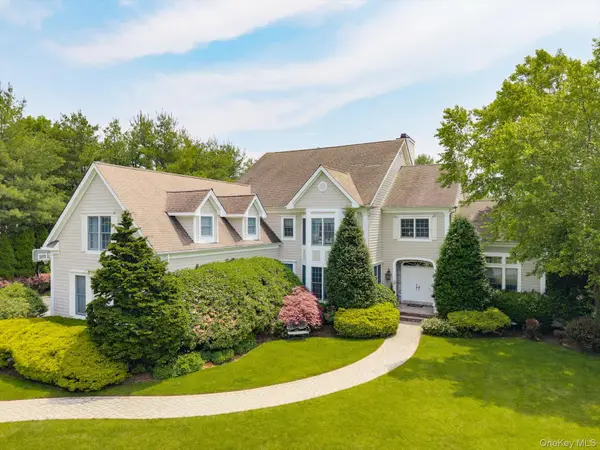 $2,899,999Active6 beds 6 baths5,400 sq. ft.
37 Legends Circle, Melville, NY 11747
MLS# 1046462Listed by: CORCORAN SRG RESIDENTIAL - New
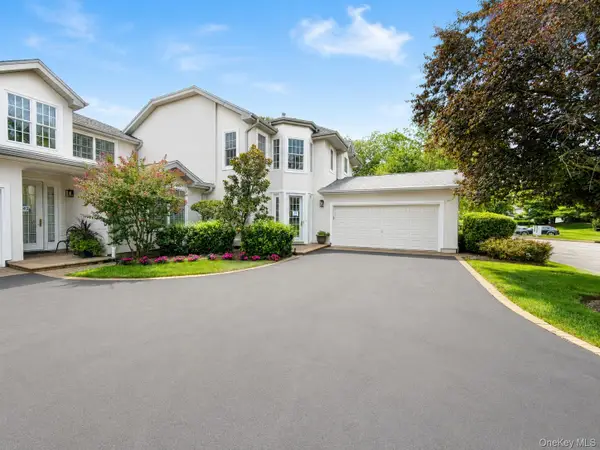 $1,299,999Active3 beds 3 baths2,500 sq. ft.
643 Verona Drive, Melville, NY 11747
MLS# 1045271Listed by: SIGNATURE PREMIER PROPERTIES 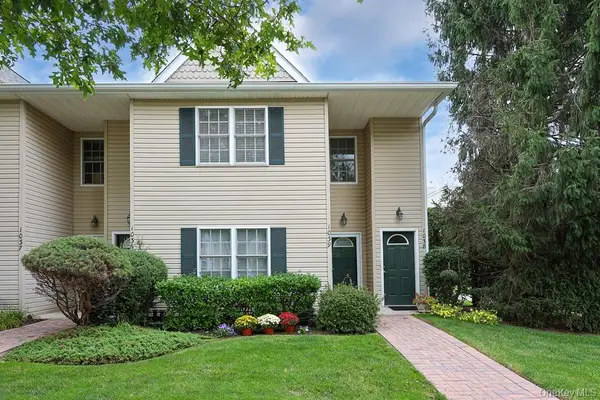 $739,900Active2 beds 2 baths1,150 sq. ft.
1039 Savoy Drive, Melville, NY 11747
MLS# 1044135Listed by: SIGNATURE PREMIER PROPERTIES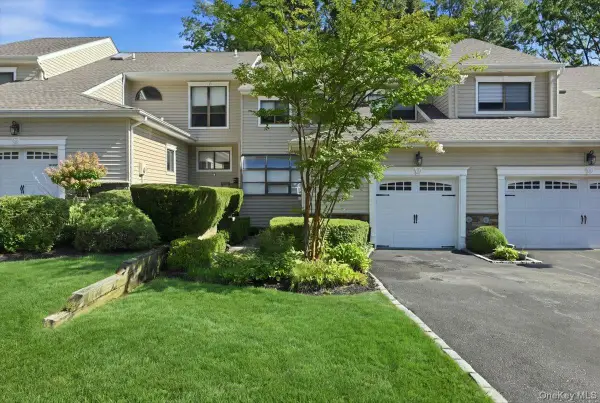 $969,000Pending3 beds 3 baths2,010 sq. ft.
49 Villas Circle, Melville, NY 11747
MLS# 1043602Listed by: BH&G R E REALTY CONNECT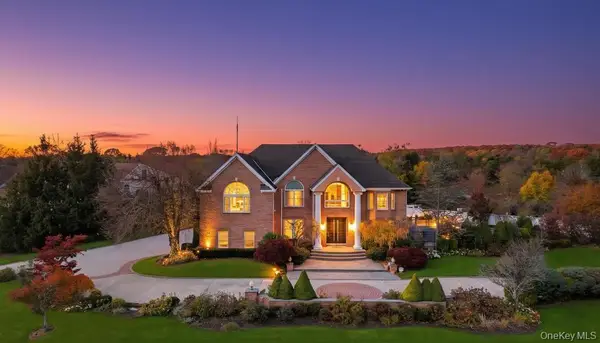 $2,750,000Active6 beds 6 baths5,600 sq. ft.
2 Old Bridge Court, Melville, NY 11747
MLS# 1043455Listed by: JAGGI REAL ESTATE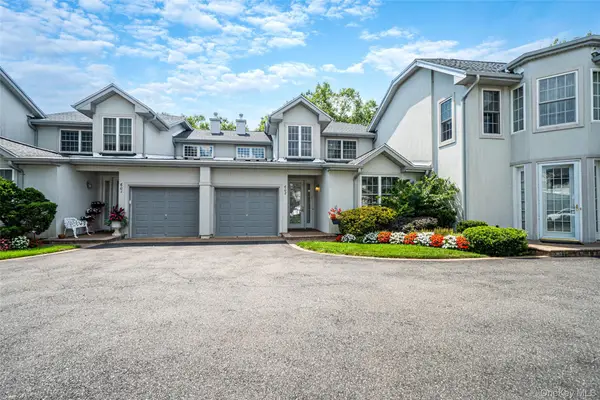 $1,199,000Active2 beds 4 baths1,941 sq. ft.
602 Bardini Drive, Melville, NY 11747
MLS# 1042025Listed by: HOMESMART PREMIER LIVING RLTY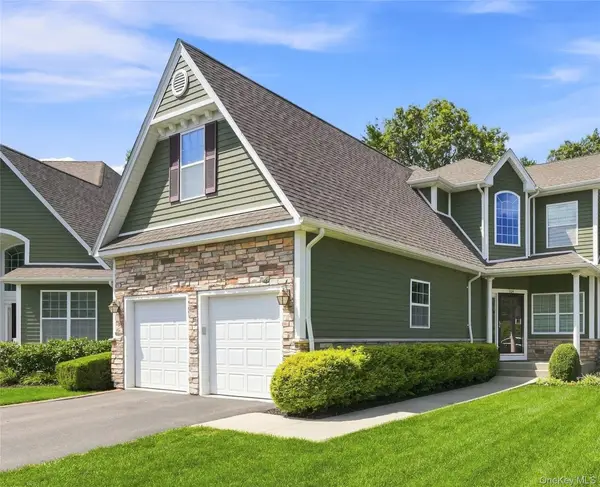 $949,999Active3 beds 3 baths2,423 sq. ft.
104 Victoria Place, Melville, NY 11747
MLS# 1042856Listed by: SERHANT EAST END LLC


Protect your home and budget from life's surprises with an Assurant Home Warranty, backed by a partner that supports you through every step of homeownership. Explore Plans.
©2026 Century 21 Real Estate LLC. All rights reserved. CENTURY 21®, the CENTURY 21 Logo and C21® are service marks owned by Century 21 Real Estate LLC. Century 21 Real Estate LLC fully supports the principles of the Fair Housing Act and the Equal Opportunity Act. Each office is independently owned and operated. Listing information is deemed reliable but not guaranteed accurate.