
27 Morley Circle, Melville, NY 11747
Local realty services provided by:CENTURY 21 Stoeckeler Real Estate
27 Morley Circle,Melville, NY 11747
$585,000
- 2 Beds
- 2 Baths
- 1,109 sq. ft.
- Condominium
- Pending
Listed by: leslye j. stern crs
Office: compass greater ny llc.
MLS#:1005830
Source:OneKey MLS
Price summary
- Price:$585,000
- Price per sq. ft.:$527.5
- Monthly HOA dues:$509
About this home
Active Gated 62+ Community With LOW..LOW..TAXES Of $4,268 yearly. Sought After CORNER/END CONDO (NO STEPS) offers a fabulous lifestyle with Sweeping Views of The Expansive Side and Rear Yard. Spacious Center Isle Kitchen...Complete with a PANTRY..GAS Cooking, Washer/Dryer, RECESSED LIGHTING, and a security system, Spacious Living/Dining area is perfect for entertaining guests or simply relaxing. The Primary Bedroom boasts a large walk In closet + Full Ensuite Bathroom, Additionally, there is a Second Bedroom/Den and another Full Bathroom, allowing for versatility to suit your needs. Stay comfortable year-round with GAS HEAT and Central Air. Your Private Patio is surrounded by the BACK And SIDE Yard. Residents of this community have access to fantastic amenities, including a CLUBHOUSE, IG POOL, SOCIAL HALL...Card/Game Room and an EXERCISE ROOM. Don't miss out on this Opportunity.
Contact an agent
Home facts
- Year built:2004
- Listing ID #:1005830
- Added:59 day(s) ago
- Updated:July 27, 2026 at 08:22 AM
Rooms and interior
- Bedrooms:2
- Total bathrooms:2
- Full bathrooms:2
- Rooms Total:5
- Dining Description:Eat-In Kitchen, Formal Dining
- Kitchen Description:Dishwasher, Eat-in Kitchen, Kitchen Island, Microwave, Oven, Range, Refrigerator
- Bedroom Description:First Floor Bedroom
- Living area:1,109 sq. ft.
Heating and cooling
- Cooling:Central Air
- Heating:Forced Air, Natural Gas
- Central air:Yes
Structure and exterior
- Year built:2004
- Building area:1,109 sq. ft.
- Lot Features:Corner Lot
- Construction Materials:Aluminum Siding, Stone
- Levels:1 Story
Schools
- High school:Half Hollow Hills High School East
- Middle school:West Hollow Middle School
- Elementary school:Sunquam Elementary School
Utilities
- Water:Public
- Sewer:Public Sewer
Finances and disclosures
- Price:$585,000
- Price per sq. ft.:$527.5
- Tax amount:$4,268 (2026)
Features and amenities
- Appliances:Dishwasher, Dryer, Microwave, Oven, Refrigerator, Washer
- Laundry features:Dryer, In Unit, Washer, Washer/Dryer Hookup
- Amenities:Entrance Foyer, Open Floorplan, Storage, Walk-In Closet(s)
Parking
- Total parking spaces:1
- Parking description:Assigned
New listings near 27 Morley Circle
- New
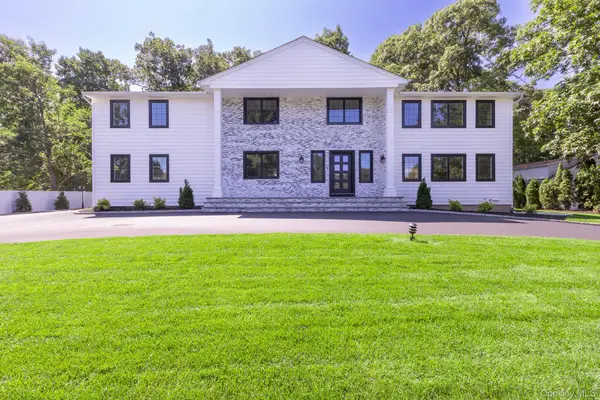 $2,495,000Active6 beds 4 baths4,327 sq. ft.
5 Hemingway Drive, Dix Hills, NY 11746
MLS# 1030573Listed by: OVERSOUTH LLC - New
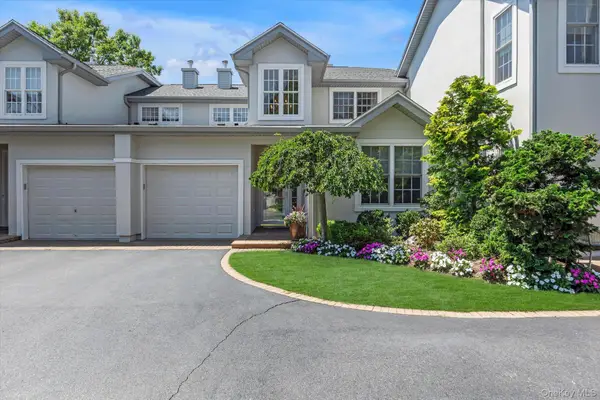 $1,099,000Active2 beds 3 baths1,940 sq. ft.
742 Verona Drive, Melville, NY 11747
MLS# 1025617Listed by: DOUGLAS ELLIMAN REAL ESTATE - Open Wed, 4 to 6pmNew
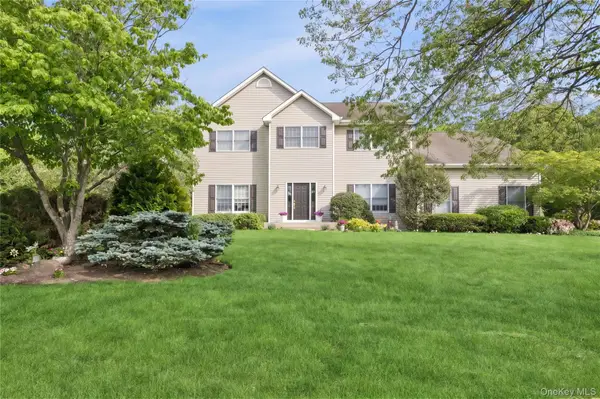 $1,425,000Active5 beds 5 baths3,300 sq. ft.
3 Naomi Court, Melville, NY 11747
MLS# 1009376Listed by: DOUGLAS ELLIMAN REAL ESTATE - New
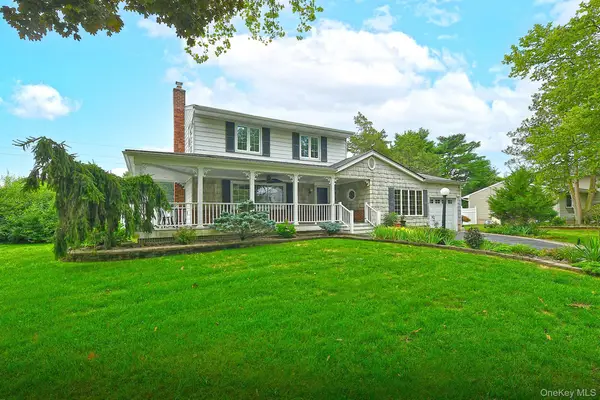 $795,000Active3 beds 2 baths2,400 sq. ft.
10 Linford Lane, Melville, NY 11747
MLS# 1028782Listed by: SIGNATURE PREMIER PROPERTIES - New
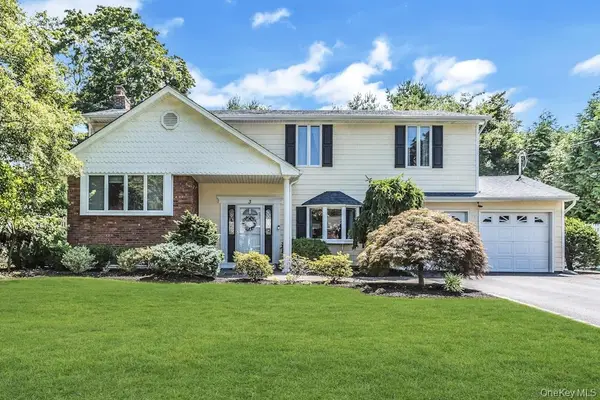 $849,000Active4 beds 3 baths2,300 sq. ft.
3 Windsor Place, Melville, NY 11747
MLS# 1028636Listed by: DOUGLAS ELLIMAN REAL ESTATE - New
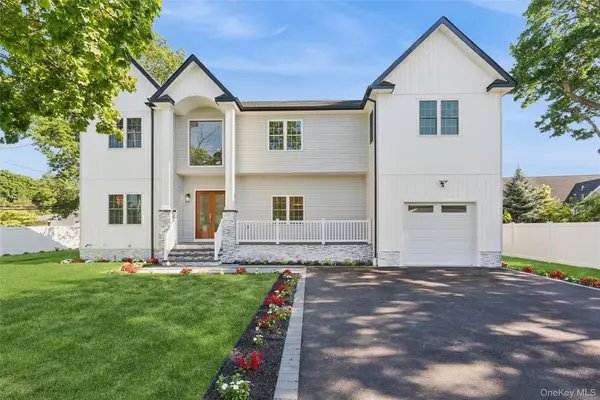 $1,599,000Active6 beds 4 baths4,414 sq. ft.
204 Old Country Road, Melville, NY 11747
MLS# 1027405Listed by: DOUGLAS ELLIMAN REAL ESTATE - New
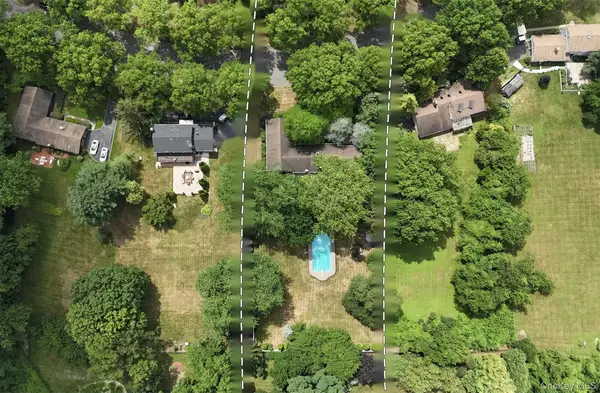 $1,425,000Active4 beds 3 baths2,949 sq. ft.
54 Dix Woods Drive, Melville, NY 11747
MLS# 1028257Listed by: COMPASS GREATER NY LLC - New
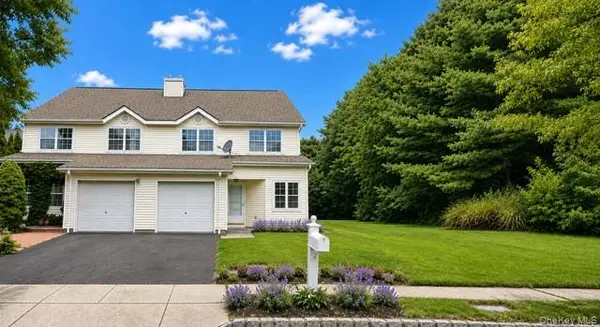 $1,150,000Active3 beds 3 baths1,600 sq. ft.
2 Herrels Circle, Melville, NY 11747
MLS# 1027949Listed by: KERRIGAN COUNTRY REALTY - New
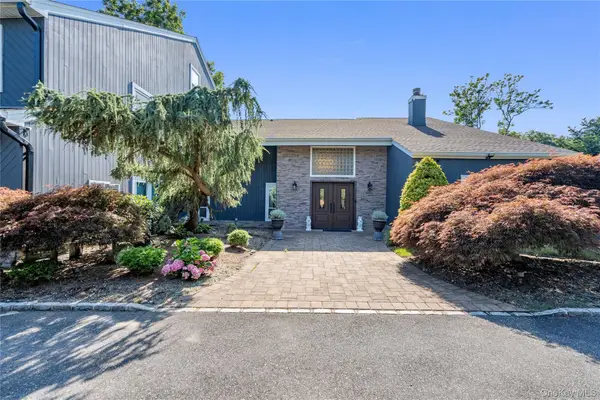 $1,699,000Active6 beds 6 baths4,278 sq. ft.
26 Tamara Court, Melville, NY 11747
MLS# 1002859Listed by: COMPASS GREATER NY LLC - New
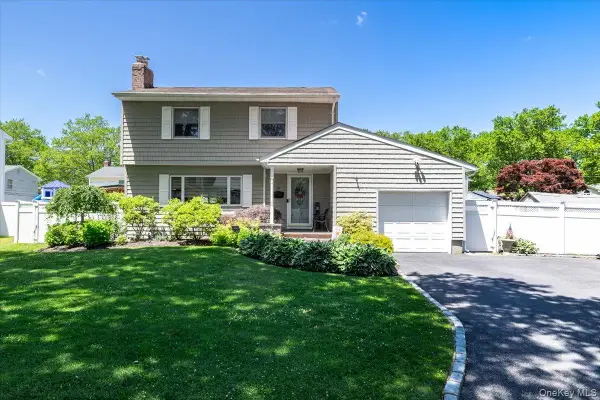 $789,000Active3 beds 2 baths1,445 sq. ft.
19 Sycamore Street, Melville, NY 11747
MLS# 1026971Listed by: SIGNATURE PREMIER PROPERTIES


Protect your home and budget from life's surprises with an Assurant Home Warranty, backed by a partner that supports you through every step of homeownership. Explore Plans.
©2026 Century 21 Real Estate LLC. All rights reserved. CENTURY 21®, the CENTURY 21 Logo and C21® are service marks owned by Century 21 Real Estate LLC. Century 21 Real Estate LLC fully supports the principles of the Fair Housing Act and the Equal Opportunity Act. Each office is independently owned and operated. Listing information is deemed reliable but not guaranteed accurate.