
8 Whitman Ridge Drive, Melville, NY 11747
Local realty services provided by:CENTURY 21 Albertson Realty
8 Whitman Ridge Drive,Melville, NY 11747
$1,250,000
- 3 Beds
- 3 Baths
- 2,100 sq. ft.
- Condominium
- Pending
Listed by: kimberly j. filardi
Office: signature premier properties
MLS#:1027544
Source:OneKey MLS
Price summary
- Price:$1,250,000
- Price per sq. ft.:$595.24
- Monthly HOA dues:$750
About this home
Welcome to 8 Whitman Ridge Drive, a completely renovated 3 bedroom, 3 bathroom corner unit ready for immediate occupancy, two story entrance foyer, beautiful white kitchen with quartz countertops, gold backsplash, center island, stainless steel appliances, new flooring, new interior doors, railings, light, bright and open layout, family room with wood burning fireplace, first floor bedroom/office, primary bedroom suite, 2 walk-in closets, balcony, bedroom with en-suite bathroom, second floor laundry, full finished basement, tons of storage, black windows and new sliding doors, updated utilities, one car garage, brand new Trex deck and railings, private and peaceful yet super convenient to everything that Melville has to offer: Whitman Shops, parkways etc, extremely low taxes. A very desirable and sophisticated development with a gated feel and easy living... including a community in-ground pool for your Summer enjoyment.
Contact an agent
Home facts
- Year built:1997
- Listing ID #:1027544
- Added:55 day(s) ago
- Updated:September 12, 2026 at 08:11 AM
Rooms and interior
- Bedrooms:3
- Total bathrooms:3
- Full bathrooms:3
- Rooms Total:9
- Dining Description:Eat-In Kitchen
- Kitchen Description:Dishwasher, Eat-in Kitchen, Kitchen Island, Oven, Refrigerator
- Basement:Yes
- Basement Description:Finished, Full
- Living area:2,100 sq. ft.
Heating and cooling
- Cooling:Central Air
- Heating:Forced Air, Natural Gas
- Central air:Yes
Structure and exterior
- Year built:1997
- Building area:2,100 sq. ft.
- Lot area:0.04 Acres
- Construction Materials:Frame, Vinyl Siding
- Levels:3 Story
Schools
- High school:Walt Whitman High School
- Middle school:Silas Wood 6Th Grade Center
- Elementary school:Birchwood Intermediate School
Utilities
- Water:Public
- Sewer:Cesspool
Finances and disclosures
- Price:$1,250,000
- Price per sq. ft.:$595.24
- Tax amount:$6,473 (2026)
Features and amenities
- Appliances:Dishwasher, Dryer, Oven, Refrigerator, Washer
- Laundry features:Dryer, Washer, Washer/Dryer Hookup
- Amenities:Entrance Foyer, Storage, Walk-In Closet(s)
- Pool features:In Ground
Parking
- Parking description:Driveway
- Garage:Yes
- Garage spaces:1
New listings near 8 Whitman Ridge Drive
- Open Sat, 11:30am to 1pmNew
 $998,999Active3 beds 3 baths2,000 sq. ft.
18 Catherwood Crescent, Melville, NY 11747
MLS# 1048912Listed by: JAGGI REAL ESTATE - Open Sun, 12 to 2pmNew
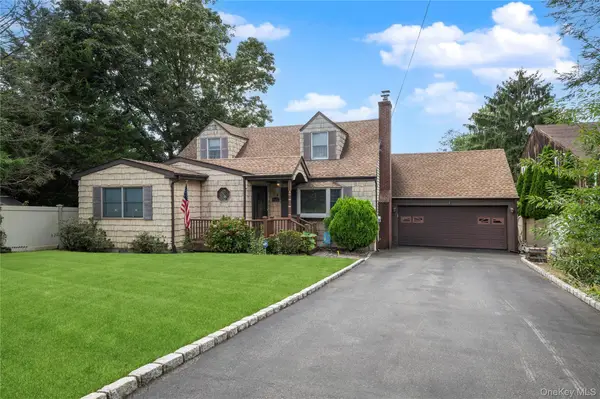 $995,000Active4 beds 3 baths2,689 sq. ft.
2473 New York Avenue, Melville, NY 11747
MLS# 1048415Listed by: BERKSHIRE HATHAWAY  $2,500,000Pending6 beds 5 baths4,000 sq. ft.
25 Bagatelle Road, Dix Hills, NY 11746
MLS# 1048247Listed by: KELLER WILLIAMS REALTY GREATER- Open Sat, 2 to 3:30pmNew
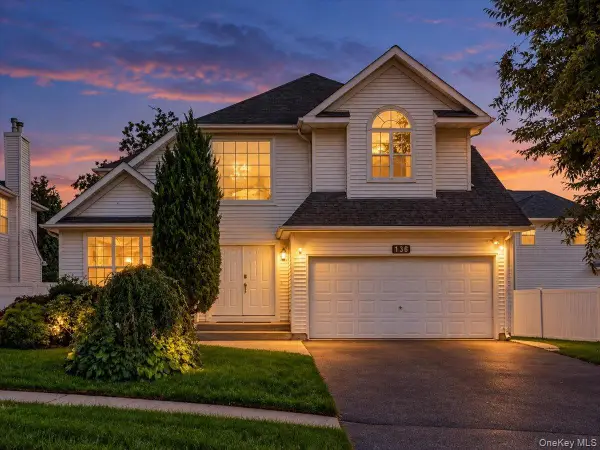 $1,149,999Active5 beds 4 baths2,926 sq. ft.
136 Cranberry Court, Melville, NY 11747
MLS# 1048056Listed by: PROPERTY PROFESSIONALS REALTY - New
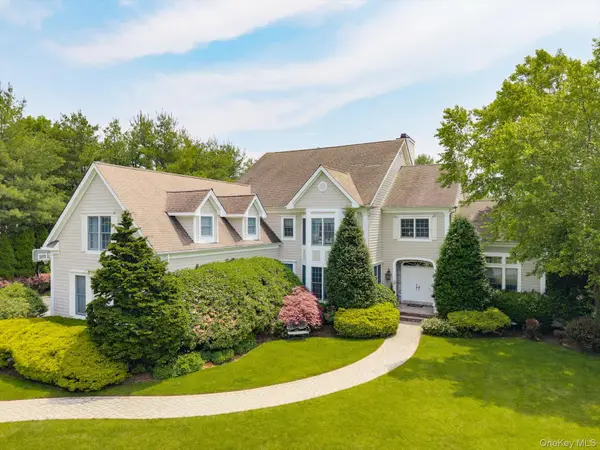 $2,899,999Active6 beds 6 baths5,400 sq. ft.
37 Legends Circle, Melville, NY 11747
MLS# 1046462Listed by: CORCORAN SRG RESIDENTIAL - New
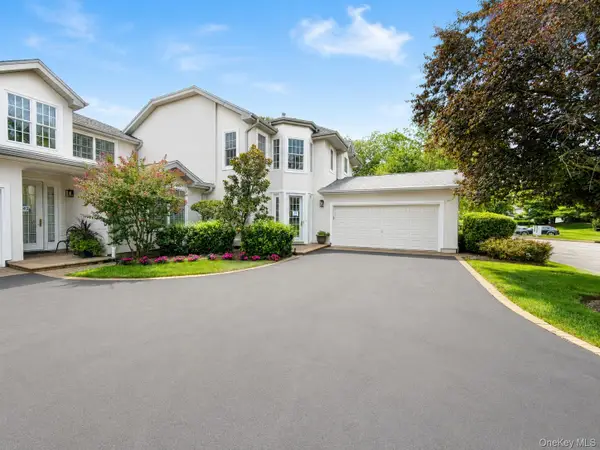 $1,299,999Active3 beds 3 baths2,500 sq. ft.
643 Verona Drive, Melville, NY 11747
MLS# 1045271Listed by: SIGNATURE PREMIER PROPERTIES 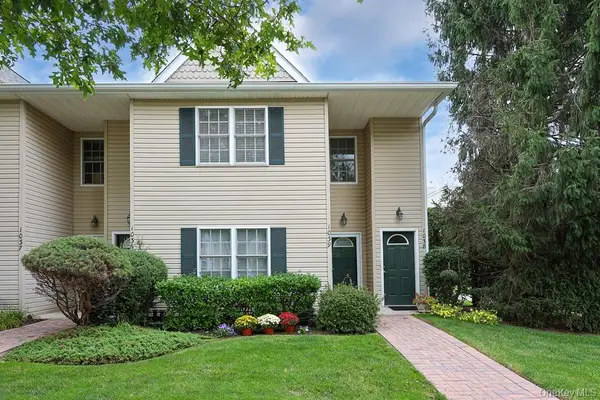 $739,900Active2 beds 2 baths1,150 sq. ft.
1039 Savoy Drive, Melville, NY 11747
MLS# 1044135Listed by: SIGNATURE PREMIER PROPERTIES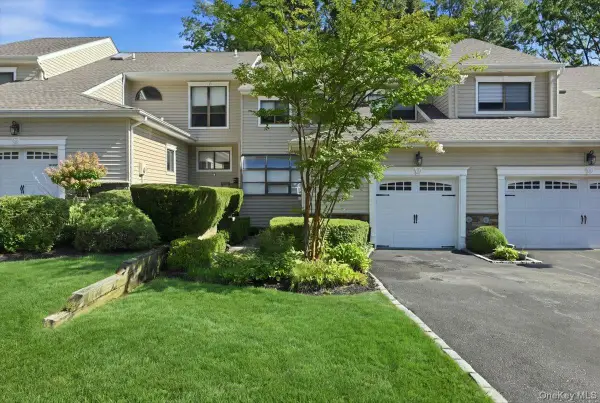 $969,000Pending3 beds 3 baths2,010 sq. ft.
49 Villas Circle, Melville, NY 11747
MLS# 1043602Listed by: BH&G R E REALTY CONNECT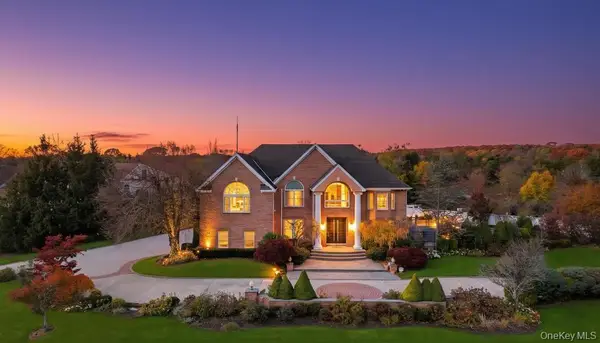 $2,750,000Active6 beds 6 baths5,600 sq. ft.
2 Old Bridge Court, Melville, NY 11747
MLS# 1043455Listed by: JAGGI REAL ESTATE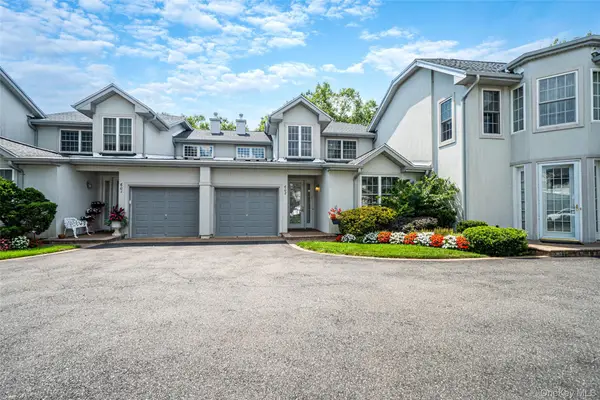 $1,199,000Pending2 beds 4 baths1,941 sq. ft.
602 Bardini Drive, Melville, NY 11747
MLS# 1042025Listed by: HOMESMART PREMIER LIVING RLTY


Protect your home and budget from life's surprises with an Assurant Home Warranty, backed by a partner that supports you through every step of homeownership. Explore Plans.
©2026 Century 21 Real Estate LLC. All rights reserved. CENTURY 21®, the CENTURY 21 Logo and C21® are service marks owned by Century 21 Real Estate LLC. Century 21 Real Estate LLC fully supports the principles of the Fair Housing Act and the Equal Opportunity Act. Each office is independently owned and operated. Listing information is deemed reliable but not guaranteed accurate.