158 Reiss Road, Middletown, NY 10940
Local realty services provided by:CENTURY 21 Hire Realty
Upcoming open houses
- Sat, Oct 0312:00 pm - 02:00 pm
Listed by: danielle bartula
Office: howard hanna rand realty
MLS#:1035469
Source:OneKey MLS
Price summary
- Price:$789,900
- Price per sq. ft.:$199.57
About this home
This spacious farmhouse colonial pairs timeless style with thoughtful design, custom details and an exceptional setting in the Minisink Valley School District. Built in 2019, this home is like new construction but with smart upgrades and additions. Inside, rustic elegance takes center stage with beautiful wood accents, barn doors and warm finishes throughout. Designed with entertaining in mind, the chef’s kitchen features quartz countertops, an oversized island, farmhouse sink and an abundance of cabinetry, flowing effortlessly into the dining and living spaces. A practical floor plan offers plenty of room to gather and retreat, with custom touches including built-in bench seating, generous closets, a cozy pellet stove and a dedicated first-floor office. Upstairs, four bedrooms include an impressive primary suite with soaring ceilings, fabulous walk-in closets and a spa-inspired bathroom featuring a clawfoot soaking tub, tiled shower and double vanity. The bright, finished walkout lower level adds even more flexible living and entertaining space while creating a seamless connection to the outdoors. 5 acres provide room to relax, entertain, garden and explore, complete with a stream, vegetable garden, sheds, radiant 30 ft pool, expansive Trex deck and paver patio. From summer days by the pool and evenings on the deck to quiet mornings surrounded by nature, the outdoor spaces were made to be enjoyed. Better than new, this turn key home offers something for everyone....
Contact an agent
Home facts
- Year built:2019
- Listing ID #:1035469
- Added:46 day(s) ago
- Updated:September 24, 2026 at 10:49 PM
Rooms and interior
- Bedrooms:4
- Total bathrooms:3
- Full bathrooms:2
- Half bathrooms:1
- Rooms Total:10
- Flooring:Hardwood
- Dining Description:Eat-In Kitchen, Formal Dining
- Bathrooms Description:Double Vanity, Soaking Tub
- Kitchen Description:Chefs Kitchen, Dishwasher, Eat-in Kitchen, Kitchen Island, Oven, Range, Stainless Steel Appliance(s)
- Basement:Yes
- Basement Description:Finished, Full, Walk-Out Access
- Living area:3,958 sq. ft.
Heating and cooling
- Cooling:Central Air
- Heating:Forced Air
- Central air:Yes
Structure and exterior
- Year built:2019
- Building area:3,958 sq. ft.
- Lot area:5 Acres
- Lot Features:Cleared
- Architectural Style:Colonial, Farmhouse, Modern
- Construction Materials:Frame, Vinyl Siding
Schools
- High school:Minisink Valley High School
- Middle school:Minisink Valley Middle School
- Elementary school:Minisink Valley Elementary
Utilities
- Water:Well
- Sewer:Septic Tank
Finances and disclosures
- Price:$789,900
- Price per sq. ft.:$199.57
- Tax amount:$13,905 (2025)
Features and amenities
- Appliances:Dishwasher, Oven, Stainless Steel Appliance(s)
- Amenities:Double Vanity, High Ceilings, Open Floorplan, Smart Thermostat, Storage, Walk-In Closet(s)
- Pool features:Above Ground
Parking
- Parking description:Driveway, Garage
- Garage:Yes
- Garage spaces:2
New listings near 158 Reiss Road
- New
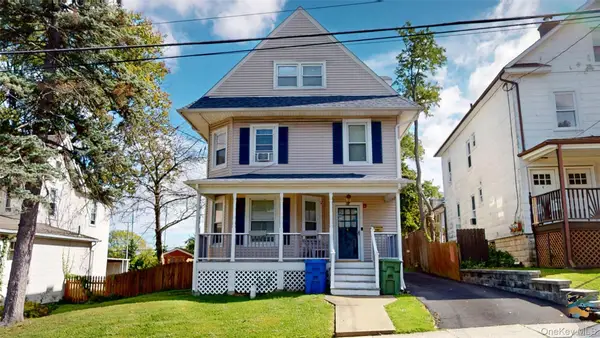 $425,000Active5 beds 2 baths1,736 sq. ft.
88 Grand Avenue, Middletown, NY 10940
MLS# 1054997Listed by: DONNA RUFFINO REALTY CORP - New

 $499,000Active4 beds 3 baths1,848 sq. ft.
12 Westminister Drive, Middletown, NY 10940
MLS# 1051888Listed by: CENTURY 21 FULL SERVICE REALTY - New
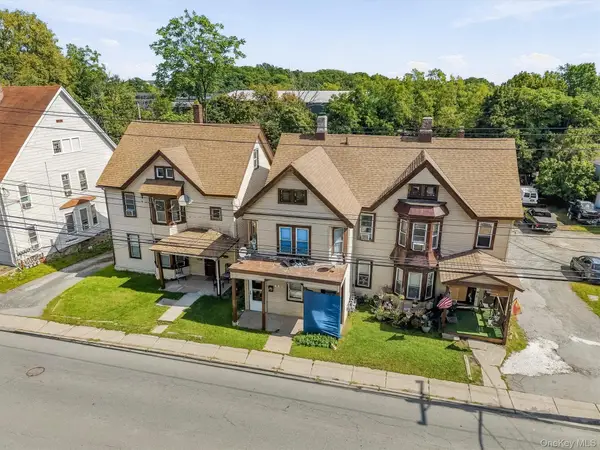 $989,900Active8 beds 4 baths3,698 sq. ft.
393 North Street, Middletown, NY 10940
MLS# 1054839Listed by: RE/MAX BENCHMARK REALTY GROUP - New
 $799,000Active4 beds 4 baths2,696 sq. ft.
76 Winters Lane, Middletown, NY 10940
MLS# 1054903Listed by: PARCEL REALTY LLC - New
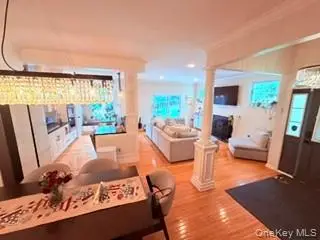 $549,000Active3 beds 3 baths1,899 sq. ft.
50 Cobblestone Lane, Middletown, NY 10940
MLS# 1054741Listed by: KFORTUNA ALL ASPECTS REALTY - Open Sat, 11am to 1pmNew
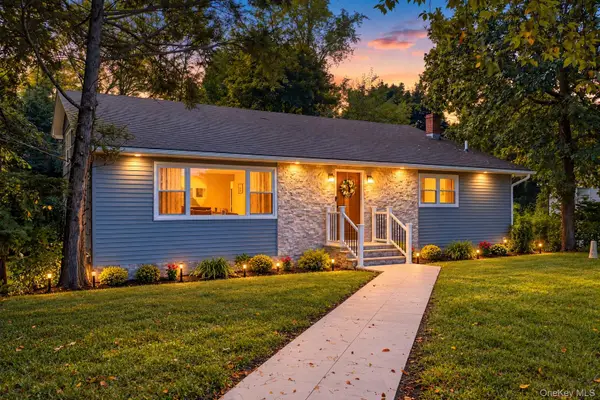 $550,000Active4 beds 2 baths1,796 sq. ft.
24 Edinburgh Road, Middletown, NY 10941
MLS# 1052738Listed by: KW HUDSON VALLEY UNITED - New
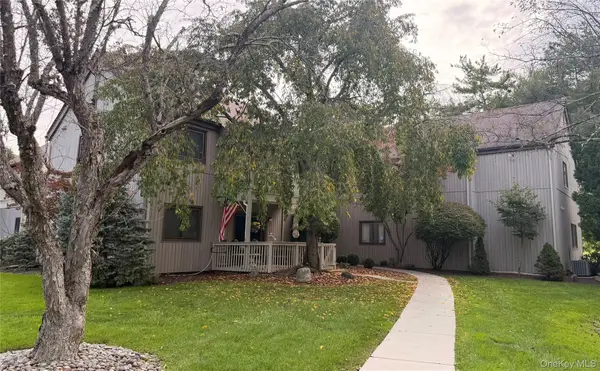 $284,900Active2 beds 2 baths1,342 sq. ft.
132 Sycamore Drive, Middletown, NY 10940
MLS# 1053223Listed by: CURASI REALTY, INC. - New
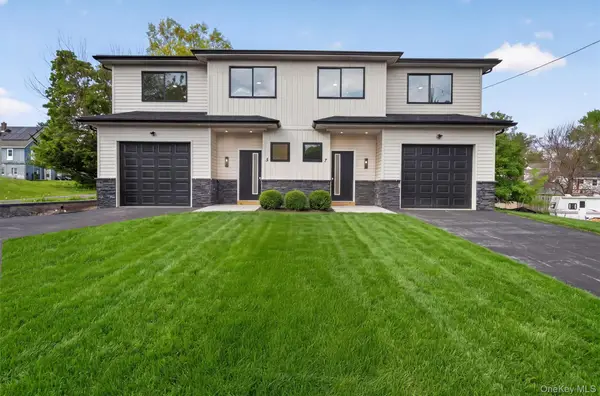 $488,000Active3 beds 3 baths1,715 sq. ft.
5 Blanchard Street, Middletown, NY 10940
MLS# 1052046Listed by: HOWARD HANNA RAND REALTY - Open Sun, 10am to 12pmNew
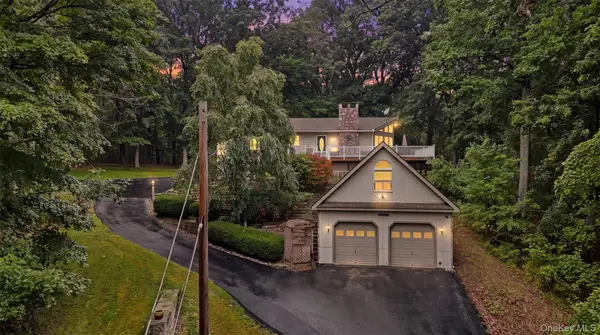 $399,900Active3 beds 3 baths1,444 sq. ft.
94 Jean Ridge Road, Middletown, NY 10940
MLS# 1053626Listed by: SERHANT LLC - New
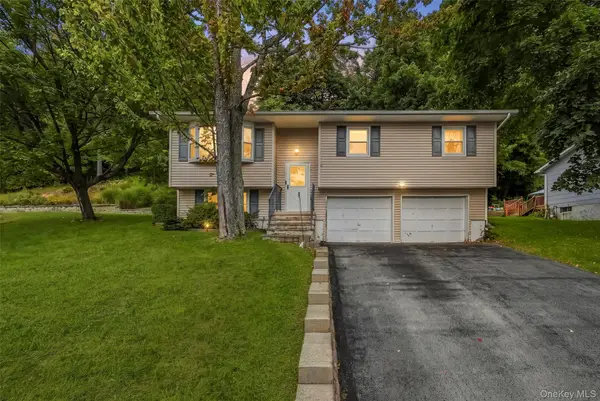 $325,000Active3 beds 1 baths1,092 sq. ft.
55 Orange Terrace, Middletown, NY 10940
MLS# 1052724Listed by: EXP REALTY


Protect your home and budget from life's surprises with an Assurant Home Warranty, backed by a partner that supports you through every step of homeownership. Explore Plans.
©2026 Century 21 Real Estate LLC. All rights reserved. CENTURY 21®, the CENTURY 21 Logo and C21® are service marks owned by Century 21 Real Estate LLC. Century 21 Real Estate LLC fully supports the principles of the Fair Housing Act and the Equal Opportunity Act. Each office is independently owned and operated. Listing information is deemed reliable but not guaranteed accurate.