
829 Gifford Hill Road, Milford, NY 13820
Local realty services provided by:CENTURY 21 Bridgeway Realty
Listed by: charles maffei
Office: benson agency real estate llc.
MLS#:R1702756
Source:NY_GENRIS
Price summary
- Price:$450,000
- Price per sq. ft.:$188.68
About this home
Escape to your own private retreat with this exceptional custom-built luxury log home, perfectly situated on over 11 secluded acres just minutes from Oneonta and Cooperstown. Surrounded by nature, this one-of-a-kind property offers the ideal blend of rustic elegance and modern comfort.
Step inside to an open-concept floor plan highlighted by soaring cathedral ceilings, abundant natural light from skylights and dramatic windows, and a stunning handcrafted Adirondack split-stone fireplace complete with a waterfall—creating a truly unforgettable centerpiece.
The gourmet kitchen is designed for both everyday living and entertaining, featuring beautiful hickory cabinetry, Corian countertops, a JennAir range, and generous workspace.
The spectacular primary suite is a private sanctuary, boasting oversized windows that flood the room with natural light, walk-in closets, a luxurious full bath, and a relaxing hot tub. A spacious primary bedroom loft overlooks the main living area, while the finished lower-level recreation room provides additional space for entertaining, hobbies, or family gatherings.
Outside, unwind on the expansive wraparound deck and take in the peaceful wooded views that surround this remarkable property. Offering privacy, craftsmanship, and timeless log home charm, this extraordinary home is truly a dream come true....
Contact an agent
Home facts
- Year built:2005
- Listing ID #:R1702756
- Added:42 day(s) ago
- Updated:September 12, 2026 at 07:32 AM
Rooms and interior
- Bedrooms:3
- Total bathrooms:3
- Full bathrooms:2
- Half bathrooms:1
- Rooms Total:6
- Flooring:Ceramic Tile, Hardwood, Varies
- Kitchen Description:Dishwasher, Refrigerator
- Basement:Yes
- Basement Description:Full
- Living area:2,385 sq. ft.
Heating and cooling
- Heating:Oil, Propane, Radiant
Structure and exterior
- Roof:Shingle
- Year built:2005
- Building area:2,385 sq. ft.
- Lot area:11.84 Acres
- Lot Features:Irregular Lot, Rural Lot
- Architectural Style:Log Home
- Construction Materials:Frame, Log Siding
- Exterior Features:Deck
- Foundation Description:Poured
- Levels:2 Stories
Utilities
- Water:Well
- Sewer:Septic Tank
Finances and disclosures
- Price:$450,000
- Price per sq. ft.:$188.68
- Tax amount:$6,314
Features and amenities
- Appliances:Dishwasher, Dryer, Gas Range, Refrigerator, Washer
- Laundry features:Dryer, In Basement, Washer
- Amenities:Deck, Loft, Skylights, Storage
Parking
- Parking description:No Garage
New listings near 829 Gifford Hill Road
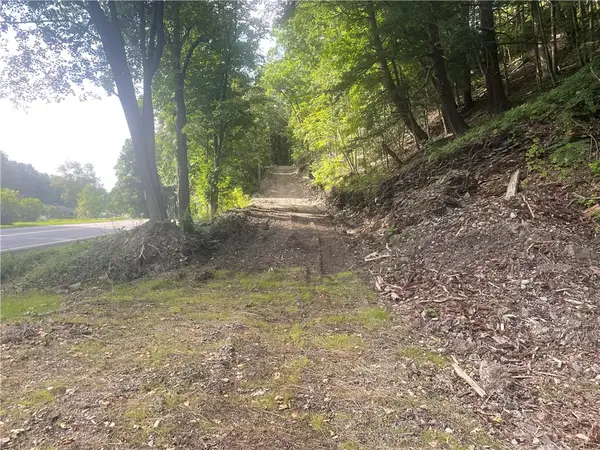 $189,000Active95.75 Acres
County Highway 35, Milford, NY 13807
MLS# R1707777Listed by: COLDWELL BANKER TIMBERLAND PROPERTIES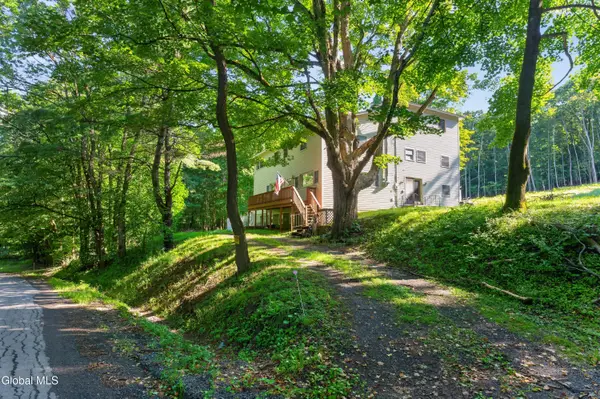 $329,000Active6 beds 3 baths2,640 sq. ft.
522 Konchar Road, Milford, NY 12116
MLS# 202623679Listed by: REALTY ONE GROUP KEY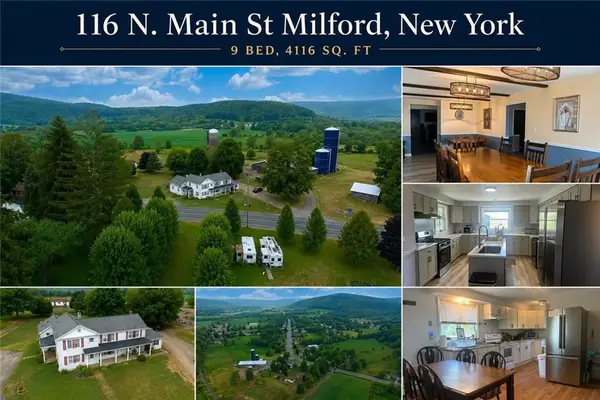 $399,000Active9 beds 6 baths4,116 sq. ft.
116 N Main Street, Milford, NY 13807
MLS# 337182Listed by: COLDWELL BANKER TIMBERLAND PROPERTIES $374,900Active4 beds 2 baths2,884 sq. ft.
141 E Main Street, Milford, NY 13807
MLS# R1695922Listed by: BORDINGER REALTY, LLC $519,000Active4 beds 3 baths1,852 sq. ft.
138 Vito Molinari Road, Milford, NY 13807
MLS# R1701791Listed by: COOPERSTOWN BROKERS, LLC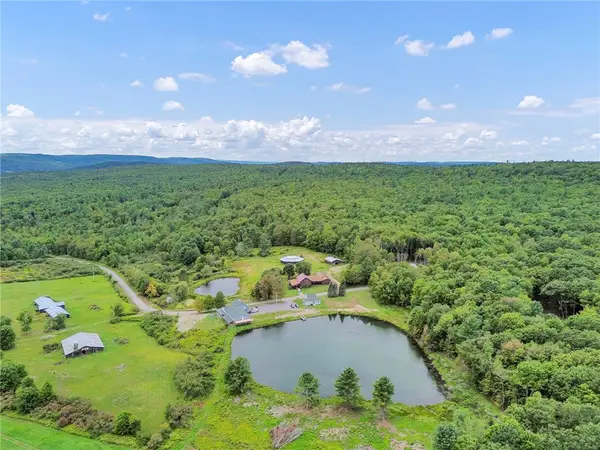 $1,970,000Active11 beds 6 baths4,660 sq. ft.
515 Evening Inn Road, Oneonta, NY 13820
MLS# R1699844Listed by: KELLER WILLIAMS UPSTATE NY PROPERTIES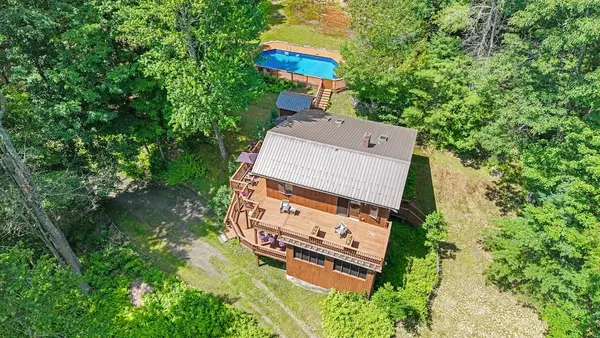 $699,000Active3 beds 2 baths2,040 sq. ft.
341 Sweet Hill Road, Milford, NY 13807
MLS# R1695485Listed by: KELLER WILLIAMS UPSTATE NY PROPERTIES $179,000Active14.55 Acres
Route 28, Milford, NY 13807
MLS# R1699511Listed by: COLDWELL BANKER TIMBERLAND PROPERTIES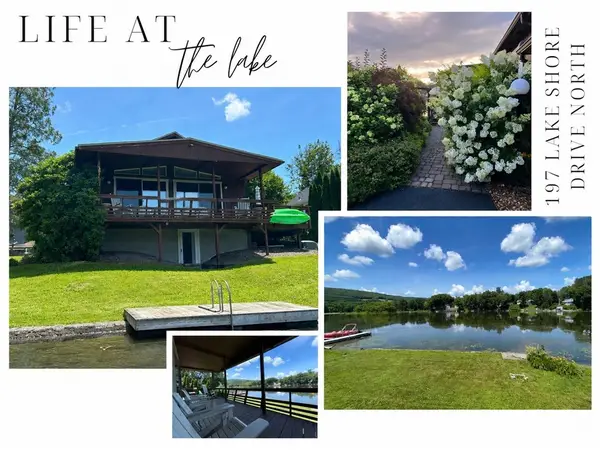 $520,000Pending3 beds 2 baths2,000 sq. ft.
197 Lake Shore Drive N, Maryland, NY 12116
MLS# R1696879Listed by: KELLER WILLIAMS UPSTATE NY PROPERTIES


Protect your home and budget from life's surprises with an Assurant Home Warranty, backed by a partner that supports you through every step of homeownership. Explore Plans.
©2026 Century 21 Real Estate LLC. All rights reserved. CENTURY 21®, the CENTURY 21 Logo and C21® are service marks owned by Century 21 Real Estate LLC. Century 21 Real Estate LLC fully supports the principles of the Fair Housing Act and the Equal Opportunity Act. Each office is independently owned and operated. Listing information is deemed reliable but not guaranteed accurate.