
11560 Maple Ave, Naples, NY 14512
Local realty services provided by:CENTURY 21 Bridgeway Realty
Listed by: courtney crandall, philip bariteau
Office: howard hanna
MLS#:R1720269
Source:NY_GENRIS
Price summary
- Price:$319,000
- Price per sq. ft.:$177.62
About this home
**Modern Comfort Meets Country Charm at 11560 Maple Avenue!**
Welcome home to this beautifully updated property in the **Naples School District**, where thoughtful craftsmanship meets everyday comfort!
Follow the charming patio walkway to an impressive **576-square-foot covered porch**, perfect for relaxing and enjoying the peaceful surroundings. Inside, you'll discover beautiful hardwood floors, a spacious living room, four upstairs bedrooms, and a stunning kitchen featuring custom cabinetry, granite countertops, and stainless steel appliances purchased in 2025.
Previously owned by a master contractor, this home has undergone extensive improvements, including updated electrical, plumbing, mechanical systems, water softener, water purification system, and recently installed central air conditioning.
**Need room for your hobbies, vehicles, or business?** The incredible **1,500-square-foot heated pole barn**, complete with its own 200-amp electrical service, offers endless possibilities!
Additional highlights include: Custom cabinetry in the upstairs bathroom, Washer and dryer purchased in 2025, Spacious driveway with ample parking, Lower Steuben County property taxes.
One-year HSA Home Warranty included for added peace of mind!
Enjoy everything the Naples and Finger Lakes region has to offer, from wineries and breweries to hiking, boating, golf, unique shops, and nearby Bristol Mountain!
Come see for yourself why this exceptional property could be the perfect place to call home!
OPEN HOUSE this Sunday, October 18th 11:30 AM - 1:00 PM...
Contact an agent
Home facts
- Year built:1910
- Listing ID #:R1720269
- Added:14 day(s) ago
- Updated:October 23, 2026 at 03:18 PM
Rooms and interior
- Bedrooms:4
- Total bathrooms:2
- Full bathrooms:2
- Rooms Total:9
- Flooring:Carpet, Ceramic Tile, Hardwood, Varies
- Kitchen Description:Country Kitchen, Dishwasher, Kitchen Island, Microwave, Refrigerator
- Basement:Yes
- Basement Description:Partial
- Living area:1,796 sq. ft.
Heating and cooling
- Cooling:Central Air
- Heating:Forced Air, Propane
- Central air:Yes
Structure and exterior
- Roof:Asphalt, Shingle
- Year built:1910
- Building area:1,796 sq. ft.
- Lot area:0.68 Acres
- Lot Features:Irregular Lot, Residential Lot
- Architectural Style:Historic Antique, Two Story
- Construction Materials:Copper Plumbing, Vinyl Siding
- Exterior Features:Patio, Porch
- Foundation Description:Block
- Levels:2 Stories
Utilities
- Water:Well
- Sewer:Septic Tank
Finances and disclosures
- Price:$319,000
- Price per sq. ft.:$177.62
- Tax amount:$3,458
Features and amenities
- Appliances:Dishwasher, Dryer, Gas Range, Microwave, Refrigerator, Washer
- Laundry features:Dryer, Electric Water Heater, Main Level, Washer
- Amenities:Drapes, int_feat_Workshop
Parking
- Parking description:Detached, Garage, Heated Garage, Storage
- Garage:Yes
- Garage spaces:4
New listings near 11560 Maple Ave
- New
 $265,000Active4 beds 2 baths2,176 sq. ft.
9 Cohocton Street, Naples, NY 14512
MLS# R1723434Listed by: HOWARD HANNA LAKE GROUP - New
 $149,000Active3 beds 2 baths1,512 sq. ft.
11535 Black Lock Road, Naples, NY 14512
MLS# R1722878Listed by: HOWARD HANNA THE ROHR AGENCY - New
 $239,000Active3 beds 2 baths1,704 sq. ft.
8 Cohocton Street, Naples, NY 14512
MLS# R1722889Listed by: HOWARD HANNA THE ROHR AGENCY - New
 $89,900Active5 Acres
11565 Corks Way, Naples, NY 14512
MLS# R1722123Listed by: HUNT REAL ESTATE ERA/COLUMBUS - New
 $499,900Active4 beds 3 baths2,177 sq. ft.
6062 State Route 21, Naples, NY 14512
MLS# R1721757Listed by: HOWARD HANNA - New
 $179,000Active2 beds 1 baths1,144 sq. ft.
260 Prattsburg Road, Naples, NY 14512
MLS# R1722348Listed by: HOWARD HANNA LAKE GROUP  $649,900Pending5 beds 3 baths3,454 sq. ft.
3963 Parrish Hill Road, Naples, NY 14512
MLS# R1720854Listed by: KELLER WILLIAMS REALTY GREATER ROCHESTER $160,000Active3 beds 1 baths2,280 sq. ft.
1892 Shay Road, Naples, NY 14512
MLS# R1719257Listed by: AMANDA GROVER REAL ESTATE, LLC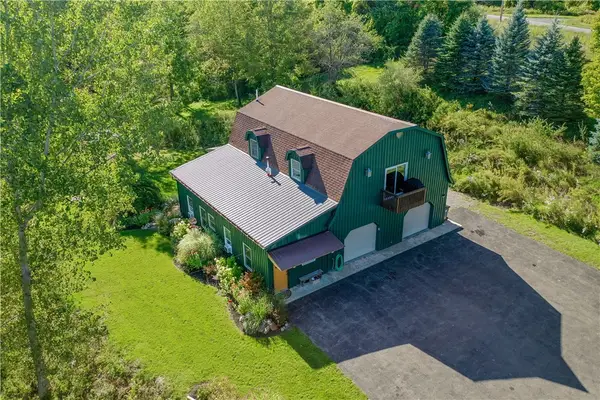 $459,900Pending3 beds 2 baths2,400 sq. ft.
8877 State Route 21, Naples, NY 14512
MLS# R1717760Listed by: HOWARD HANNA THE ROHR AGENCY


Protect your home and budget from life's surprises with an Assurant Home Warranty, backed by a partner that supports you through every step of homeownership. Explore Plans.
©2026 Century 21 Real Estate LLC. All rights reserved. CENTURY 21®, the CENTURY 21 Logo and C21® are service marks owned by Century 21 Real Estate LLC. Century 21 Real Estate LLC fully supports the principles of the Fair Housing Act and the Equal Opportunity Act. Each office is independently owned and operated. Listing information is deemed reliable but not guaranteed accurate.