
260 Prattsburg Road, Naples, NY 14512
Local realty services provided by:CENTURY 21 Jackson Real Estate
Listed by: mark a. moon
Office: howard hanna lake group
MLS#:R1722348
Source:NY_GENRIS
Price summary
- Price:$179,000
- Price per sq. ft.:$156.47
About this home
Located in the scenic hills outside of Naples, NY - come see this QUIET COUNTRY ROAD location along Italy Valley. MAKE IT YOUR HOME: This solid structure originally built in 1993 allows for a quick turn around and finished project completion. The main living space features a kitchen, enclosed porch, living room, and 1st floor bedroom, with a full bath. A full basement with a walk out to the carport allows you to enter out of the weather. A cathedral ceiling to the loft above gives that airy Adirondack feel. Use the loft for an additional bedroom if needed. A stand alone propane heater in the basement will keep you warm in the winter months. And the full basement provides dry storage space and room to expand or provide more living space in the future. The electric is 90% complete. There is finish drywall, trim, and flooring needed to complete the interior. Keep the kitchen in the existing location OR ... let your mind explore your options to finish it as you see fit. Insulated 2" x 6" exterior walls throughout. Low maintenance long lasting metal roofing covers the entire structure. Storage shed included. Holding tank septic system, leech field required if needed. High speed Empire internet access cable and internet available. A great way for some TLC and elbow grease to capitalize on your investment ! Shown by appointment, set your visit up today....
Contact an agent
Home facts
- Year built:1993
- Listing ID #:R1722348
- Added:8 day(s) ago
- Updated:October 23, 2026 at 03:18 PM
Rooms and interior
- Bedrooms:2
- Total bathrooms:1
- Full bathrooms:1
- Rooms Total:5
- Flooring:Hardwood, Varies
- Kitchen Description:Country Kitchen, Refrigerator
- Basement:Yes
- Basement Description:Full, Walk Out Access
- Living area:1,144 sq. ft.
Heating and cooling
- Heating:Propane, Radiant
Structure and exterior
- Year built:1993
- Building area:1,144 sq. ft.
- Lot area:1 Acres
- Lot Features:Rectangular, Rural Lot, Wooded
- Architectural Style:Cabin
- Construction Materials:Wood Siding
- Foundation Description:Block, Poured
Utilities
- Water:Well
Finances and disclosures
- Price:$179,000
- Price per sq. ft.:$156.47
- Tax amount:$2,513
Features and amenities
- Appliances:Gas Range, Refrigerator
- Laundry features:Electric Water Heater, In Basement
- Amenities:Storage
Parking
- Parking description:Carport
- Garage:Yes
- Garage spaces:1
New listings near 260 Prattsburg Road
- New
 $265,000Active4 beds 2 baths2,176 sq. ft.
9 Cohocton Street, Naples, NY 14512
MLS# R1723434Listed by: HOWARD HANNA LAKE GROUP - New
 $149,000Active3 beds 2 baths1,512 sq. ft.
11535 Black Lock Road, Naples, NY 14512
MLS# R1722878Listed by: HOWARD HANNA THE ROHR AGENCY - New
 $239,000Active3 beds 2 baths1,704 sq. ft.
8 Cohocton Street, Naples, NY 14512
MLS# R1722889Listed by: HOWARD HANNA THE ROHR AGENCY - New
 $89,900Active5 Acres
11565 Corks Way, Naples, NY 14512
MLS# R1722123Listed by: HUNT REAL ESTATE ERA/COLUMBUS - New
 $499,900Active4 beds 3 baths2,177 sq. ft.
6062 State Route 21, Naples, NY 14512
MLS# R1721757Listed by: HOWARD HANNA  $319,000Active4 beds 2 baths1,796 sq. ft.
11560 Maple Ave, Naples, NY 14512
MLS# R1720269Listed by: HOWARD HANNA $649,900Pending5 beds 3 baths3,454 sq. ft.
3963 Parrish Hill Road, Naples, NY 14512
MLS# R1720854Listed by: KELLER WILLIAMS REALTY GREATER ROCHESTER $160,000Active3 beds 1 baths2,280 sq. ft.
1892 Shay Road, Naples, NY 14512
MLS# R1719257Listed by: AMANDA GROVER REAL ESTATE, LLC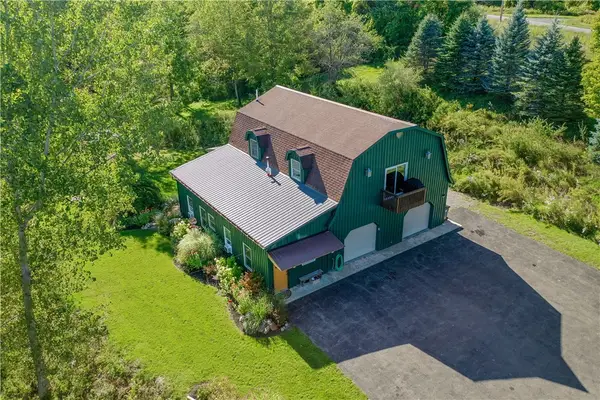 $459,900Pending3 beds 2 baths2,400 sq. ft.
8877 State Route 21, Naples, NY 14512
MLS# R1717760Listed by: HOWARD HANNA THE ROHR AGENCY


Protect your home and budget from life's surprises with an Assurant Home Warranty, backed by a partner that supports you through every step of homeownership. Explore Plans.
©2026 Century 21 Real Estate LLC. All rights reserved. CENTURY 21®, the CENTURY 21 Logo and C21® are service marks owned by Century 21 Real Estate LLC. Century 21 Real Estate LLC fully supports the principles of the Fair Housing Act and the Equal Opportunity Act. Each office is independently owned and operated. Listing information is deemed reliable but not guaranteed accurate.