
6062 State Route 21, Naples, NY 14512
Local realty services provided by:CENTURY 21 Galloway Realty
Listed by: stephen e. wrobbel
Office: howard hanna
MLS#:R1721757
Source:NY_GENRIS
Price summary
- Price:$499,900
- Price per sq. ft.:$229.63
About this home
STUNNING CANANDAIGUA LAKE VIEWS! A hillside retreat with rustic warmth inside and breathtaking lake scenery awaiting you outside. This nearly 3,885 sq ft (1708 in the lower level) 4 bedroom, 3 bath Naples home has the major projects already complete, including a new metal roof (2026) and new siding (2026). Vaulted ceilings open up the kitchen and dining area, where you’ll find a multi-level island with raised bar seating, a new five-burner propane cooktop (2026) and a walk-in pantry (large enough to be its own room!) lined with floor-to-ceiling wood shelving on three walls. Sliding doors lead straight out to the elevated wrap-around deck (2020), complete with a timber-framed covered sitting area for taking in the lake and fall foliage, rain or shine! The living room offers hardwood floors and a stone fireplace with a coal stove insert. The primary suite sits in its own private wing and was fully renovated in 2026, complete with a soaking tub, a tiled walk-in shower and a sizable walk-in closet. Rebuilt stairs (2026) lead down to the additional 1700 sq ft walkout lower level, a showstopper of its own with a floor-to-ceiling stone wall and a second coal stove, exposed beams and sliders out to a stone patio. Beyond, you’ll find two first-floor bedrooms with new carpet (2026) alongside another full bathroom and laundry area. PEACE OF MIND INCLUDED: on-demand Bradford White hot water heater (2018), and a new front sliding door and kitchen side door (2022). Minutes from the Woodville boat launch at the south end of the lake, hiking at Grimes Glen and Hi Tor, skiing at Bristol Mountain, and the wineries and famous grape pies of the village of Naples! Showings begin at FIRST Open House Thursday 4:30-6pm. Second Open House Sunday 11am-1pm. Delayed negotiations until Tuesday, October 20 at 12:00 PM....
Contact an agent
Home facts
- Year built:1952
- Listing ID #:R1721757
- Added:8 day(s) ago
- Updated:October 23, 2026 at 03:18 PM
Rooms and interior
- Bedrooms:4
- Total bathrooms:3
- Full bathrooms:3
- Rooms Total:8
- Flooring:Carpet, Hardwood, Tile, Varies
- Dining Description:Separate Formal Dining Room
- Kitchen Description:Dishwasher, Kitchen Island, Pantry, Refrigerator, Walk In Pantry
- Basement:Yes
- Basement Description:Full, Sump Pump
- Living area:2,177 sq. ft.
Heating and cooling
- Cooling:Zoned
- Heating:Baseboard, Hot Water, Propane, Zoned
Structure and exterior
- Roof:Metal
- Year built:1952
- Building area:2,177 sq. ft.
- Lot area:1.8 Acres
- Lot Features:Irregular Lot
- Architectural Style:Chalet Alpine
- Construction Materials:Stone, Vinyl Siding
- Exterior Features:Deck, Porch
- Foundation Description:Block
- Levels:2 Stories
Utilities
- Water:Well
Finances and disclosures
- Price:$499,900
- Price per sq. ft.:$229.63
- Tax amount:$5,570
Features and amenities
- Appliances:Dishwasher, Gas Cooktop, Refrigerator
- Laundry features:Main Level
- Amenities:Deck, int_feat_Den
Parking
- Parking description:Attached, Garage
- Garage:Yes
- Garage spaces:1
New listings near 6062 State Route 21
- New
 $265,000Active4 beds 2 baths2,176 sq. ft.
9 Cohocton Street, Naples, NY 14512
MLS# R1723434Listed by: HOWARD HANNA LAKE GROUP - New
 $149,000Active3 beds 2 baths1,512 sq. ft.
11535 Black Lock Road, Naples, NY 14512
MLS# R1722878Listed by: HOWARD HANNA THE ROHR AGENCY - New
 $239,000Active3 beds 2 baths1,704 sq. ft.
8 Cohocton Street, Naples, NY 14512
MLS# R1722889Listed by: HOWARD HANNA THE ROHR AGENCY - New
 $89,900Active5 Acres
11565 Corks Way, Naples, NY 14512
MLS# R1722123Listed by: HUNT REAL ESTATE ERA/COLUMBUS - New
 $179,000Active2 beds 1 baths1,144 sq. ft.
260 Prattsburg Road, Naples, NY 14512
MLS# R1722348Listed by: HOWARD HANNA LAKE GROUP  $319,000Active4 beds 2 baths1,796 sq. ft.
11560 Maple Ave, Naples, NY 14512
MLS# R1720269Listed by: HOWARD HANNA $649,900Pending5 beds 3 baths3,454 sq. ft.
3963 Parrish Hill Road, Naples, NY 14512
MLS# R1720854Listed by: KELLER WILLIAMS REALTY GREATER ROCHESTER $160,000Active3 beds 1 baths2,280 sq. ft.
1892 Shay Road, Naples, NY 14512
MLS# R1719257Listed by: AMANDA GROVER REAL ESTATE, LLC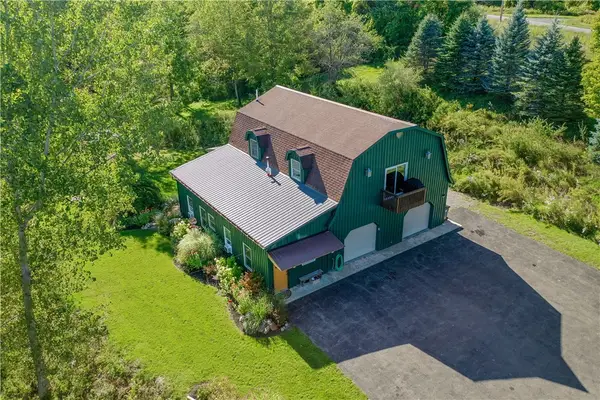 $459,900Pending3 beds 2 baths2,400 sq. ft.
8877 State Route 21, Naples, NY 14512
MLS# R1717760Listed by: HOWARD HANNA THE ROHR AGENCY


Protect your home and budget from life's surprises with an Assurant Home Warranty, backed by a partner that supports you through every step of homeownership. Explore Plans.
©2026 Century 21 Real Estate LLC. All rights reserved. CENTURY 21®, the CENTURY 21 Logo and C21® are service marks owned by Century 21 Real Estate LLC. Century 21 Real Estate LLC fully supports the principles of the Fair Housing Act and the Equal Opportunity Act. Each office is independently owned and operated. Listing information is deemed reliable but not guaranteed accurate.