
12 Empress Pines Drive, Nesconset, NY 11767
Local realty services provided by:CENTURY 21 Motivated Access Realty
12 Empress Pines Drive,Nesconset, NY 11767
$849,999
- 4 Beds
- 3 Baths
- 2,112 sq. ft.
- Single family
- Pending
Listed by: michelle keegan
Office: douglas elliman real estate
MLS#:1026426
Source:OneKey MLS
Price summary
- Price:$849,999
- Price per sq. ft.:$295.45
About this home
Welcome to this beautifully maintained 4-bedroom, 2.5-bath home, where pride of ownership is evident throughout. Nestled in a desirable neighborhood, this exceptional residence offers an inviting layout enhanced by beautiful moldings, a stunning entry foyer, and spacious living areas designed for comfortable everyday living and entertaining.
The impressive primary suite serves as a private retreat, featuring an oversized closet and a spacious ensuite bath. Additional highlights include gas heat, central air conditioning, and a thoughtfully designed floor plan that perfectly blends comfort and functionality.
Step outside to your own private backyard oasis, surrounded by mature landscaping and offering exceptional privacy. Enjoy summer days by the inground pool, complete with a liner, pump, and plumbing that were updated approximately six years ago.
Conveniently located close to major highways and transportation, this meticulously cared-for home is the perfect combination of location, comfort, and timeless appeal. Don’t miss the opportunity to make this exceptional property your next home!...
Contact an agent
Home facts
- Year built:1969
- Listing ID #:1026426
- Added:100 day(s) ago
- Updated:October 24, 2026 at 09:14 AM
Rooms and interior
- Bedrooms:4
- Total bathrooms:3
- Full bathrooms:2
- Half bathrooms:1
- Rooms Total:8
- Flooring:Hardwood
- Dining Description:Eat-In Kitchen, Formal Dining
- Kitchen Description:Dishwasher, Eat-in Kitchen, Microwave, Refrigerator
- Basement:Yes
- Basement Description:Partial
- Living area:2,112 sq. ft.
Heating and cooling
- Cooling:Central Air
- Heating:Natural Gas
- Central air:Yes
Structure and exterior
- Year built:1969
- Building area:2,112 sq. ft.
- Lot area:0.23 Acres
- Architectural Style:Colonial, Splanch
- Construction Materials:Vinyl Siding
Schools
- High school:Sachem High School North
- Middle school:Samoset Middle School
- Elementary school:Wenonah School
Utilities
- Water:Public
- Sewer:Cesspool
Finances and disclosures
- Price:$849,999
- Price per sq. ft.:$295.45
- Tax amount:$12,997 (2025)
Features and amenities
- Appliances:Dishwasher, Dryer, Microwave, Refrigerator, Washer
- Laundry features:Dryer, Washer
- Amenities:Entrance Foyer, Granite Counters, Walk-In Closet(s)
- Pool features:In Ground
Parking
- Parking description:Driveway
- Garage:Yes
- Garage spaces:1
New listings near 12 Empress Pines Drive
- Coming Soon
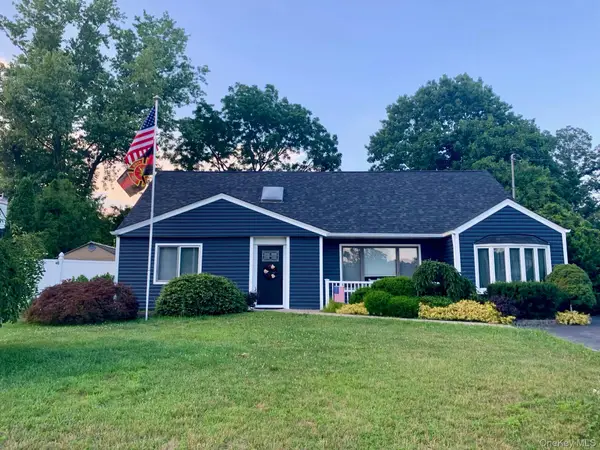 $879,900Coming Soon4 beds 3 baths2,870 sq. ft.
181 Browns Road, Nesconset, NY 11767
MLS# 988837Listed by: SEAL THE DEAL REAL ESTATE - Open Sat, 1 to 3pmNew
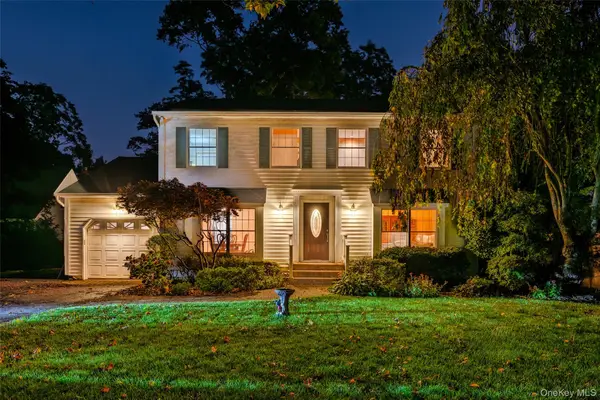 $869,999Active4 beds 3 baths2,208 sq. ft.
21 Nottingham Court N, Nesconset, NY 11767
MLS# 1066012Listed by: REAL BROKER NY LLC - Open Sat, 11am to 12:30pmNew
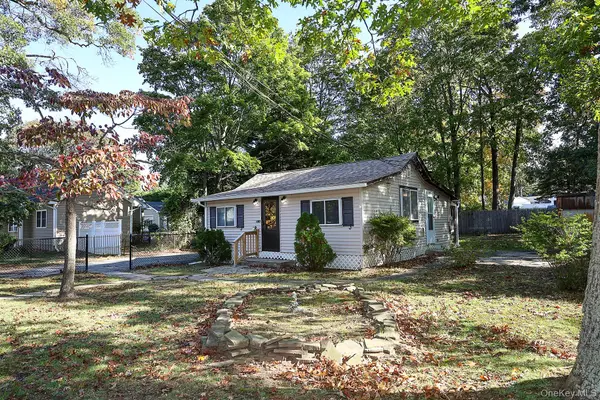 $579,000Active2 beds 1 baths800 sq. ft.
7 Hawthorne Ave, Nesconset, NY 11767
MLS# 1065742Listed by: SIGNATURE PREMIER PROPERTIES - Open Sat, 1 to 3pmNew
 $990,000Active5 beds 3 baths2,600 sq. ft.
2 Jayne Court, Nesconset, NY 11767
MLS# 1065153Listed by: BERKSHIRE HATHAWAY 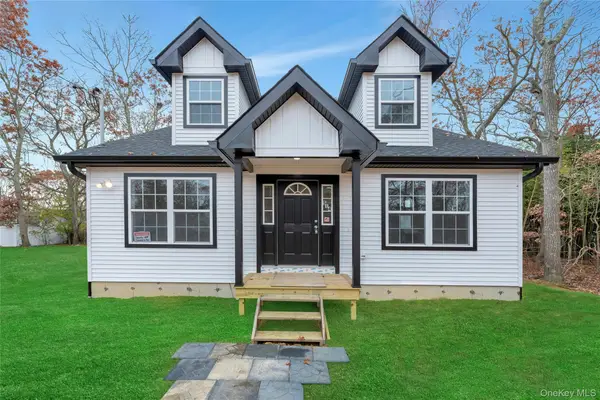 $569,990Active3 beds 2 baths1,400 sq. ft.
N/C Fairview Drive, Shirley, NY 11767
MLS# 854005Listed by: DOUGLAS ELLIMAN REAL ESTATE- Open Sat, 11:30am to 1pmNew
 $800,000Active5 beds 3 baths2,230 sq. ft.
246 Lake Avenue S, Nesconset, NY 11767
MLS# 1064265Listed by: RE/MAX INTEGRITY LEADERS - Open Sat, 12 to 2pmNew
 $579,000Active2 beds 1 baths1,052 sq. ft.
4 Garfield Court, Nesconset, NY 11767
MLS# 1063663Listed by: WORLD PROP INTL SEA TO SKY - Open Sun, 12 to 2pmNew
 $579,990Active3 beds 2 baths1,900 sq. ft.
46 Jeremy Circle, Nesconset, NY 11767
MLS# 1061889Listed by: LONG ISLAND HOME PROP LLC - Open Sat, 11am to 1pm
 $759,999Active4 beds 2 baths1,475 sq. ft.
23 Hillcrest Drive, Smithtown, NY 11787
MLS# 1060645Listed by: REAL BROKER NY LLC  $1,299,000Pending4 beds 3 baths3,055 sq. ft.
43 Locust Drive, Nesconset, NY 11767
MLS# 1057404Listed by: DOUGLAS ELLIMAN REAL ESTATE


Protect your home and budget from life's surprises with an Assurant Home Warranty, backed by a partner that supports you through every step of homeownership. Explore Plans.
©2026 Century 21 Real Estate LLC. All rights reserved. CENTURY 21®, the CENTURY 21 Logo and C21® are service marks owned by Century 21 Real Estate LLC. Century 21 Real Estate LLC fully supports the principles of the Fair Housing Act and the Equal Opportunity Act. Each office is independently owned and operated. Listing information is deemed reliable but not guaranteed accurate.