
20 Clubhouse Lane, Nesconset, NY 11767
Local realty services provided by:CENTURY 21 Hudson Valley Realty
20 Clubhouse Lane,Nesconset, NY 11767
$899,000
- 5 Beds
- 3 Baths
- 2,509 sq. ft.
- Single family
- Active
Upcoming open houses
- Sun, Nov 0812:00 pm - 02:00 pm
Listed by: cathleen donovan psa sres mrp hfr
Office: signature premier properties
MLS#:1069560
Source:OneKey MLS
Price summary
- Price:$899,000
- Price per sq. ft.:$309.04
About this home
IT'S THE BEST OF BOTH WORLDS!
Enjoy The Convenience Of A First-Floor Primary Suite With All The Room And Versatility Of A Spacious 5-Bedroom Colonial!
Designed For Everyday Living And Entertaining, The Generously Sized Kitchen Offers Abundant Cabinetry, Along With An Inviting Eat-In Breakfast Area That Flows Into A Large Living Room/Great Room. First-Floor Laundry And Convenient Garage Access Add To The Home's Functionality While A Main-Level Office Offers The Perfect Work-From-Home Setup Or Flexibility As A Possible 6th Bedroom. The Second Floor Also Features Three Additional Bedrooms And A Full Bath – There’s Room For Everyone!
This Beautiful Home, Set On A Shy Half-Acre, Features A Large In-Ground Pool, Creating The Perfect Setting For Summer Gatherings And Relaxing Weekends. Located In The Desirable Smithtown School District, This Home Offers An Appealing Combination Of Space, Flexibility, And Outdoor Enjoyment.
Don't Miss The Opportunity To Make This Wonderful Home Yours!
Contact an agent
Home facts
- Year built:1972
- Listing ID #:1069560
- Added:4 day(s) ago
- Updated:November 08, 2026 at 11:47 PM
Rooms and interior
- Bedrooms:5
- Total bathrooms:3
- Full bathrooms:3
- Rooms Total:9
- Dining Description:Formal Dining
- Bathrooms Description:Double Vanity
- Kitchen Description:Dishwasher, Microwave, Refrigerator, Stainless Steel Appliance(s)
- Bedroom Description:First Floor Bedroom, Master Downstairs
- Basement:Yes
- Basement Description:Partial, Unfinished
- Living area:2,509 sq. ft.
Heating and cooling
- Heating:Baseboard, Oil
Structure and exterior
- Year built:1972
- Building area:2,509 sq. ft.
- Lot area:0.46 Acres
- Lot Features:Corner Lot, Garden, Level
- Architectural Style:Colonial
- Construction Materials:Stone, Vinyl Siding
Schools
- High school:Smithtown High School-West
- Middle school:Great Hollow Middle School
- Elementary school:Mt Pleasant Elementary School
Utilities
- Water:Public
- Sewer:Cesspool
Finances and disclosures
- Price:$899,000
- Price per sq. ft.:$309.04
- Tax amount:$16,571 (2026)
Features and amenities
- Appliances:Dishwasher, Dryer, Microwave, Refrigerator, Stainless Steel Appliance(s), Washer
- Laundry features:Dryer, Washer
- Amenities:Double Vanity, Entrance Foyer, Granite Counters, Open Floorplan, Storage
- Pool features:In Ground, Outdoor Pool
Parking
- Parking description:Driveway, Garage
- Garage:Yes
- Garage spaces:2
New listings near 20 Clubhouse Lane
- Coming Soon
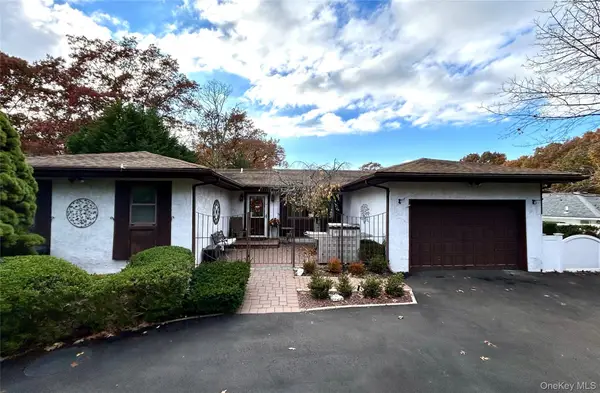 $825,000Coming Soon3 beds 3 baths2,403 sq. ft.
8 Friendly Road, Smithtown, NY 11787
MLS# 1071070Listed by: AMERICAN REAL ESTATE ASSOC INC - New
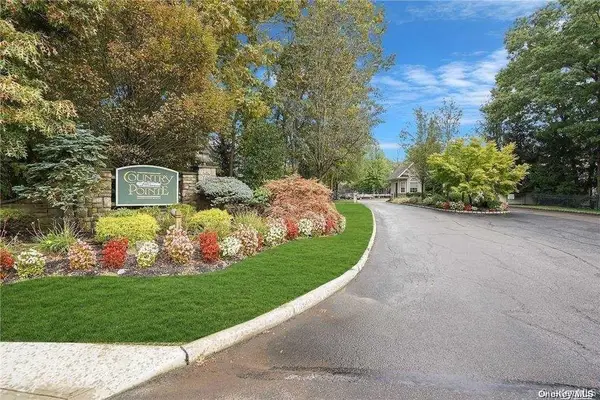 $889,000Active3 beds 3 baths2,300 sq. ft.
58 Tiffany Way, Nesconset, NY 11767
MLS# 1071072Listed by: SHOWCASE OF LONG ISLAND REALTY - Open Sun, 11am to 1pm
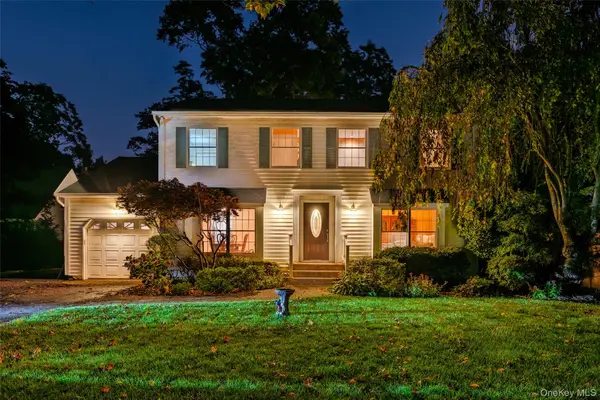 $869,999Active4 beds 3 baths2,208 sq. ft.
21 Nottingham Court N, Nesconset, NY 11767
MLS# 1066012Listed by: REAL BROKER NY LLC 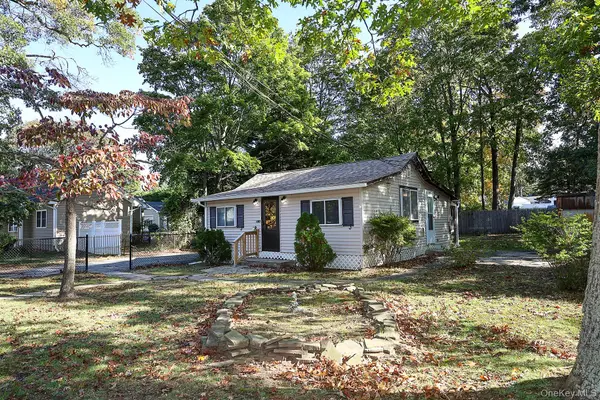 $579,000Active2 beds 1 baths800 sq. ft.
7 Hawthorne Ave, Nesconset, NY 11767
MLS# 1065742Listed by: SIGNATURE PREMIER PROPERTIES $990,000Active5 beds 3 baths2,600 sq. ft.
2 Jayne Court, Nesconset, NY 11767
MLS# 1065153Listed by: BERKSHIRE HATHAWAY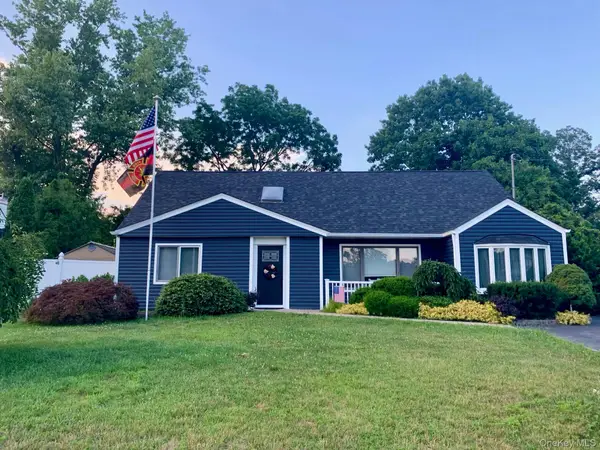 $879,900Active4 beds 3 baths2,870 sq. ft.
181 Browns Road, Nesconset, NY 11767
MLS# 988837Listed by: SEAL THE DEAL REAL ESTATE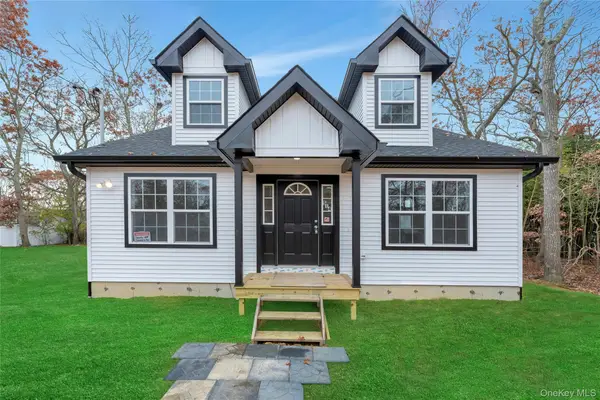 $569,990Active3 beds 2 baths1,400 sq. ft.
N/C Fairview Drive, Shirley, NY 11767
MLS# 854005Listed by: DOUGLAS ELLIMAN REAL ESTATE $750,000Active5 beds 3 baths2,230 sq. ft.
246 Lake Avenue S, Nesconset, NY 11767
MLS# 1064265Listed by: RE/MAX INTEGRITY LEADERS- Open Sun, 10am to 12pm
 $579,000Active2 beds 1 baths1,052 sq. ft.
4 Garfield Court, Nesconset, NY 11767
MLS# 1063663Listed by: WORLD PROP INTL SEA TO SKY


Protect your home and budget from life's surprises with an Assurant Home Warranty, backed by a partner that supports you through every step of homeownership. Explore Plans.
©2026 Century 21 Real Estate LLC. All rights reserved. CENTURY 21®, the CENTURY 21 Logo and C21® are service marks owned by Century 21 Real Estate LLC. Century 21 Real Estate LLC fully supports the principles of the Fair Housing Act and the Equal Opportunity Act. Each office is independently owned and operated. Listing information is deemed reliable but not guaranteed accurate.