
270 Browns Road, Nesconset, NY 11767
Local realty services provided by:CENTURY 21 Hire Realty
270 Browns Road,Nesconset, NY 11767
$589,000
- 3 Beds
- 3 Baths
- 1,923 sq. ft.
- Single family
- Active
Upcoming open houses
- Sat, Oct 2401:30 pm - 03:00 pm
Listed by: melanie mazzeo
Office: douglas elliman real estate
MLS#:1054159
Source:OneKey MLS
Price summary
- Price:$589,000
- Price per sq. ft.:$306.29
About this home
Welcome to this 3-bedroom, 1.5-bath ranch situated on a quarter-acre property and conveniently located close to shopping, dining, and everyday amenities. The home features an attached 1-car garage and a lower level offering additional space and plenty of storage. With a little vision and personal touches, this home offers a wonderful opportunity to create a space that truly reflects your style. Whether updating, renovating, or simply making it your own, the possibilities are here to transform this property into a wonderful home.
Contact an agent
Home facts
- Year built:1965
- Listing ID #:1054159
- Added:25 day(s) ago
- Updated:October 24, 2026 at 11:50 PM
Rooms and interior
- Bedrooms:3
- Total bathrooms:3
- Full bathrooms:2
- Half bathrooms:1
- Rooms Total:6
- Flooring:Hardwood
- Kitchen Description:Refrigerator
- Bedroom Description:First Floor Bedroom
- Basement:Yes
- Basement Description:Partial
- Living area:1,923 sq. ft.
Heating and cooling
- Heating:Baseboard
Structure and exterior
- Year built:1965
- Building area:1,923 sq. ft.
- Lot area:0.25 Acres
- Architectural Style:Raised Ranch
- Construction Materials:Vinyl Siding
Schools
- High school:Smithtown High School-East
- Middle school:Great Hollow Middle School
- Elementary school:Tackan Elementary School
Utilities
- Water:Public
- Sewer:Cesspool
Finances and disclosures
- Price:$589,000
- Price per sq. ft.:$306.29
- Tax amount:$12,282 (2026)
Features and amenities
- Appliances:Dryer, Refrigerator, Washer
- Laundry features:Dryer, Washer
Parking
- Parking description:Driveway
- Garage:Yes
- Garage spaces:1
New listings near 270 Browns Road
- Coming Soon
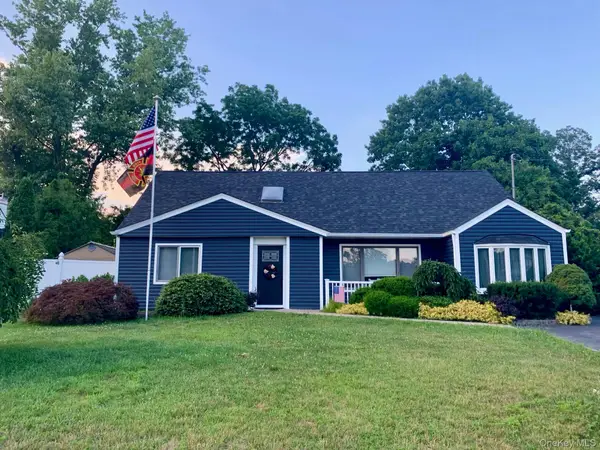 $879,900Coming Soon4 beds 3 baths2,870 sq. ft.
181 Browns Road, Nesconset, NY 11767
MLS# 988837Listed by: SEAL THE DEAL REAL ESTATE - Open Sun, 11am to 1pmNew
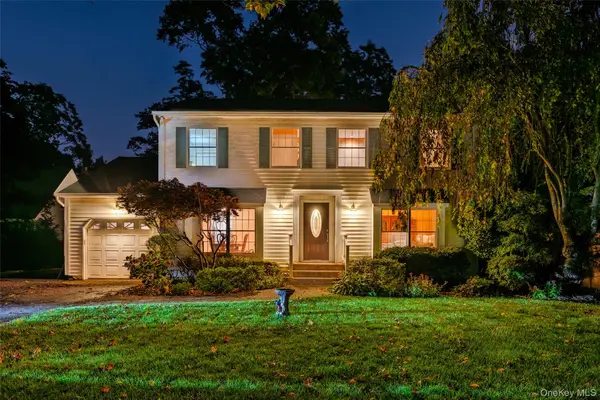 $869,999Active4 beds 3 baths2,208 sq. ft.
21 Nottingham Court N, Nesconset, NY 11767
MLS# 1066012Listed by: REAL BROKER NY LLC - Open Sun, 11am to 12:30pmNew
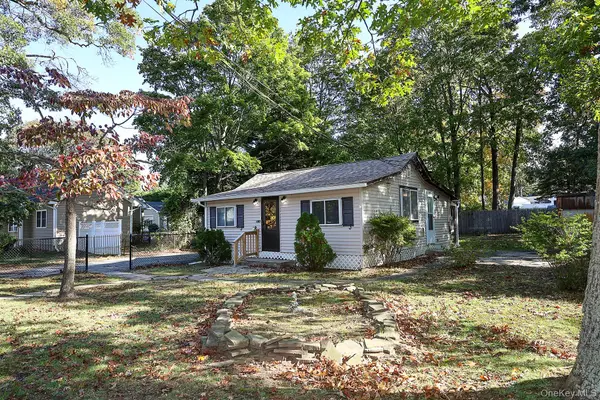 $579,000Active2 beds 1 baths800 sq. ft.
7 Hawthorne Ave, Nesconset, NY 11767
MLS# 1065742Listed by: SIGNATURE PREMIER PROPERTIES - Open Sat, 1 to 3pmNew
 $990,000Active5 beds 3 baths2,600 sq. ft.
2 Jayne Court, Nesconset, NY 11767
MLS# 1065153Listed by: BERKSHIRE HATHAWAY 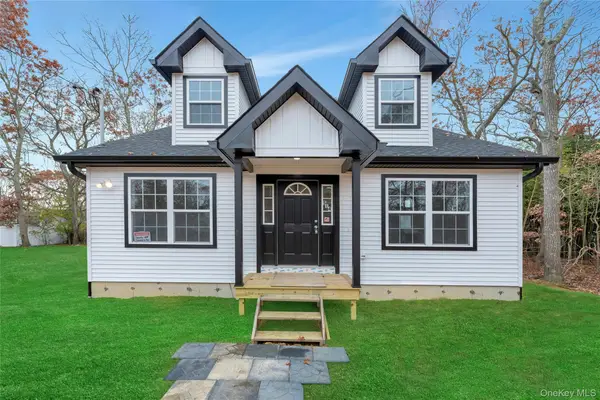 $569,990Active3 beds 2 baths1,400 sq. ft.
N/C Fairview Drive, Shirley, NY 11767
MLS# 854005Listed by: DOUGLAS ELLIMAN REAL ESTATE- Open Sat, 11:30am to 1pmNew
 $800,000Active5 beds 3 baths2,230 sq. ft.
246 Lake Avenue S, Nesconset, NY 11767
MLS# 1064265Listed by: RE/MAX INTEGRITY LEADERS - Open Sun, 10am to 12pmNew
 $579,000Active2 beds 1 baths1,052 sq. ft.
4 Garfield Court, Nesconset, NY 11767
MLS# 1063663Listed by: WORLD PROP INTL SEA TO SKY - Open Sun, 12 to 2pm
 $579,990Active3 beds 2 baths1,900 sq. ft.
46 Jeremy Circle, Nesconset, NY 11767
MLS# 1061889Listed by: LONG ISLAND HOME PROP LLC - Open Sun, 11am to 1pm
 $759,999Active4 beds 2 baths1,475 sq. ft.
23 Hillcrest Drive, Smithtown, NY 11787
MLS# 1060645Listed by: REAL BROKER NY LLC  $1,299,000Pending4 beds 3 baths3,055 sq. ft.
43 Locust Drive, Nesconset, NY 11767
MLS# 1057404Listed by: DOUGLAS ELLIMAN REAL ESTATE


Protect your home and budget from life's surprises with an Assurant Home Warranty, backed by a partner that supports you through every step of homeownership. Explore Plans.
©2026 Century 21 Real Estate LLC. All rights reserved. CENTURY 21®, the CENTURY 21 Logo and C21® are service marks owned by Century 21 Real Estate LLC. Century 21 Real Estate LLC fully supports the principles of the Fair Housing Act and the Equal Opportunity Act. Each office is independently owned and operated. Listing information is deemed reliable but not guaranteed accurate.