
89 Deer Valley Drive, Nesconset, NY 11767
Local realty services provided by:CENTURY 21 Hudson Valley Realty
89 Deer Valley Drive,Nesconset, NY 11767
$799,990
- 3 Beds
- 3 Baths
- 1,973 sq. ft.
- Condominium
- Active
Upcoming open houses
- Sun, Sep 1302:30 pm - 04:00 pm
- Tue, Sep 1505:00 pm - 06:30 pm
Listed by: lina lopes
Office: douglas elliman real estate
MLS#:1049319
Source:OneKey MLS
Price summary
- Price:$799,990
- Price per sq. ft.:$405.47
- Monthly HOA dues:$695
About this home
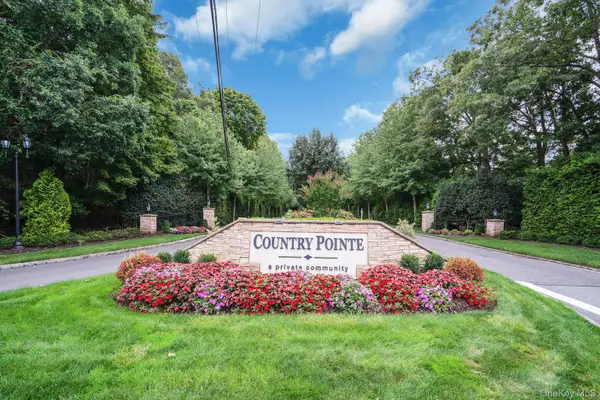
Experience refined, resort-style living in this magnificent Woodbine 3 bedroom 3.5 bath end unit—the largest model offered in the prestigious Country Pointe–Nesconset community. Ideally positioned in a prime interior location, this exceptional residence offers added privacy, beautiful landscaping, and an impressive combination of space, comfort, and custom upgrades. A dramatic two-story entry with soaring ceilings introduces a bright, open layout featuring gleaming hardwood floors, recessed lighting, a gas fireplace, and central vacuum. The beautifully remodeled chef’s kitchen showcases custom finishes, stainless steel appliances, generous cabinetry, and plenty of space for gathering and entertaining. Conveniently located on the main level, the spacious primary suite features a walk-in closet and a private bathroom with a Jacuzzi soaking tub and separate shower. Upstairs, a large open loft provides flexible living space, along with two additional generously sized bedrooms. The full basement with high ceilings offers abundant storage. Additional highlights include an attached garage, a heating system that is approximately two years young, and a private rear patio surrounded by professionally landscaped grounds and specimen plantings. Country Pointe residents enjoy 24-hour gated security, a clubhouse, fitness center, heated saltwater pool, tennis, pickleball, basketball and bocce courts, a playground, visitor parking, and meticulously maintained common areas. This non-age-restricted community is conveniently located near Wegmans, Trader Joe’s, Whole Foods, restaurants, parks, beaches, major roadways, and Stony Brook University Hospital. This is a rare opportunity to enjoy luxury, privacy, exceptional amenities, and an unbeatable location....
Contact an agent
Home facts
- Year built:2000
- Listing ID #:1049319
- Added:2 day(s) ago
- Updated:September 13, 2026 at 07:46 PM
Rooms and interior
- Bedrooms:3
- Total bathrooms:3
- Full bathrooms:2
- Half bathrooms:1
- Rooms Total:7
- Dining Description:Eat-In Kitchen, Formal Dining
- Kitchen Description:Dishwasher, Eat-in Kitchen, Oven, Range, Refrigerator
- Bedroom Description:First Floor Bedroom, Master Downstairs
- Basement:Yes
- Basement Description:Full, Unfinished
- Living area:1,973 sq. ft.
Heating and cooling
- Cooling:Central Air
- Heating:Forced Air, Natural Gas
- Central air:Yes
Structure and exterior
- Year built:2000
- Building area:1,973 sq. ft.
- Lot area:0.03 Acres
- Construction Materials:Vinyl Siding
Schools
- High school:Smithtown High School-East
- Middle school:Great Hollow Middle School
- Elementary school:Mills Pond Elementary School
Utilities
- Water:Public
Finances and disclosures
- Price:$799,990
- Price per sq. ft.:$405.47
- Tax amount:$5,527 (2026)
Features and amenities
- Appliances:Dishwasher, Dryer, Oven, Refrigerator, Washer
- Laundry features:Dryer, Washer
Parking
- Parking description:Attached
- Garage:Yes
- Garage spaces:1
New listings near 89 Deer Valley Drive
- Coming Soon
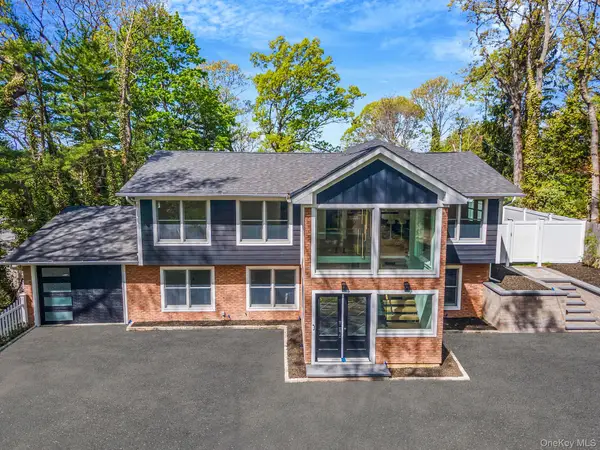 $1,625,000Coming Soon5 beds 4 baths2,700 sq. ft.
40 Friendly Road, Smithtown, NY 11787
MLS# 1048862Listed by: SERHANT EAST END LLC - Open Sat, 11am to 1pmNew
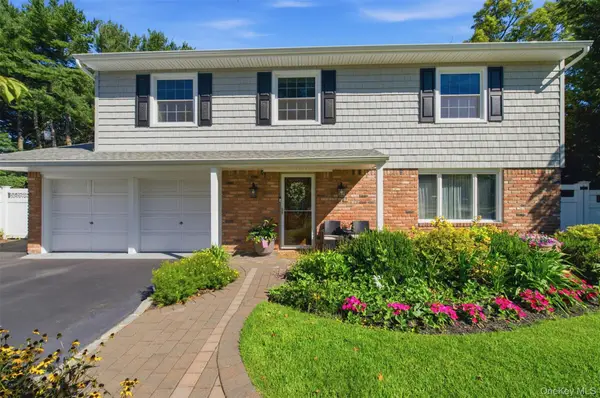 $899,000Active4 beds 3 baths2,242 sq. ft.
17 White Cliff Lane, Nesconset, NY 11767
MLS# 1048941Listed by: THE AGENCY NORTHSHORE NY - Open Sun, 1 to 3pmNew
 $1,249,999Active5 beds 4 baths3,100 sq. ft.
3 Saggese Lane, Nesconset, NY 11767
MLS# 1048499Listed by: SIGNATURE PREMIER PROPERTIES - New
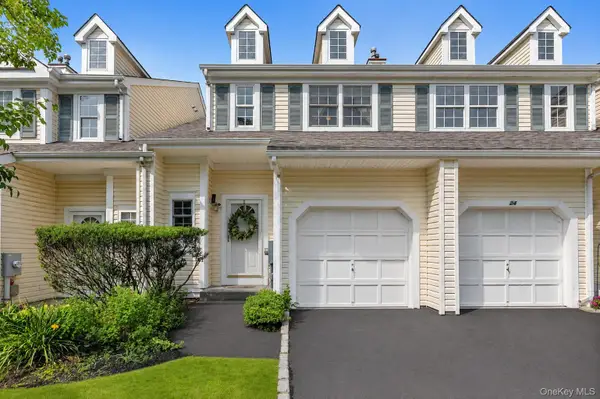 $690,000Active2 beds 3 baths1,358 sq. ft.
26 Scarborough Drive, Smithtown, NY 11787
MLS# 1035010Listed by: DOUGLAS ELLIMAN REAL ESTATE - Open Sun, 2:30 to 4pmNew
 $699,999Active2 beds 2 baths1,300 sq. ft.
107 Deer Valley Drive, Nesconset, NY 11767
MLS# 1047297Listed by: COMPASS GREATER NY LLC - Open Sun, 2:30 to 4pm
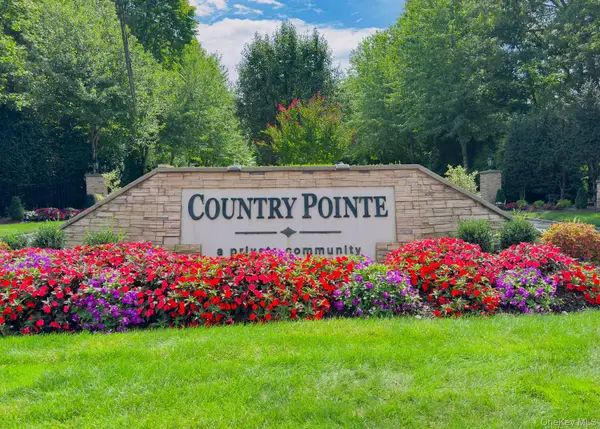 $739,000Active2 beds 3 baths1,749 sq. ft.
29 Avery Court, Nesconset, NY 11767
MLS# 1044542Listed by: DANIEL GALE SOTHEBYS INTL RLTY 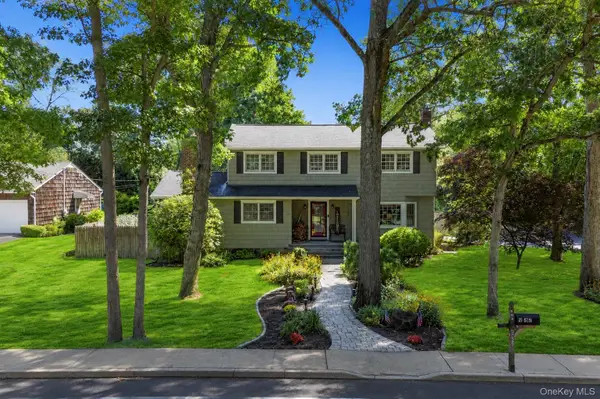 $829,999Active4 beds 3 baths2,298 sq. ft.
255 Lake Avenue S, Nesconset, NY 11767
MLS# 1035890Listed by: COLDWELL BANKER AMERICAN HOMES- Open Sun, 12:30 to 2:30pm
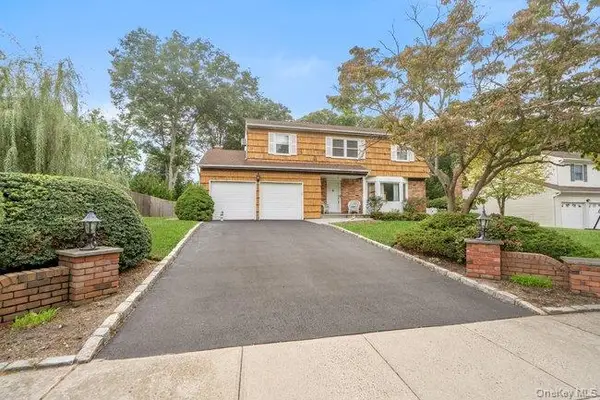 $850,000Active4 beds 3 baths2,500 sq. ft.
14 Format Lane, Smithtown, NY 11787
MLS# 1044068Listed by: BH&G R E REALTY CONNECT - Open Sun, 2:30 to 4pm
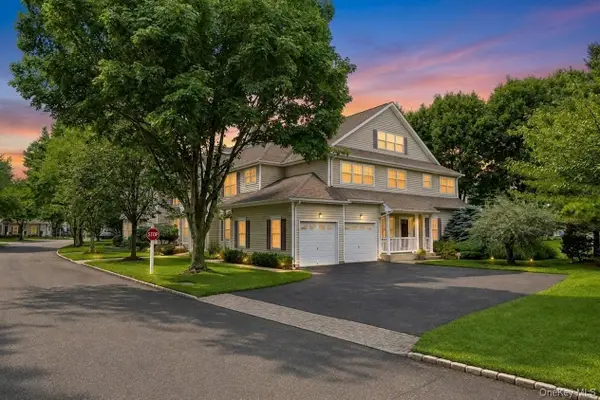 $649,999Active2 beds 2 baths1,300 sq. ft.
51 Deer Valley Drive, Nesconset, NY 11767
MLS# 1043012Listed by: SIGNATURE PREMIER PROPERTIES


Protect your home and budget from life's surprises with an Assurant Home Warranty, backed by a partner that supports you through every step of homeownership. Explore Plans.
©2026 Century 21 Real Estate LLC. All rights reserved. CENTURY 21®, the CENTURY 21 Logo and C21® are service marks owned by Century 21 Real Estate LLC. Century 21 Real Estate LLC fully supports the principles of the Fair Housing Act and the Equal Opportunity Act. Each office is independently owned and operated. Listing information is deemed reliable but not guaranteed accurate.