12 Berkshire Drive, New City, NY 10956
Local realty services provided by:CENTURY 21 American Homes
12 Berkshire Drive,New City, NY 10956
$969,900
- 4 Beds
- 3 Baths
- 2,972 sq. ft.
- Single family
- Active
Listed by: karen m mc combs
Office: howard hanna rand realty
MLS#:1046656
Source:OneKey MLS
Price summary
- Price:$969,900
- Price per sq. ft.:$326.35
About this home
Welcome to this exceptional 4-bedroom, 2 1/2 bath Colonial, where timeless character meets sophisticated modern living. Set on a desirable corner lot, this beautifully appointed residence offers thoughtfully designed interiors, premium updates, and exceptional spaces for both everyday living and entertaining.
At the heart of the home is the stunning kitchen, renovated in 2020 and designed to impress. Featuring abundant custom-style storage, stainless steel appliances, expansive panoramic window, and a spectacular 65-square-foot center island, this inviting space seamlessly blends style, functionality, and effortless entertaining.
Rich hardwood floors, beautifully updated bathrooms, and a warm gas fireplace add elegance and character. A dedicated home office nook provides a refined and functional workspace, while the finished basement offers an impressive extension of the living space—perfect for a media room, recreation area, fitness studio, or storage.
The outdoor living experience is equally exceptional. Step onto the oversized Trex deck for al fresco dining and sophisticated entertaining, then gather around the beautifully appointed pavered fire pit.
Combining classic Colonial elegance with contemporary amenities and exceptional indoor-outdoor living, this lovely home offer a truly inviting setting for you and your family.
Come and see this one for yourself!...
Contact an agent
Home facts
- Year built:1974
- Listing ID #:1046656
- Added:1 day(s) ago
- Updated:September 14, 2026 at 08:44 PM
Rooms and interior
- Bedrooms:4
- Total bathrooms:3
- Full bathrooms:2
- Half bathrooms:1
- Rooms Total:11
- Flooring:Hardwood
- Dining Description:Eat-In Kitchen, Formal Dining
- Kitchen Description:Dishwasher, Eat-in Kitchen, Kitchen Island, Microwave, Refrigerator, Stainless Steel Appliance(s)
- Basement:Yes
- Basement Description:Finished
- Living area:2,972 sq. ft.
Heating and cooling
- Cooling:Central Air
- Heating:Forced Air, Natural Gas
- Central air:Yes
Structure and exterior
- Year built:1974
- Building area:2,972 sq. ft.
- Lot area:0.73 Acres
- Lot Features:Corner Lot, Part Wooded
- Architectural Style:Colonial
- Construction Materials:Frame
- Levels:2 Story
Schools
- High school:Clarkstown North Senior High School
- Middle school:Felix Festa Character Middle School
- Elementary school:Woodglen Elementary School
Utilities
- Water:Public
- Sewer:Public Sewer
Finances and disclosures
- Price:$969,900
- Price per sq. ft.:$326.35
- Tax amount:$20,748 (2026)
Features and amenities
- Appliances:Dishwasher, Dryer, Microwave, Refrigerator, Stainless Steel Appliance(s), Washer
- Laundry features:Dryer, Washer
- Amenities:Entrance Foyer, Granite Counters, Storage, Walk-In Closet(s)
Parking
- Total parking spaces:10
- Parking description:Driveway, Garage
- Garage:Yes
- Garage spaces:2
New listings near 12 Berkshire Drive
- Coming SoonOpen Sat, 12am to 2pm
 $709,000Coming Soon7 beds 3 baths2,400 sq. ft.
92 Kings Highway, New City, NY 10956
MLS# 1045187Listed by: WRIGHT BROS REAL ESTATE INC. - New
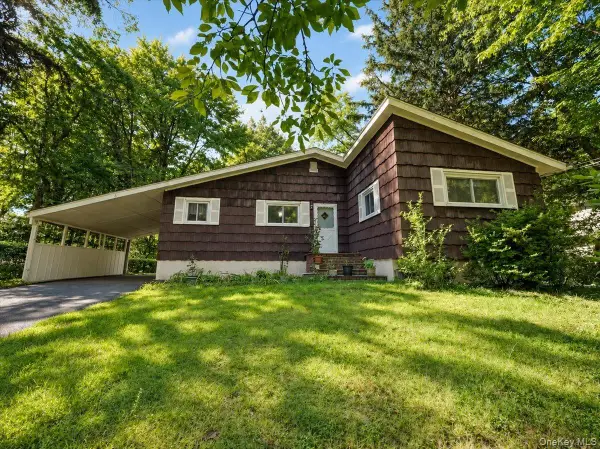 $725,000Active3 beds 2 baths1,115 sq. ft.
6 Byron Street, New City, NY 10956
MLS# 1050094Listed by: WEICHERT REALTORS - New
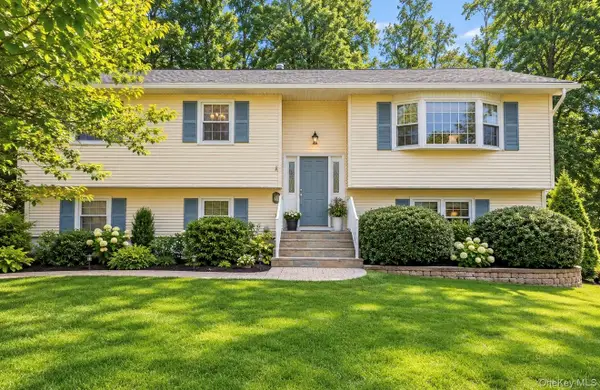
 $749,000Active4 beds 3 baths2,230 sq. ft.
60 Gerardine Place, New City, NY 10956
MLS# 1049227Listed by: CENTURY 21 FULL SERVICE REALTY - New
 $635,000Active3 beds 2 baths1,770 sq. ft.
140 Parrott Road, West Nyack, NY 10994
MLS# 1048817Listed by: PORTER REALTY BOUTIQUE - New
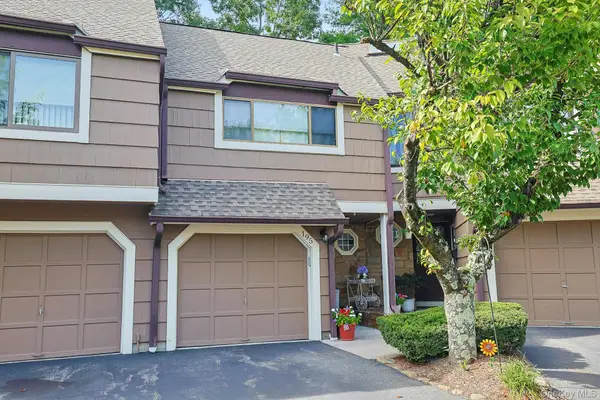 $485,000Active1 beds 2 baths1,000 sq. ft.
195 Treetop Circle, Nanuet, NY 10954
MLS# 1042802Listed by: KELLER WILLIAMS HUDSON VALLEY - New
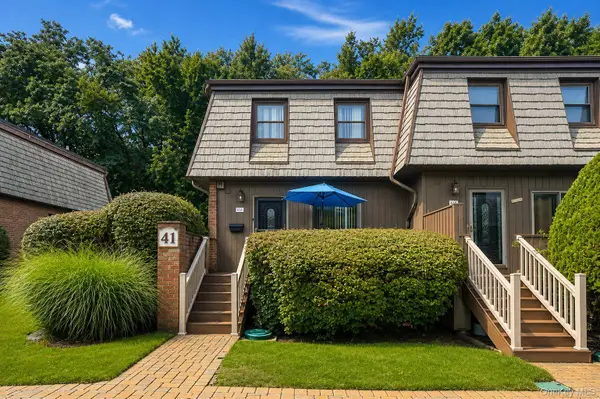 $475,000Active2 beds 3 baths1,270 sq. ft.
41 Heritage Drive #A, New City, NY 10956
MLS# 1045145Listed by: HOWARD HANNA RAND REALTY - New
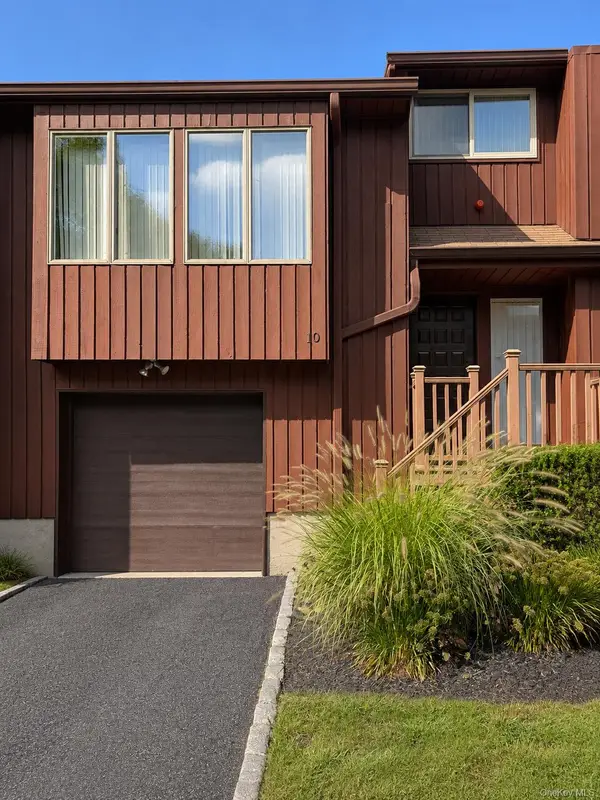 $579,000Active2 beds 3 baths1,423 sq. ft.
10 Braemar Court, New City, NY 10956
MLS# 1047111Listed by: SOHN REAL ESTATE CORP - Open Wed, 5 to 7pmNew
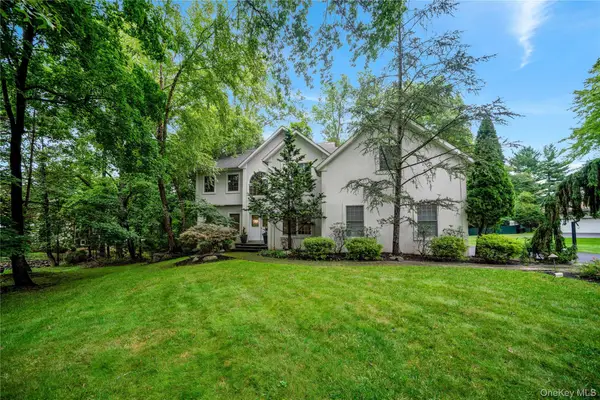 $1,299,000Active5 beds 3 baths3,389 sq. ft.
11 Croyden Lane, New City, NY 10956
MLS# 1046991Listed by: Q HOME SALES - New
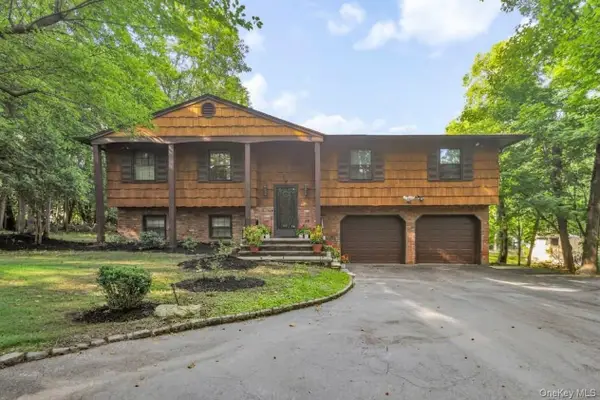 $799,000Active4 beds 3 baths2,147 sq. ft.
6 Arrow Lane, New City, NY 10956
MLS# 1043082Listed by: EREALTY ADVISORS, INC


Protect your home and budget from life's surprises with an Assurant Home Warranty, backed by a partner that supports you through every step of homeownership. Explore Plans.
©2026 Century 21 Real Estate LLC. All rights reserved. CENTURY 21®, the CENTURY 21 Logo and C21® are service marks owned by Century 21 Real Estate LLC. Century 21 Real Estate LLC fully supports the principles of the Fair Housing Act and the Equal Opportunity Act. Each office is independently owned and operated. Listing information is deemed reliable but not guaranteed accurate.