
15 Ellen Street, New City, NY 10956
Local realty services provided by:CENTURY 21 Hudson Valley Realty
15 Ellen Street,New City, NY 10956
$869,000
- 4 Beds
- 3 Baths
- 2,128 sq. ft.
- Single family
- Pending
Listed by: eliezer z. farkas, joel rottenstein
Office: keller williams valley realty
MLS#:1054340
Source:OneKey MLS
Price summary
- Price:$869,000
- Price per sq. ft.:$408.36
About this home
Spacious New City Raised Ranch on a Level 0.35-Acre Property!
Welcome to 2,128 square feet of comfortable living in one of New City’s most desirable neighborhoods. This beautifully maintained home offers generous living spaces, a flexible lower level, and a large, beautifully landscaped backyard.
The large living room gives you plenty of space to relax and enjoy time together. Natural light fills the room, while recessed lighting adds a warm touch in the evening. It flows into the formal dining room, creating an open, welcoming space. The kitchen features ample cabinetry and generous counter space. Just off the kitchen, the family room offers oversized windows and a sliding door to the backyard. Set on a level 0.35-acre property, this spacious, well-maintained outdoor area offers plenty of room to unwind, play, or simply enjoy a quiet afternoon. A convenient bathroom completes the main level.
Upstairs, the spacious primary suite includes a walk-in closet and a private bathroom with a walk-in shower. Three additional bedrooms and a second full bathroom provide plenty of room for family and guests. Pull-down stairs offer access to the attic for additional storage.
The lower level adds valuable bonus space with windows and interior access—ideal for a playroom, home office, or gym. Additional features include a two-car garage, central air conditioning, public water and sewer, natural gas availability, and a spacious driveway.
Located in the Clarkstown School District near parks, shopping, restaurants, and commuter routes, this home has the space and location buyers are looking for. Don’t wait—schedule your showing before it’s gone!...
Contact an agent
Home facts
- Year built:1963
- Listing ID #:1054340
- Added:1 day(s) ago
- Updated:November 03, 2026 at 01:28 AM
Rooms and interior
- Bedrooms:4
- Total bathrooms:3
- Full bathrooms:2
- Half bathrooms:1
- Rooms Total:6
- Flooring:Hardwood
- Dining Description:Eat-In Kitchen, Formal Dining
- Kitchen Description:Eat-in Kitchen, Pantry
- Basement Description:Full, Unfinished
- Living area:2,128 sq. ft.
Heating and cooling
- Cooling:Central Air
- Heating:Baseboard
- Central air:Yes
Structure and exterior
- Year built:1963
- Building area:2,128 sq. ft.
- Lot area:0.35 Acres
- Architectural Style:Colonial
- Construction Materials:Advanced Framing Technique
Schools
- High school:Ramapo High School
- Middle school:Pomona Middle School
- Elementary school:Summit Park Elementary School
Utilities
- Water:Public
- Sewer:Public Sewer
Finances and disclosures
- Price:$869,000
- Price per sq. ft.:$408.36
- Tax amount:$10,910 (2026)
Features and amenities
- Laundry features:Washer/Dryer Hookup
- Amenities:Entrance Foyer, Storage, Walk-In Closet(s)
Parking
- Parking description:Driveway
- Garage:Yes
- Garage spaces:2
New listings near 15 Ellen Street
- New
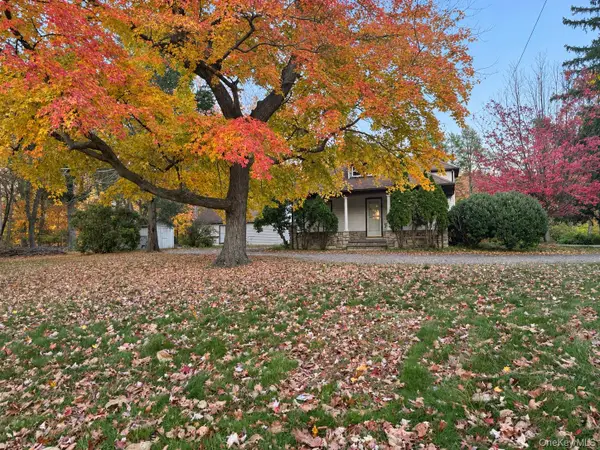 $699,900Active2 beds 1 baths1,036 sq. ft.
53 W Clarkstown Road, New City, NY 10956
MLS# 1069585Listed by: SOHN REAL ESTATE CORP - Open Sat, 12 to 2pmNew
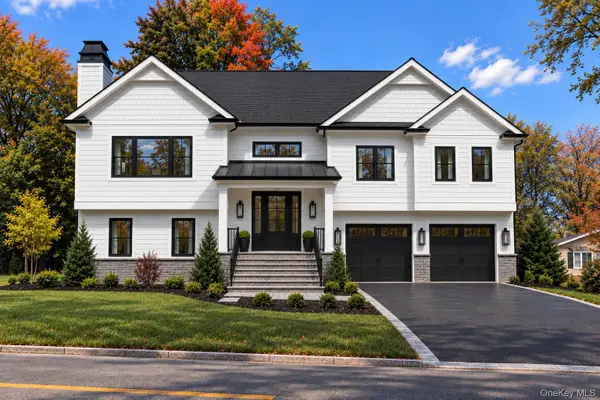 $1,350,000Active4 beds 3 baths2,993 sq. ft.
36 Old Schoolhouse Road, New City, NY 10956
MLS# 1068891Listed by: HOWARD HANNA RAND REALTY - New
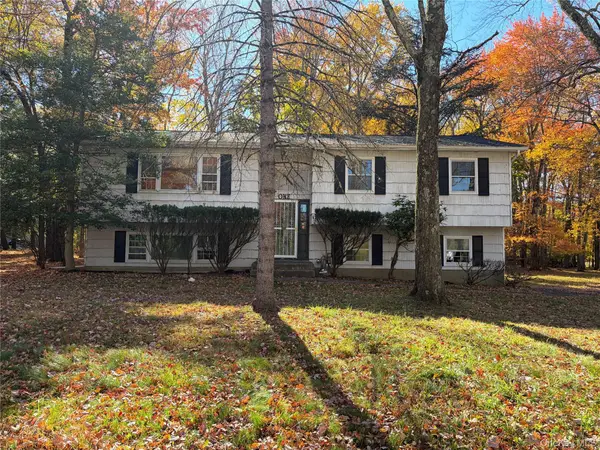 $549,900Active4 beds 3 baths2,516 sq. ft.
1 Beaver Court, New City, NY 10956
MLS# 1068047Listed by: HOWARD HANNA RAND REALTY - New
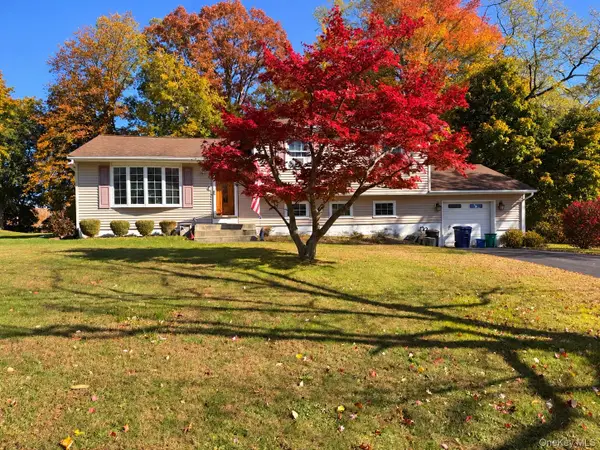 $625,000Active3 beds 2 baths1,542 sq. ft.
2 Birch Drive, Nanuet, NY 10954
MLS# 1068941Listed by: SOHN REAL ESTATE CORP - New
 $779,000Active4 beds 3 baths2,390 sq. ft.
101 Shetland Drive, New City, NY 10956
MLS# 1041713Listed by: HOWARD HANNA RAND REALTY - New
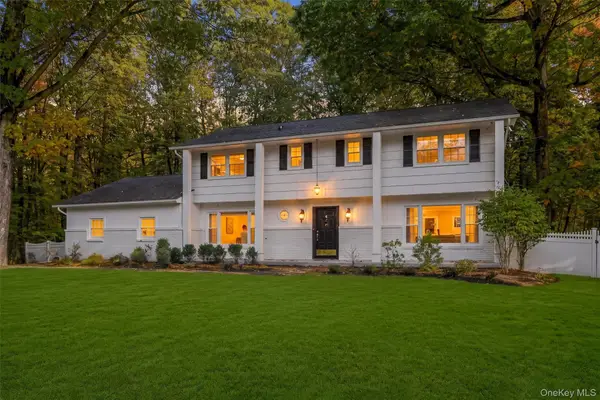 $999,000Active4 beds 3 baths2,697 sq. ft.
4 Findlay Court, New City, NY 10956
MLS# 1066602Listed by: KELLER WILLIAMS HUDSON VALLEY - New
 $635,000Active4 beds 2 baths1,694 sq. ft.
21 Hansen Avenue, New City, NY 10956
MLS# 1067699Listed by: R2M REALTY INC - New
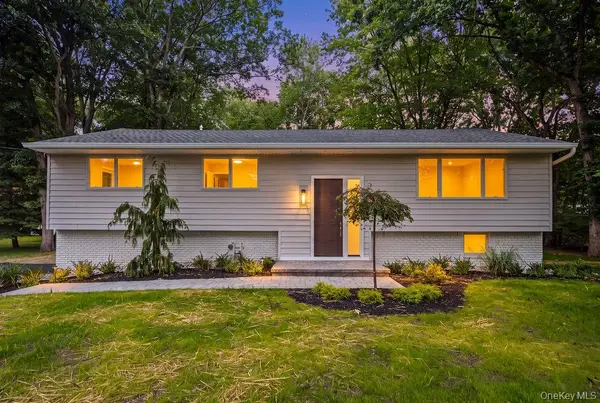 $999,000Active5 beds 4 baths2,403 sq. ft.
142 N Little Tor Road, New City, NY 10956
MLS# 1066644Listed by: FUERST & FUERST INC - New
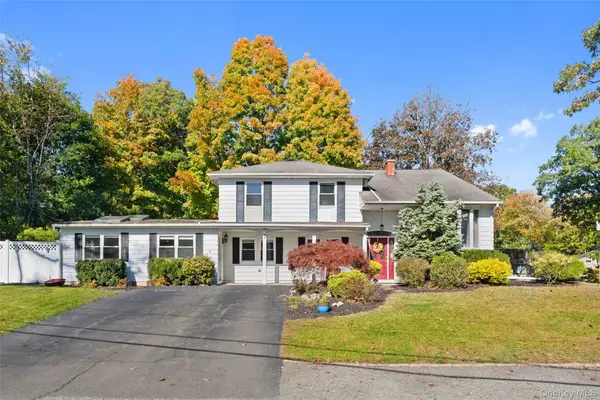 $850,000Active5 beds 3 baths2,874 sq. ft.
52 Johnsons Lane, New City, NY 10956
MLS# 1065876Listed by: JULIA B FEE SOTHEBYS INT. RLTY


Protect your home and budget from life's surprises with an Assurant Home Warranty, backed by a partner that supports you through every step of homeownership. Explore Plans.
©2026 Century 21 Real Estate LLC. All rights reserved. CENTURY 21®, the CENTURY 21 Logo and C21® are service marks owned by Century 21 Real Estate LLC. Century 21 Real Estate LLC fully supports the principles of the Fair Housing Act and the Equal Opportunity Act. Each office is independently owned and operated. Listing information is deemed reliable but not guaranteed accurate.