5 Harriet Lane, New City, NY 10956
Local realty services provided by:CENTURY 21 Alliance Realty Group
5 Harriet Lane,New City, NY 10956
$699,000
- 4 Beds
- 2 Baths
- 1,813 sq. ft.
- Single family
- Pending
Listed by: gwen weiss, mindy krinsky
Office: keller williams hudson valley
MLS#:1031729
Source:OneKey MLS
Price summary
- Price:$699,000
- Price per sq. ft.:$385.55
About this home
Welcome to this beautifully maintained Hi-Ranch tucked away on a peaceful cul-de-sac in Clarkstown, offering comfort, space, and tons of recreational amenities. The sun-filled main level features a generous living room that flows seamlessly into the dining room, creating an ideal layout for entertaining. The spacious adjoining kitchen offers convenient access to the dining area. Upstairs you'll find 3 generously sized bedrooms. The full jack-n-jill bath serves the primary bedroom and can be accessed through the hallway as well for convenience. The entire floor is adorned with gleaming high-end laminate flooring. The lower walk-out level offers exceptional additional living space with a cozy family room featuring a wood-burning fireplace, a fourth bedroom, full bathroom, and a convenient laundry room—perfect for guests or gatherings. Step outside to a spacious patio and inviting pergola overlooking a serene and flat landscaped yard on nearly a 1/2 acre for endless recreational possibilities. Additional highlights include a 1 car garage including a huge storage area, pull-down attic for extra storage, and a desirable location in a quiet, established neighborhood close to parks, shopping, restaurants, transportation, and major roadways....
Contact an agent
Home facts
- Year built:2000
- Listing ID #:1031729
- Added:45 day(s) ago
- Updated:September 14, 2026 at 08:15 AM
Rooms and interior
- Bedrooms:4
- Total bathrooms:2
- Full bathrooms:2
- Rooms Total:11
- Bathrooms Description:Soaking Tub
- Kitchen Description:Dishwasher, Oven, Refrigerator
- Bedroom Description:First Floor Bedroom
- Living area:1,813 sq. ft.
Heating and cooling
- Cooling:Central Air
- Heating:Baseboard
- Central air:Yes
Structure and exterior
- Year built:2000
- Building area:1,813 sq. ft.
- Lot area:0.45 Acres
- Lot Features:Cleared, Level, Near Public Transit, Private
- Architectural Style:Hi Ranch, Raised Ranch
- Construction Materials:Frame
Schools
- High school:Ramapo High School
- Middle school:Kakiat Elementary School
- Elementary school:Summit Park Elementary School
Utilities
- Water:Public
- Sewer:Public Sewer
Finances and disclosures
- Price:$699,000
- Price per sq. ft.:$385.55
- Tax amount:$13,127 (2026)
Features and amenities
- Appliances:Dishwasher, Dryer, Oven, Refrigerator, Washer
- Laundry features:Dryer, Washer
- Amenities:Storage, Walk-In Closet(s)
Parking
- Parking description:Driveway, Garage, On Street, Storage
- Garage:Yes
- Garage spaces:1
New listings near 5 Harriet Lane
- Coming SoonOpen Sat, 12am to 2pm
 $709,000Coming Soon7 beds 3 baths2,400 sq. ft.
92 Kings Highway, New City, NY 10956
MLS# 1045187Listed by: WRIGHT BROS REAL ESTATE INC. - New
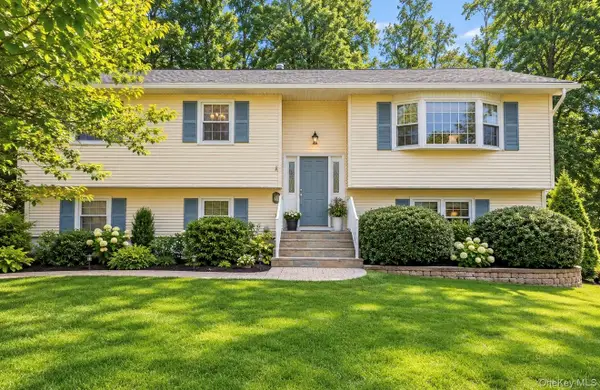
 $749,000Active4 beds 3 baths2,230 sq. ft.
60 Gerardine Place, New City, NY 10956
MLS# 1049227Listed by: CENTURY 21 FULL SERVICE REALTY - New
 $635,000Active3 beds 2 baths1,770 sq. ft.
140 Parrott Road, West Nyack, NY 10994
MLS# 1048817Listed by: PORTER REALTY BOUTIQUE - New
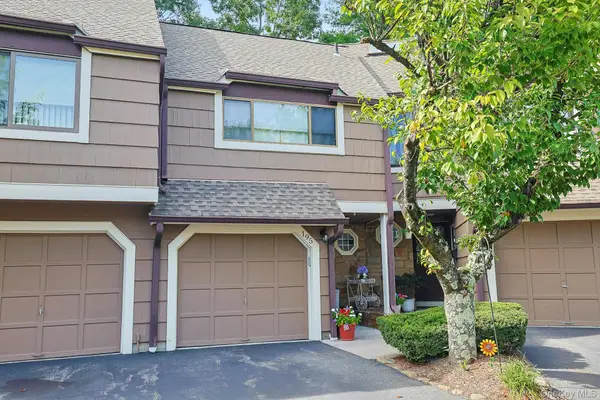 $485,000Active1 beds 2 baths1,000 sq. ft.
195 Treetop Circle, Nanuet, NY 10954
MLS# 1042802Listed by: KELLER WILLIAMS HUDSON VALLEY - New
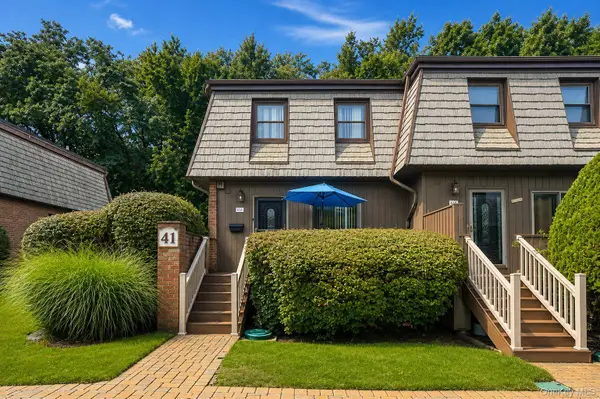 $475,000Active2 beds 3 baths1,270 sq. ft.
41 Heritage Drive #A, New City, NY 10956
MLS# 1045145Listed by: HOWARD HANNA RAND REALTY - New
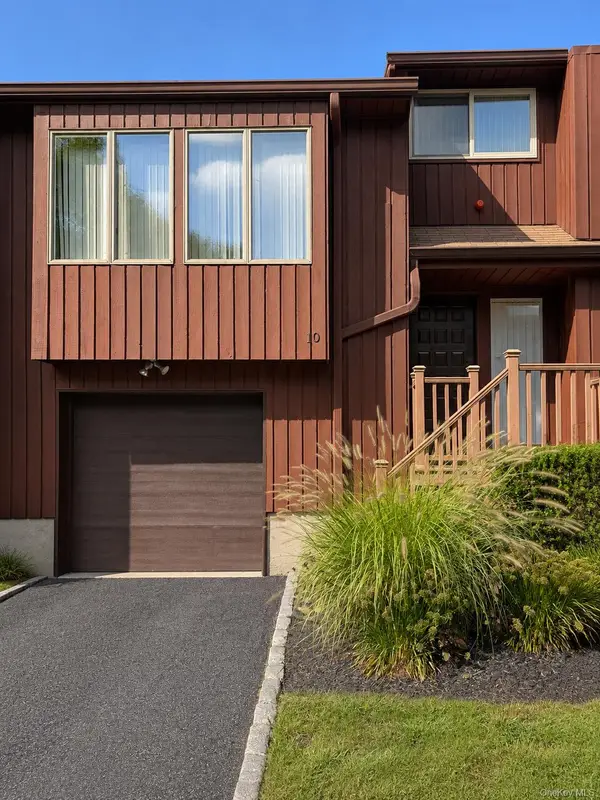 $579,000Active2 beds 3 baths1,423 sq. ft.
10 Braemar Court, New City, NY 10956
MLS# 1047111Listed by: SOHN REAL ESTATE CORP - New
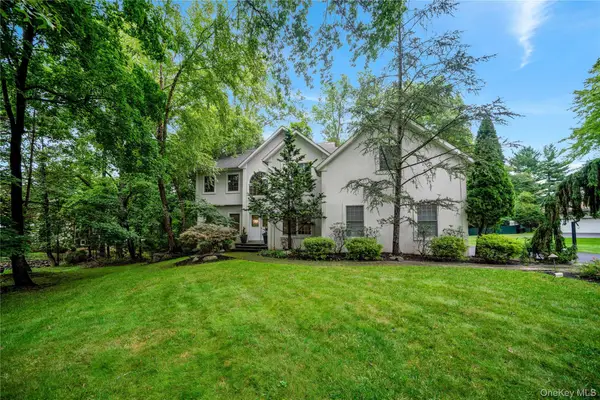 $1,299,000Active5 beds 3 baths3,389 sq. ft.
11 Croyden Lane, New City, NY 10956
MLS# 1046991Listed by: Q HOME SALES - New
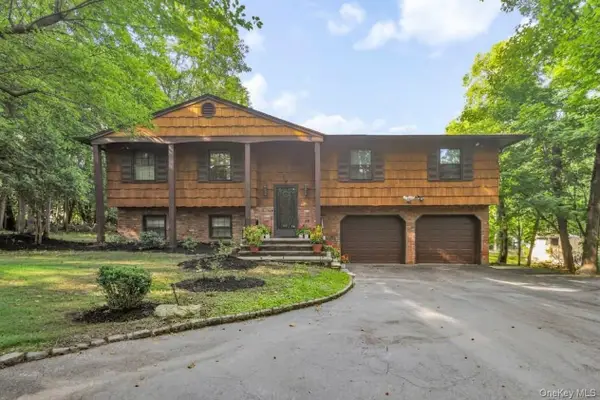 $799,000Active4 beds 3 baths2,147 sq. ft.
6 Arrow Lane, New City, NY 10956
MLS# 1043082Listed by: EREALTY ADVISORS, INC - New
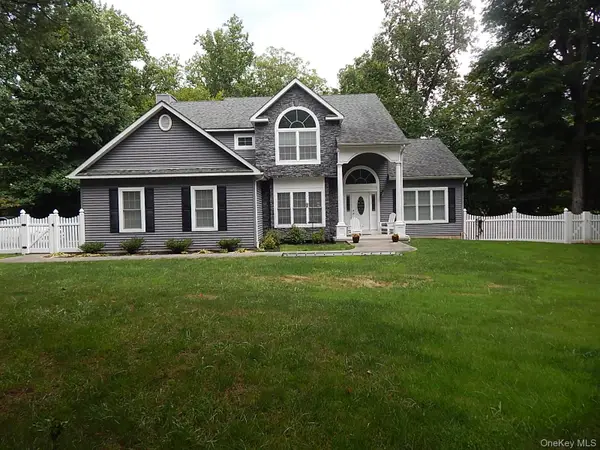 $1,199,000Active4 beds 3 baths2,830 sq. ft.
220 N Little Tor Road, New City, NY 10956
MLS# 1046810Listed by: HOWARD HANNA RAND REALTY - New
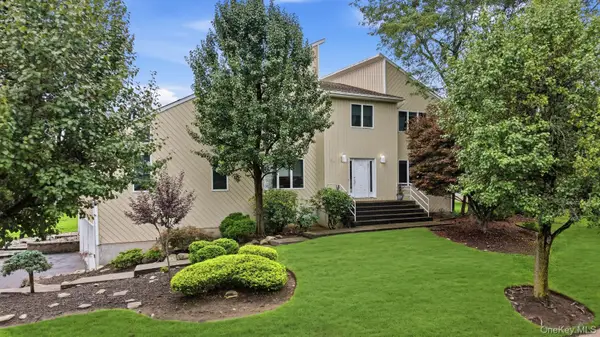 $1,299,000Active5 beds 4 baths3,390 sq. ft.
14 Lowell Drive, New City, NY 10956
MLS# 1045938Listed by: Q HOME SALES


Protect your home and budget from life's surprises with an Assurant Home Warranty, backed by a partner that supports you through every step of homeownership. Explore Plans.
©2026 Century 21 Real Estate LLC. All rights reserved. CENTURY 21®, the CENTURY 21 Logo and C21® are service marks owned by Century 21 Real Estate LLC. Century 21 Real Estate LLC fully supports the principles of the Fair Housing Act and the Equal Opportunity Act. Each office is independently owned and operated. Listing information is deemed reliable but not guaranteed accurate.