
61 Chestnut Hills, New Hartford, NY 13413
Local realty services provided by:CENTURY 21 North East
Listed by: martin gorton
Office: coldwell banker sexton real estate
MLS#:S1713373
Source:NY_GENRIS
Price summary
- Price:$244,000
- Price per sq. ft.:$150.15
- Monthly HOA dues:$325
About this home
This Chestnut Hills Condo with Garage is priced to SELL FAST, and provides two bedrooms, one full bathroom and one-half bathroom. Offering the New Hartford Central Schools, and provides easy access to shopping areas, main travel routes to nearby cities & townships, the Amtrak Train Station and to the NY Thruway. Also, this condo has a large front deck, spacious front yard area, central air, a high efficiency furnace and newer roofing. Please set up a showing soon!
Contact an agent
Home facts
- Year built:1970
- Listing ID #:S1713373
- Added:1 day(s) ago
- Updated:September 23, 2026 at 04:56 PM
Rooms and interior
- Bedrooms:2
- Total bathrooms:2
- Full bathrooms:1
- Half bathrooms:1
- Rooms Total:8
- Flooring:Carpet, Tile, Varies, Vinyl
- Kitchen Description:Kitchen Family Room Combo, Refrigerator
- Basement:Yes
- Basement Description:Full
- Living area:1,625 sq. ft.
Heating and cooling
- Cooling:Central Air
- Heating:Forced Air, Gas
- Central air:Yes
Structure and exterior
- Year built:1970
- Building area:1,625 sq. ft.
- Lot area:0.01 Acres
- Lot Features:Rectangular, Residential Lot
- Construction Materials:Brick, Copper Plumbing, Frame, Vinyl Siding
- Exterior Features:Open, Porch
- Levels:3 Stories
Utilities
- Water:Connected, Public, Water Connected
- Sewer:Connected, Sewer Connected
Finances and disclosures
- Price:$244,000
- Price per sq. ft.:$150.15
- Tax amount:$3,250
Features and amenities
- Appliances:Refrigerator
- Laundry features:Electric Water Heater, In Basement
- Amenities:Storage
Parking
- Parking description:Assigned, Attached, Garage, Two Spaces
- Garage:Yes
- Garage spaces:1
New listings near 61 Chestnut Hills
- New
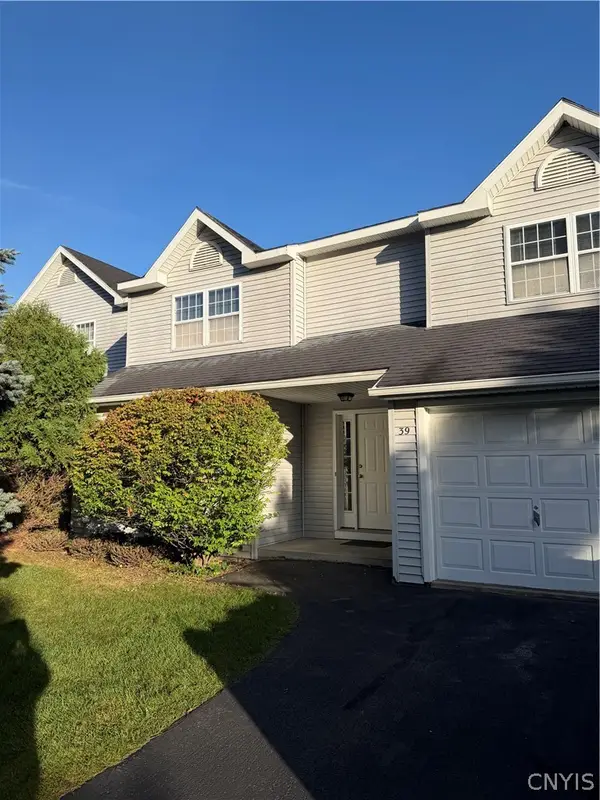 $325,000Active3 beds 3 baths1,486 sq. ft.
39 Woodbrooke Rd, New Hartford, NY 13413
MLS# S1712346Listed by: VIRKLER REAL ESTATE 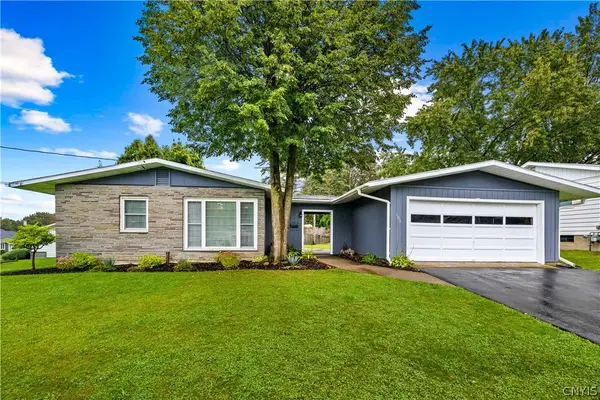 $259,900Pending3 beds 2 baths1,056 sq. ft.
106 Colonial Drive, New Hartford, NY 13413
MLS# S1716079Listed by: COLDWELL BANKER PRIME PROP,INC- New
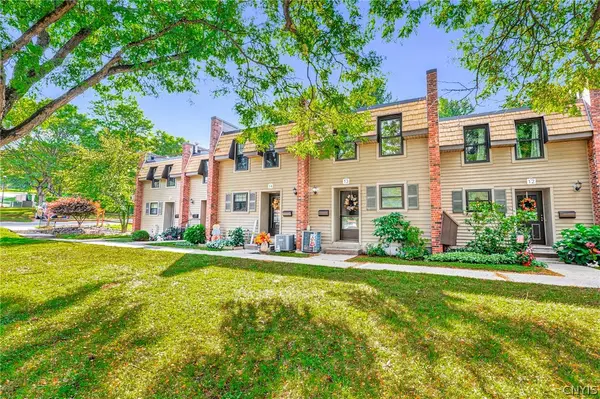 $209,900Active2 beds 2 baths1,615 sq. ft.
13 Chestnut Hills, New Hartford, NY 13413
MLS# S1715954Listed by: COLDWELL BANKER FAITH PROPERTIES R - New
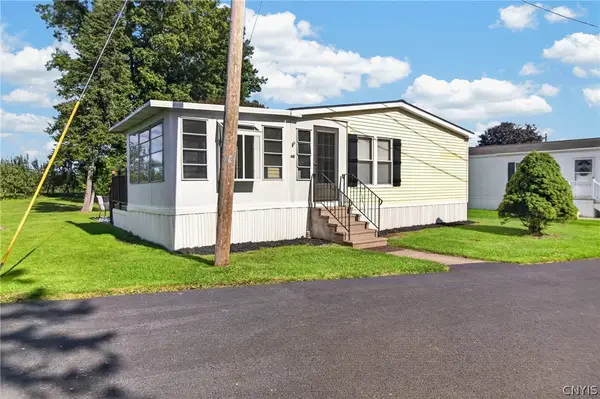 $179,900Active3 beds 2 baths1,456 sq. ft.
48 Kris Ann Drive, New Hartford, NY 13413
MLS# S1715533Listed by: PAVIA REAL ESTATE RESIDENTIAL - New
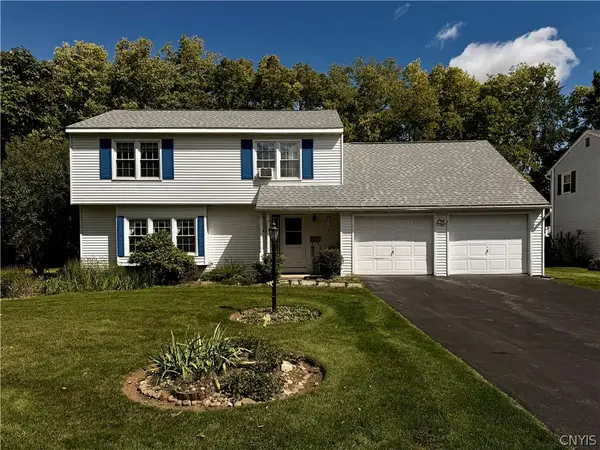 $369,900Active4 beds 3 baths2,549 sq. ft.
13 Harrogate Road, New Hartford, NY 13413
MLS# S1709399Listed by: COLDWELL BANKER FAITH PROPERTIES - New
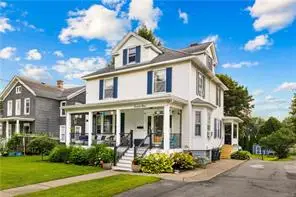 $360,000Active4 beds 3 baths2,470 sq. ft.
79 Oxford Road, New Hartford, NY 13413
MLS# S1714050Listed by: HUNT REAL ESTATE ERA  $209,000Pending3 beds 2 baths1,716 sq. ft.
68 Hartford, New Hartford, NY 13413
MLS# S1713576Listed by: RE/MAX CAPITAL $249,900Active2 beds 1 baths1,000 sq. ft.
214 Fairway Drive, New Hartford, NY 13413
MLS# S1713800Listed by: COLDWELL BANKER FAITH PROPERTIES $290,000Pending23.75 Acres
Chapman Road, New Hartford, NY 13413
MLS# S1713539Listed by: HUNT REAL ESTATE ERA CL


Protect your home and budget from life's surprises with an Assurant Home Warranty, backed by a partner that supports you through every step of homeownership. Explore Plans.
©2026 Century 21 Real Estate LLC. All rights reserved. CENTURY 21®, the CENTURY 21 Logo and C21® are service marks owned by Century 21 Real Estate LLC. Century 21 Real Estate LLC fully supports the principles of the Fair Housing Act and the Equal Opportunity Act. Each office is independently owned and operated. Listing information is deemed reliable but not guaranteed accurate.