
1191 Delaware Turnpike, New Scotland, NY 12054
Local realty services provided by:CENTURY 21 North East
Listed by: judith gabler
Office: gabler realty llc.
MLS#:202628893
Source:Global MLS
Price summary
- Price:$325,000
- Price per sq. ft.:$154.76
About this home
Loved by the same family for decades, this charming home is ready for its next chapter! Situated on over half an acre in the top-rated Bethlehem School District, this spacious 3-bedroom, 1.5-bathroom property offers 2,100 square feet of comfortable living space, combining historic character with valuable updates like a newer roof. Inside, the home showcases rich original dark wood trim, classic pocket doors, hardwood floors throughout, and a beautiful period staircase. The heart of the home is the expansive kitchen, complete with a gas range featuring dual ovens, generous dining area, charming built-in pantry storage, and direct access to a peaceful screened porch. The main floor also features an enclosed porch and incredible versatility: the formal dining, living, family room, and office can easily adapt to a playroom, dual work-from-home setups, or main-level guest quarters. Upstairs, bright and airy bedrooms feature ample closet space, hardwood floors, and a second-floor enclosed sunroom—the perfect light-filled retreat for morning coffee or reading. The full bathroom is generously sized, complete with both a separate bathtub and shower. The basement includes a brand-new 200-amp electrical panel, utility shower, and abundant storage space. Outside, the large grassy lot is framed by mature trees and scenic rural surroundings. The detached garage/barn easily accommodates vehicle parking, loft storage, an attached shed, and an area ready for a dog run or vegetable garden. Enjoy peaceful surroundings just minutes from the Bethlehem YMCA, local walking/biking trails, Delmar's dining and shopping, and an easy commute to Albany!...
Contact an agent
Home facts
- Year built:1910
- Listing ID #:202628893
- Added:1 day(s) ago
- Updated:October 25, 2026 at 10:15 AM
Rooms and interior
- Bedrooms:3
- Total bathrooms:2
- Full bathrooms:1
- Half bathrooms:1
- Rooms Total:12
- Flooring:Hardwood, Tile, Vinyl
- Dining Description:Eat-in Kitchen, Kitchen Island
- Kitchen Description:Dishwasher, Range, Range Hood, Refrigerator
- Basement Description:Exterior Entry, Interior Entry, Partial, Unfinished
- Living area:2,100 sq. ft.
Heating and cooling
- Cooling:Window Unit(s)
- Heating:Forced Air, Oil
Structure and exterior
- Roof:Asphalt
- Year built:1910
- Building area:2,100 sq. ft.
- Lot area:0.52 Acres
- Lot Features:Corner Lot, Level
- Architectural Style:Farmhouse
- Construction Materials:Wood Siding
- Exterior Features:Enclosed, Front Porch, Glass Enclosed, Lighting, Rear Porch, Screened
- Foundation Description:Stone
Schools
- High school:Bethlehem Central
- Elementary school:Eagle
Utilities
- Sewer:Septic Tank
Finances and disclosures
- Price:$325,000
- Price per sq. ft.:$154.76
- Tax amount:$7,778
Features and amenities
- Laundry features:Electric Dryer Hookup, Laundry Room, Main Level
- Amenities:Built-in Features, Eat-in Kitchen, High Speed Internet, Kitchen Island
Parking
- Total parking spaces:8
- Parking description:Circular Driveway, Detached, Driveway, Off Street, Storage
- Garage:Yes
- Garage spaces:2
New listings near 1191 Delaware Turnpike
- New
 $1,340,000Active4 beds 5 baths4,516 sq. ft.
8 Pauley Ln Lane, New Scotland, NY 12159
MLS# 202628901Listed by: CARROW REAL ESTATE SERVICES LLC - Open Sun, 11am to 1pmNew
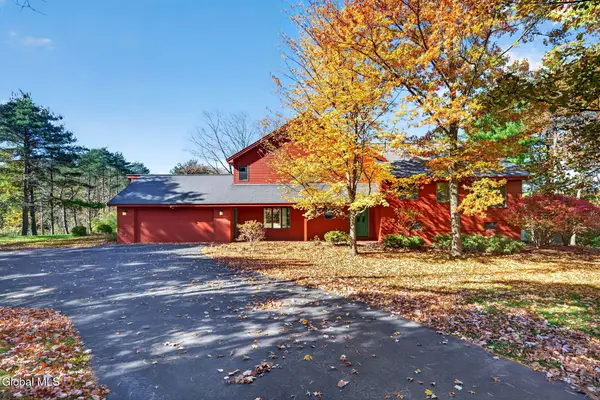 $525,000Active3 beds 3 baths2,424 sq. ft.
37 Crow Ridge Road, Voorheesville, NY 12186
MLS# 202628870Listed by: ROMEO TEAM REALTY - New
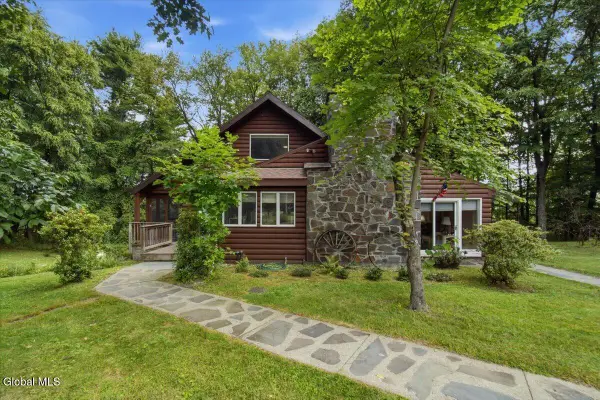 $590,000Active5 beds 3 baths2,226 sq. ft.
166 Normanskill Road, New Scotland, NY 12159
MLS# 202628871Listed by: FOUR SEASONS SOTHEBYS INTERNATIONAL REALTY - New
 $499,900Active2 beds 2 baths1,574 sq. ft.
14 Pebble Court, New Scotland, NY 12159
MLS# 202628679Listed by: FIELD REALTY - New
 $420,000Active5 beds 2 baths2,112 sq. ft.
40 Voorheesville Avenue, Voorheesville, NY 12186
MLS# 202628537Listed by: IRE HOME SERVICES - New
 $549,900Active5 beds 4 baths2,598 sq. ft.
2764 New Scotland Road, Voorheesville, NY 12186
MLS# 202628280Listed by: 518 REALTY.COM INC - New
 $1,499,900Active4 beds 4 baths3,000 sq. ft.
209 Font Grove, New Scotland, NY 12159
MLS# 202628412Listed by: FIELD REALTY  $249,000Active2 beds 1 baths1,055 sq. ft.
80 Maple Avenue #APT I, Voorheesville, NY 12186
MLS# 202627925Listed by: GABLER REALTY LLC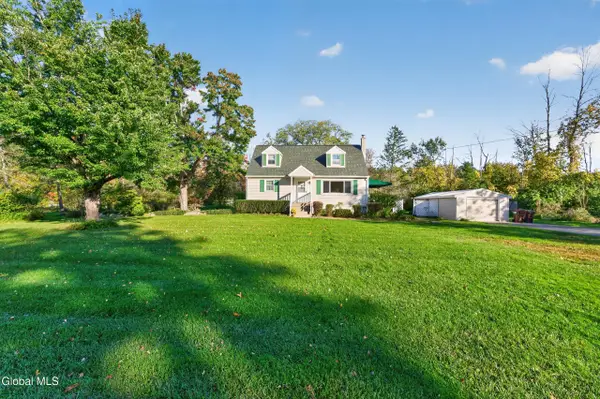 $375,000Active5 beds 2 baths1,902 sq. ft.
342 New Salem Road, New Scotland, NY 12186
MLS# 202627728Listed by: VENTURE FOX REALTY GROUP LLC


Protect your home and budget from life's surprises with an Assurant Home Warranty, backed by a partner that supports you through every step of homeownership. Explore Plans.
©2026 Century 21 Real Estate LLC. All rights reserved. CENTURY 21®, the CENTURY 21 Logo and C21® are service marks owned by Century 21 Real Estate LLC. Century 21 Real Estate LLC fully supports the principles of the Fair Housing Act and the Equal Opportunity Act. Each office is independently owned and operated. Listing information is deemed reliable but not guaranteed accurate.